 MENU
MENU
 MENU
MENU

 Call Us


1
Stories
3
Bedrooms
2
Full Baths
2
Car Garage
Ready 12/31/2026
Overview
Welcome to The Olive Grove, a beautifully designed one-story David Weekley home in Creekshaw, offering 3 bedrooms, 2 baths, and 1,643 square feet of stylish, thoughtfully planned living space. The open-concept kitchen features crisp white cabinetry paired with a rich, earthy-toned island, quartz countertops, a sleek tile backsplash, and warm gold fixtures that bring an elevated touch to the space. Designer pendant lighting and soft neutral finishes create a warm, sophisticated atmosphere that flows effortlessly into the dining and family areas.
The family room is enhanced by elegant tray ceilings, adding architectural interest and an open, spacious feel to the heart of the home. The Owner’s Bath continues the refined design with light cabinetry, warm neutral tile, and beautiful gold fixtures for a relaxing, polished feel. The secondary bath adds a distinctive pop of color with rich green cabinetry, paired with marble-inspired countertops, crisp white tile, and matte black fixtures for a fresh, modern contrast.
Warm wood-look flooring carries throughout the main living areas, complemented by soft carpeting and curated designer details that blend timeless neutrals with touches of green, gold, and black. Step outside to the covered patio for an inviting extension of your living space, perfect for relaxing or entertaining outdoors.
Built with the quality craftsmanship David Weekley Homes is known for, this Creekshaw home combines beautiful designer finishes with comfortable, functional one-story living. Enjoy a thoughtfully designed home in a welcoming community where style, comfort, and everyday livability come together.
Learn More Show Less
Welcome to The Olive Grove, a beautifully designed one-story David Weekley home in Creekshaw, offering 3 bedrooms, 2 baths, and 1,643 square feet of stylish, thoughtfully planned living space. The open-concept kitchen features crisp white cabinetry paired with a rich, earthy-toned island, quartz countertops, a sleek tile backsplash, and warm gold fixtures that bring an elevated touch to the space. Designer pendant lighting and soft neutral finishes create a warm, sophisticated atmosphere that flows effortlessly into the dining and family areas.
The family room is enhanced by elegant tray ceilings, adding architectural interest and an open, spacious feel to the heart of the home. The Owner’s Bath continues the refined design with light cabinetry, warm neutral tile, and beautiful gold fixtures for a relaxing, polished feel. The secondary bath adds a distinctive pop of color with rich green cabinetry, paired with marble-inspired countertops, crisp white tile, and matte black fixtures for a fresh, modern contrast.
Warm wood-look flooring carries throughout the main living areas, complemented by soft carpeting and curated designer details that blend timeless neutrals with touches of green, gold, and black. Step outside to the covered patio for an inviting extension of your living space, perfect for relaxing or entertaining outdoors.
Built with the quality craftsmanship David Weekley Homes is known for, this Creekshaw home combines beautiful designer finishes with comfortable, functional one-story living. Enjoy a thoughtfully designed home in a welcoming community where style, comfort, and everyday livability come together.
More plans in this community
Model Home
![The Heron - A Exterior]()
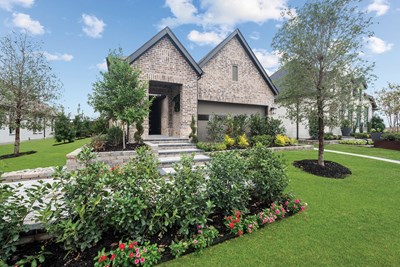
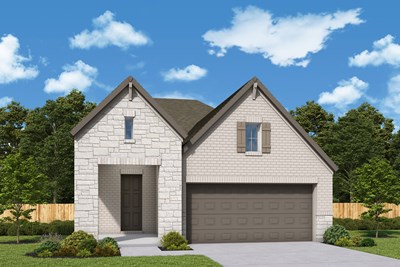
The Kerrville
From: $356,990
|
Sq. Ft: 2290 - 2349
Stories
2
Bedrooms
3 - 4
Full Baths
2 - 3
Half Bath
1
Car Garage
2
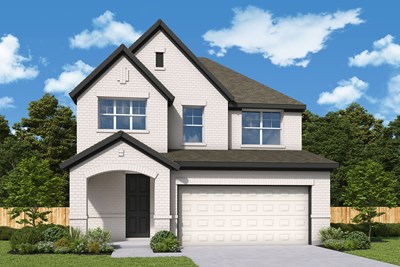
The New Braunfels
From: $367,990
|
Sq. Ft: 2546 - 2570
Stories
2
Bedrooms
4
Full Baths
2 - 3
Half Bath
1
Car Garage
2
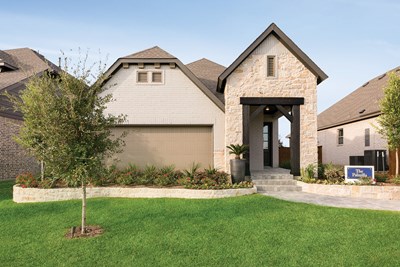
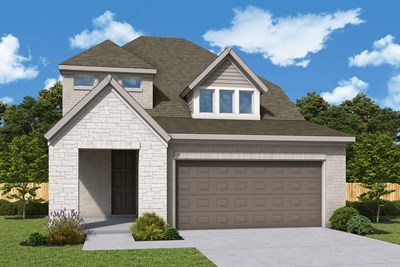
The Waco
From: $364,990
|
Sq. Ft: 2464 - 2465
Stories
2
Bedrooms
3 - 4
Full Baths
2 - 3
Half Bath
1
Car Garage
2
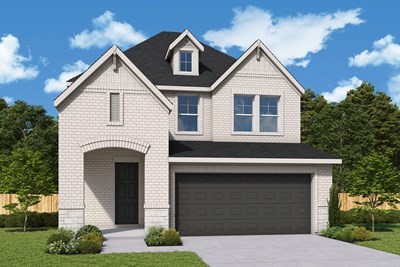
The Wichita Falls
From: $370,999
|
Sq. Ft: 2632 - 2633
Stories
2
Bedrooms
4
Full Baths
2 - 3
Half Bath
1
Car Garage
2
Quick Move-ins
Ready 1/4/2027
![The Craig - B Exterior]()
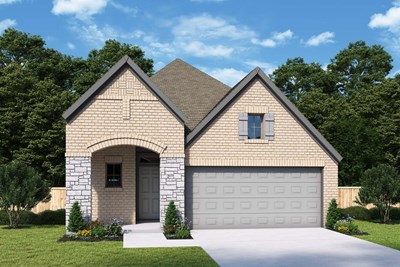
The Craig
5040 Strait Way, Royse City, TX 75189
$328,371
|
Sq. Ft: 1787
Story
1
Bedrooms
3
Full Baths
2
Car Garage
2
Ready Now
![Exterior Front]()
The Harley
5036 Strait Way, Royse City, TX 75189
$317,990
|
Sq. Ft: 1643
Story
1
Bedrooms
3
Full Baths
2
Car Garage
2
Ready Now
![Exterior Front]()
The Heron
4235 Elk Hair Drive, Royse City, TX 75189
$384,990
|
Sq. Ft: 2324
Stories
2
Bedrooms
4
Full Baths
3
Car Garage
2
Ready 1/15/2027
![The Heron - A Exterior]()
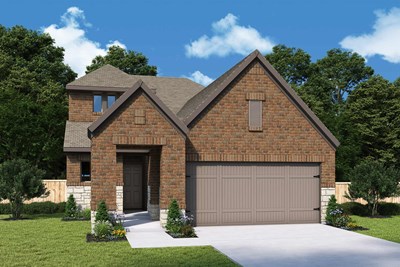
The Heron
4224 Elk Hair Drive, Royse City, TX 75189
$397,516
|
Sq. Ft: 2324
Stories
2
Bedrooms
4
Full Baths
3
Car Garage
2
Ready 1/22/2027
![The Heron - C Exterior]()
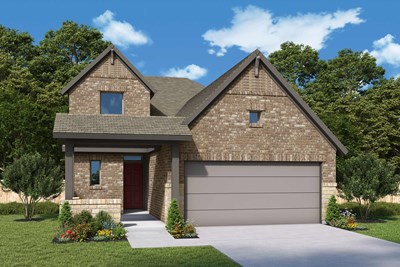
The Heron
2438 Jackson Burn Drive, Royse City, TX 75189
$374,064
|
Sq. Ft: 2324
Stories
2
Bedrooms
4
Full Baths
3
Car Garage
2
Ready Now
![Exterior Front]()
The Palmilla
4228 Elk Hair Drive, Royse City, TX 75189
$327,990
|
Sq. Ft: 1821
Story
1
Bedrooms
3
Full Baths
2
Car Garage
2
Ready Now
![Exterior Front]()
The Palmilla
2441 Jackson Burn Drive, Royse City, TX 75189
$304,990
|
Sq. Ft: 1821
Story
1
Bedrooms
3
Full Baths
2
Car Garage
2
Ready 2/5/2027
![The Waco - B Exterior]()
The Waco
2336 Clearwater Way, Royse City, TX 75189
$403,920
|
Sq. Ft: 2464
Stories
2
Bedrooms
3
Full Baths
2
Half Bath
1
Car Garage
2
Ready Now
![Exterior Front]()
The Wichita Falls
2331 Clearwater Way, Royse City, TX 75189
$399,990
|
Sq. Ft: 2633
Stories
2
Bedrooms
4
Full Baths
3
Half Bath
1
Car Garage
2
Visit the Community
Figures reflecting size, square footage, and other dimensions are estimates; actual
construction may vary. Size/square footage and price of your home may vary based
on bonus rooms and options selected. Floor plans may vary according to elevation.
Prices, plans, dimensions, features, specifications, materials, and availability
of homes or communities are subject to change without notice or obligation. Please
contact us to verify current information. Illustrations are artist's depictions
only. They may differ from completed improvements and may change without notice.

