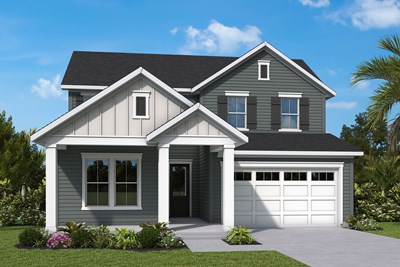
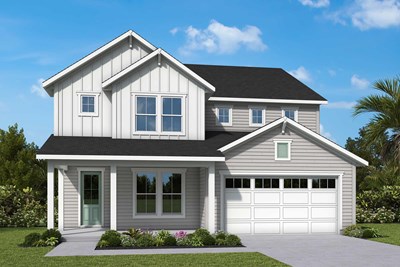
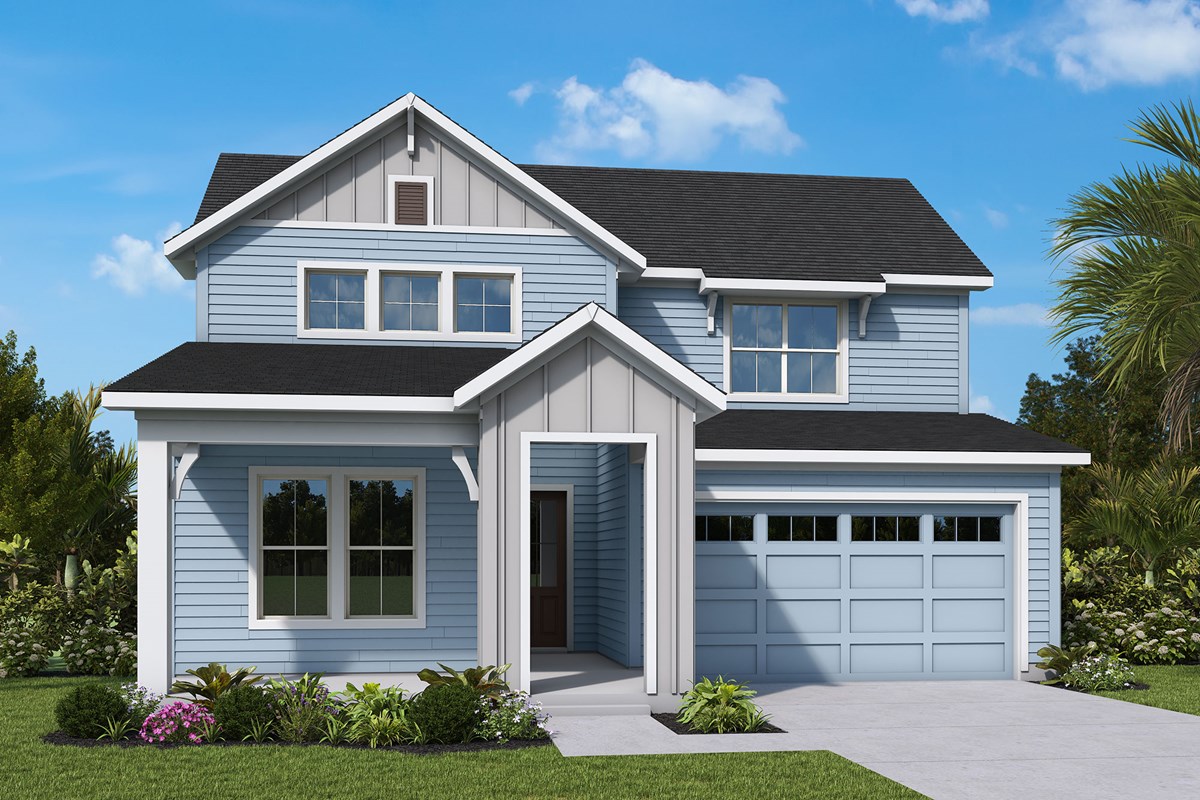
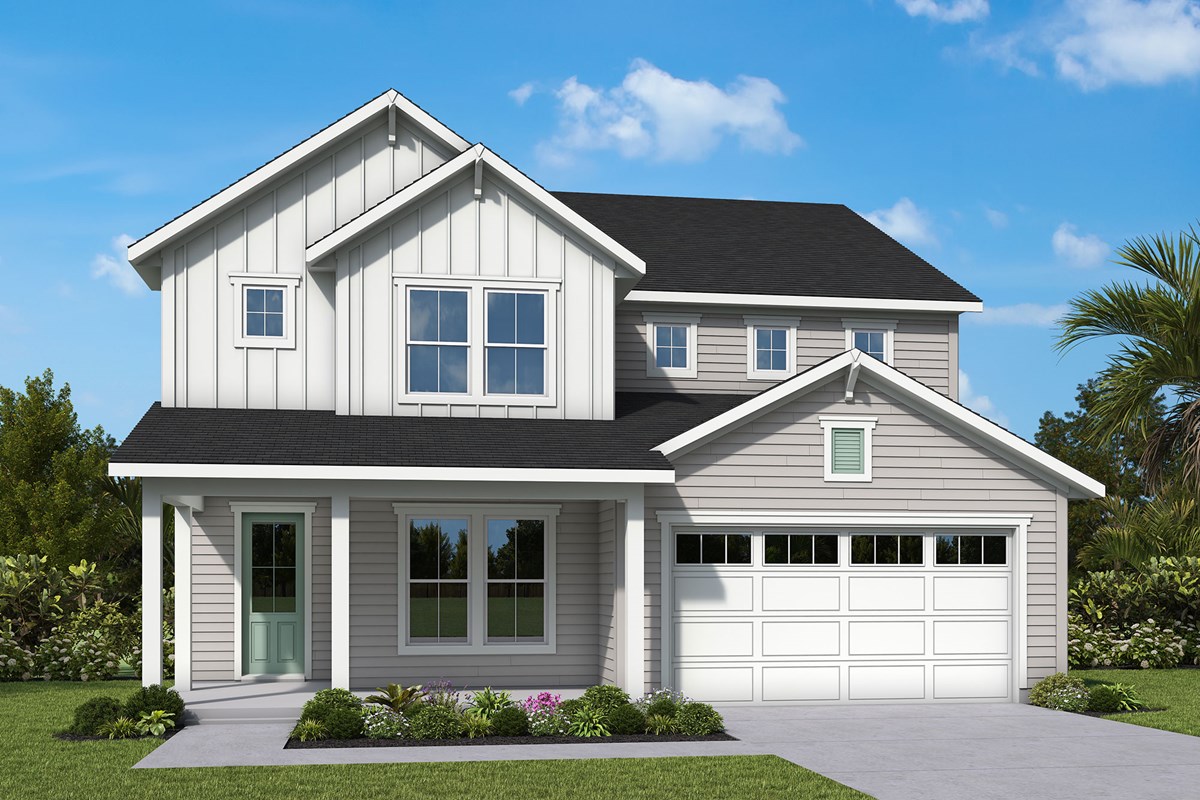
1 of 5
Yulee, FL | Northwest

Woodlyn at Wildlight – Signature Collection

 
Call For Information
(904) 345-4293
Sq Ft
2168-3291

Overview


David Weekley Homes will soon begin building stunning new homes in Woodlyn at Wildlight – Signature Collection! Surrounded by miles of scenic trails in Yulee, FL, this master-planned community will offer single-family homes with front-load garages and beautiful porches ideal for outdoor living. Here, you’ll soon discover the lifestyle of your dreams while delighting in top-quality craftsmanship from a trusted Jacksonville home builder known for giving you more, and enjoy:

  • Miles of scenic trails with access to the Green Ribbon Trail along the St. Mary’s River
  • More than 200 acres of parks and open space and 2,000 acres of conservation land
  • Event lawn and playground
  • Fitness center, and tennis and pickleball courts
  • Resort-style pool and gathering spaces
  • Gear shed for bike rentals and garden center for gardening supplies
  • Dedicated golf cart paths to the amenity center, parks and surrounding neighborhoods
  • Historic landmark fire tower
  • Enjoy the convenience of nearby shopping, dining and entertainment
  • Convenient to nearby golf courses
  • Students attend highly regarded Nassau County School District schools

Click here for a parks, trails and amenities map

For more information, and to receive exclusive updates on floor plans, available homesites and other community events, contact our New Home Advisor at 904-345-4293


View More Details

David Weekley Homes will soon begin building stunning new homes in Woodlyn at Wildlight – Signature Collection! Surrounded by miles of scenic trails in Yulee, FL, this master-planned community will offer single-family homes with front-load garages and beautiful porches ideal for outdoor living. Here, you’ll soon discover the lifestyle of your dreams while delighting in top-quality craftsmanship from a trusted Jacksonville home builder known for giving you more, and enjoy:

  • Miles of scenic trails with access to the Green Ribbon Trail along the St. Mary’s River
  • More than 200 acres of parks and open space and 2,000 acres of conservation land
  • Event lawn and playground
  • Fitness center, and tennis and pickleball courts
  • Resort-style pool and gathering spaces
  • Gear shed for bike rentals and garden center for gardening supplies
  • Dedicated golf cart paths to the amenity center, parks and surrounding neighborhoods
  • Historic landmark fire tower
  • Enjoy the convenience of nearby shopping, dining and entertainment
  • Convenient to nearby golf courses
  • Students attend highly regarded Nassau County School District schools

Click here for a parks, trails and amenities map

For more information, and to receive exclusive updates on floor plans, available homesites and other community events, contact our New Home Advisor at 904-345-4293

Address

712 Long Pine Trace, Yulee, FL 32097

Home Tours

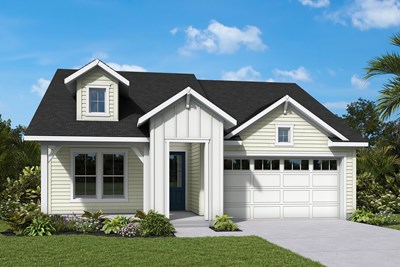
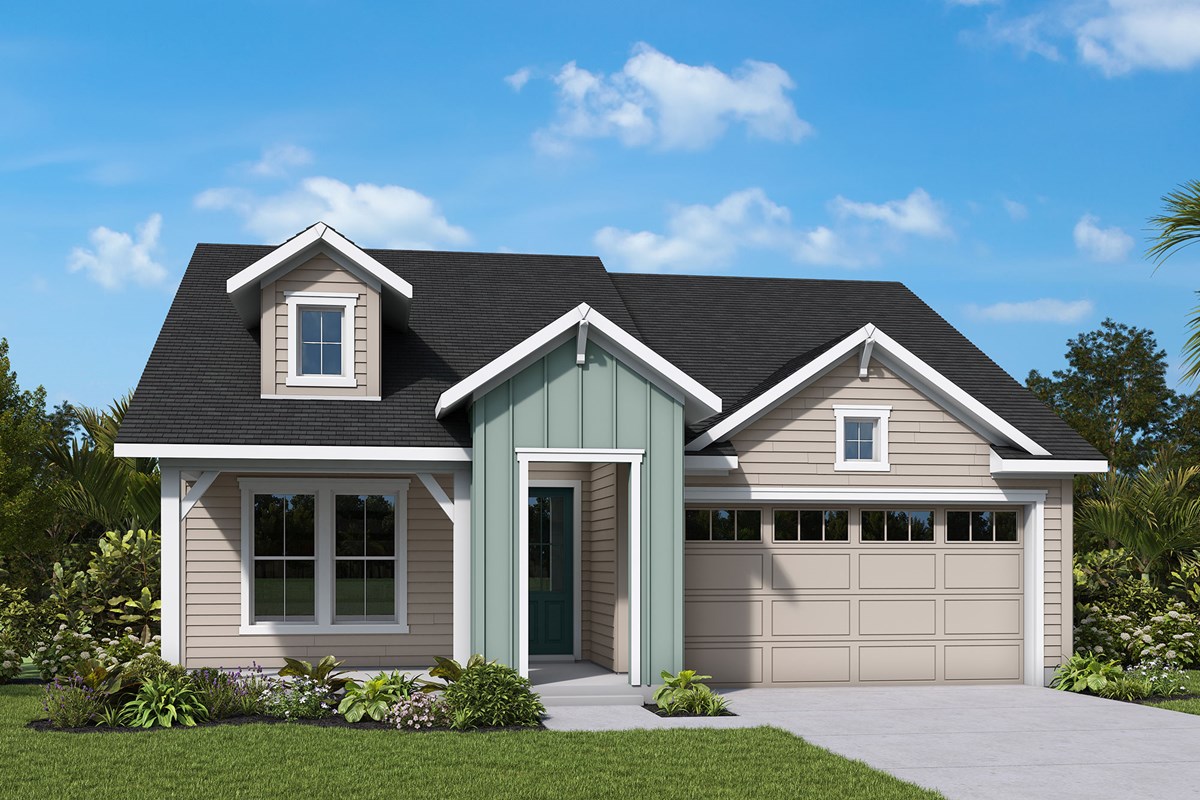
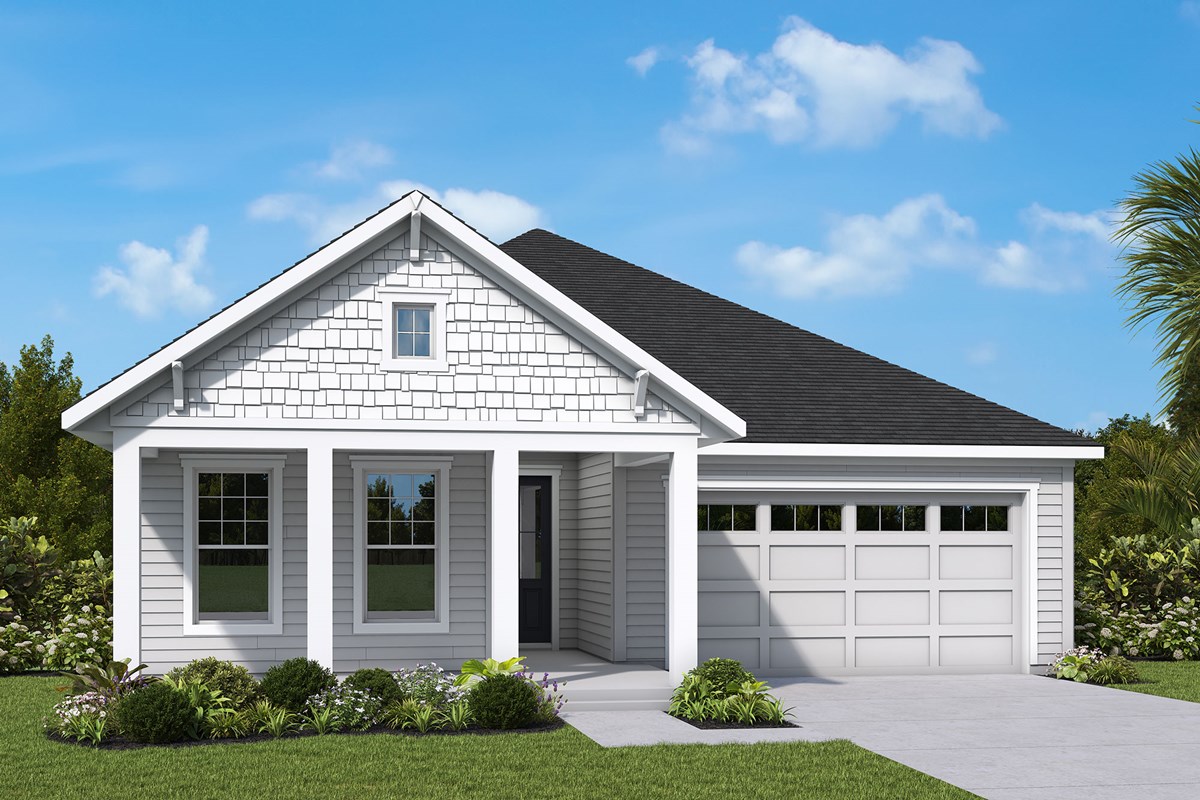
The Delphinium - C Exterior
 
Plan F195 Visit My Plans Removed from My Plans Plan Removed

The Delphinium


Call For Information

|

Sq. Ft: 2168

Story
1
Bedrooms
3 - 4
Full Baths
2
Car Garage
2


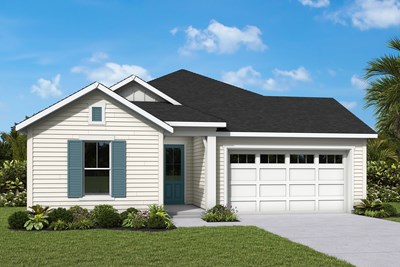
The Watchtower - C Exterior
 
Plan F197 Visit My Plans Removed from My Plans Plan Removed

The Watchtower


Call For Information

|

Sq. Ft: 2320

Story
1
Bedrooms
3 - 4
Full Baths
2 - 3
Car Garage
3


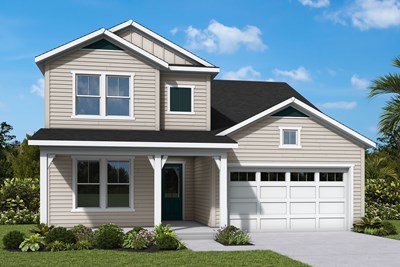
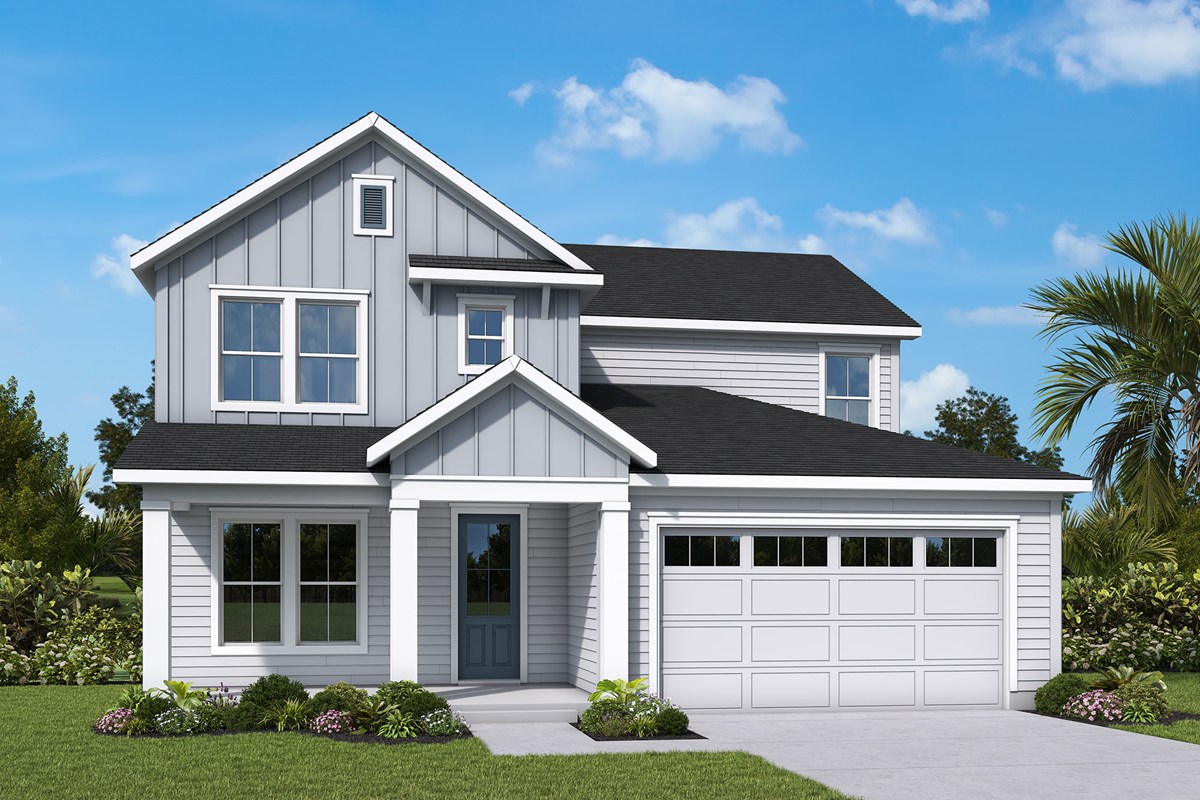
The Sunningdale - C Exterior
 
Plan F198 Visit My Plans Removed from My Plans Plan Removed

The Sunningdale


Call For Information

|

Sq. Ft: 2596

Stories
2
Bedrooms
4
Full Baths
3
Car Garage
2


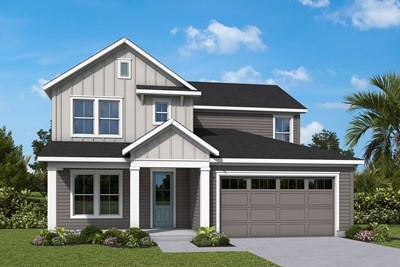
The Bryanhurst - C Exterior
 
Plan F199 Visit My Plans Removed from My Plans Plan Removed

The Bryanhurst


Call For Information

|

Sq. Ft: 2631 - 2669

Stories
2
Bedrooms
4
Full Baths
3
Car Garage
2


The Agoura - C Exterior
 
Plan F205 Visit My Plans Removed from My Plans Plan Removed

The Agoura


Call For Information

|

Sq. Ft: 2709

Story
1
Bedrooms
4
Full Baths
3
Half Bath
1
Car Garage
3


Model Home The Tumbleweed - C Exterior
 
Plan F200 Visit My Plans Removed from My Plans Plan Removed

The Tumbleweed


Call For Information

|

Sq. Ft: 2852 - 2916

Stories
2
Bedrooms
4
Full Baths
3
Car Garage
2


The Brockman - C Exterior
 
Plan F206 Visit My Plans Removed from My Plans Plan Removed

The Brockman


Call For Information

|

Sq. Ft: 2864

Story
1
Bedrooms
4
Full Baths
3
Half Bath
1
Car Garage
3


The Frostbite - C Exterior
 
Plan F202 Visit My Plans Removed from My Plans Plan Removed

The Frostfire


Call For Information

|

Sq. Ft: 3278 - 3291

Stories
2
Bedrooms
5
Full Baths
4
Half Bath
1
Car Garage
3


Community Details

Amenities

  • Community Center
  • Dog Park
  • Entertainment
  • Golf Course within 5 miles
  • Green Belts
  • Home Owners Association
  • Lake
  • Lap Pool
  • Master Planned
  • Multi-Purpose Field
  • Park
  • Playground
  • Pond
  • Pool
  • Tennis
  • Trails
  • Community Center
  • Dog Park
  • Entertainment
  • Golf Course within 5 miles
  • Green Belts
  • Home Owners Association
  • Lake
  • Lap Pool
  • Master Planned
  • Multi-Purpose Field
  • Park
  • Playground
  • Pond
  • Pool
  • Tennis
  • Trails
  • Community Center
  • Dog Park
  • Entertainment
  • Golf Course within 5 miles
  • Green Belts
  • Home Owners Association
  • Lake
  • Lap Pool
  • Master Planned
  • Multi-Purpose Field
  • Park
  • Playground
  • Pond
  • Pool
  • Tennis
  • Trails

Schools

School District: Nassau County Schools

Wildlight Elementary School (KG - 5th)
550 Curiosity Ave.
Yulee, FL 32097
904- 225-3053
Yulee Middle School (6th - 8th)
85439 Minor Road
Yulee, FL 32097
(904) 491-7944
Yulee High School (9th - 12th)
85375 Miner Rd,
Yulee, FL
904- 225-8641

Offers

Rates as low as 4.99% on select homes in Jacksonville*

No Place Like Your Home in Jacksonville!

Save on financing on select homes in the Jacksonville area for a limited time.

Figures reflecting size, square footage, and other dimensions are estimates; actual construction may vary. Size/square footage and price of your home may vary based on bonus rooms and options selected. Floor plans may vary according to elevation. Prices, plans, dimensions, features, specifications, materials, and availability of homes or communities are subject to change without notice or obligation. Please contact us to verify current information. Illustrations are artist's depictions only. They may differ from completed improvements and may change without notice.

We're here to help you find your new home