 MENU
MENU
 MENU
MENU

 Call Us




2
Stories
5
Bedrooms
4
Full Baths
1
Half Baths
3
Car Garage
Overview
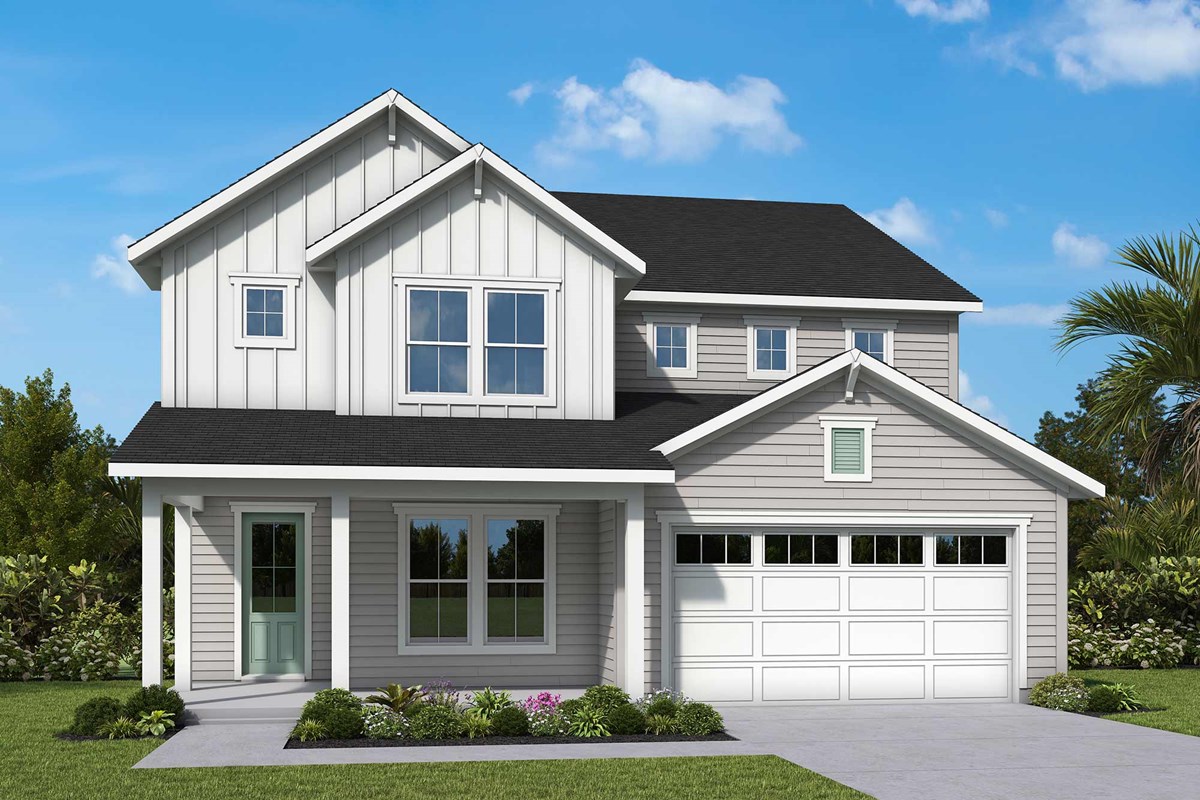
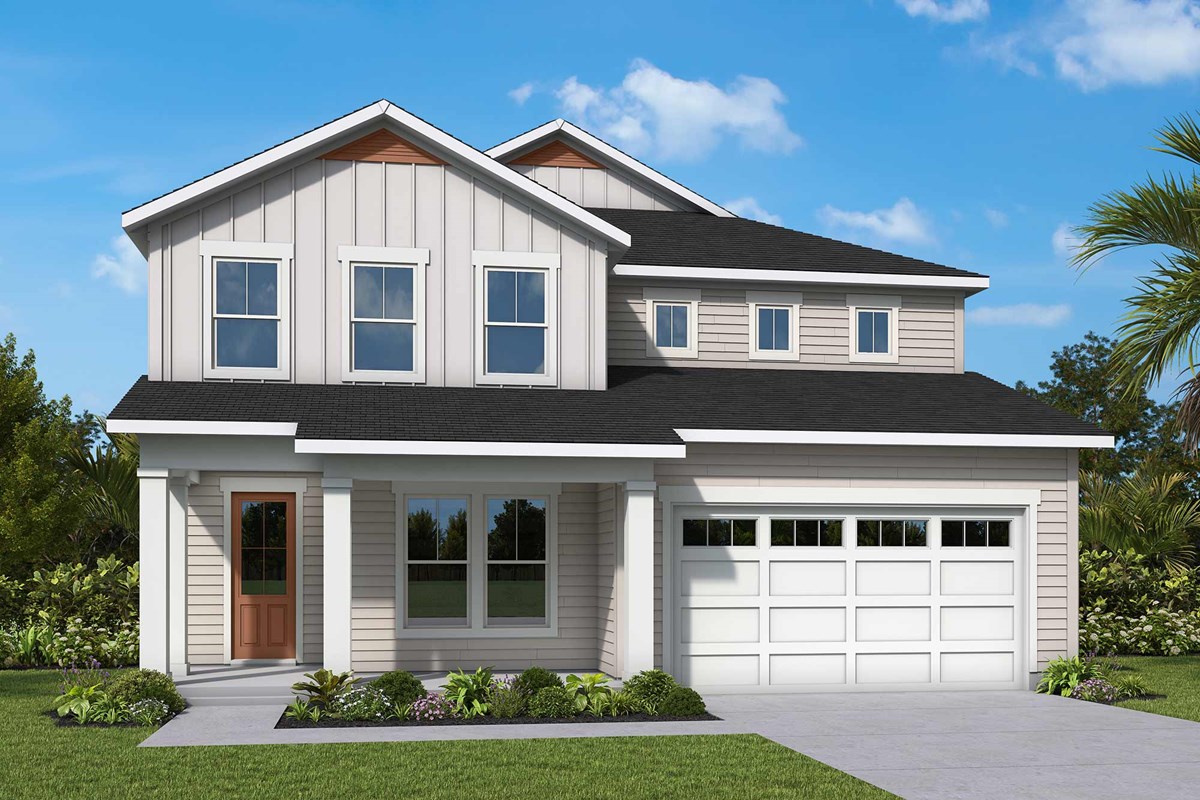
Layered design elements expand the sensory experience of depth, light and style in The Frostfire floor plan by David Weekley Homes in Wildlight. The family and dining spaces are nestled within conversational range of the tasteful kitchen, creating a cohesive social setting for life’s everyday joys.
The luxurious Owner’s Retreat features a contemporary Owner’s Bath and a sprawling walk-in closet. Jack-and-Jill bedrooms, an addition junior bedroom, and a main-level junior suite are situated to provide optimal privacy and wonderful spaces to grow.
Call the David Weekley Homes at Wildlight Team to experience how our LifeDesign℠ lets this new home in Yulee, FL, live bigger than its square footage.
Learn More Show Less
Layered design elements expand the sensory experience of depth, light and style in The Frostfire floor plan by David Weekley Homes in Wildlight. The family and dining spaces are nestled within conversational range of the tasteful kitchen, creating a cohesive social setting for life’s everyday joys.
The luxurious Owner’s Retreat features a contemporary Owner’s Bath and a sprawling walk-in closet. Jack-and-Jill bedrooms, an addition junior bedroom, and a main-level junior suite are situated to provide optimal privacy and wonderful spaces to grow.
Call the David Weekley Homes at Wildlight Team to experience how our LifeDesign℠ lets this new home in Yulee, FL, live bigger than its square footage.
More plans in this community
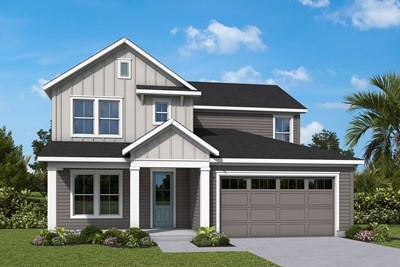
The Bryanhurst
Call For Information
|
Sq. Ft: 2631 - 2669
Stories
2
Bedrooms
4
Full Baths
3
Car Garage
2


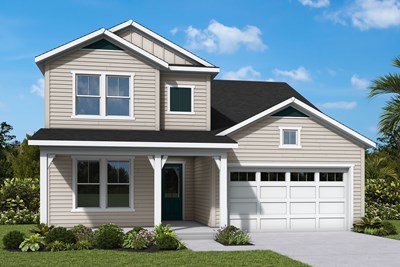
Model Home
![The Tumbleweed - C Exterior]()
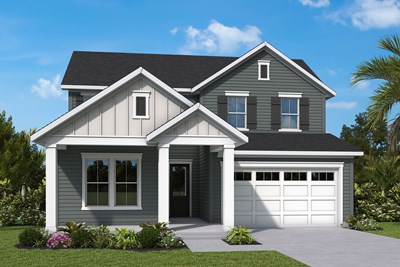
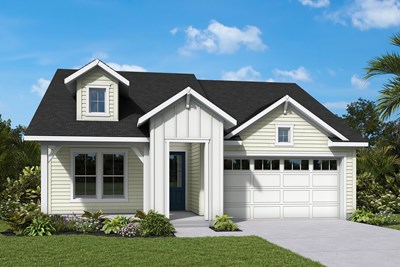
The Tumbleweed
Call For Information
|
Sq. Ft: 2852 - 2916
Stories
2
Bedrooms
4
Full Baths
3
Car Garage
2
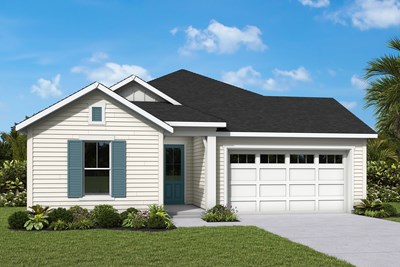
The Watchtower
Call For Information
|
Sq. Ft: 2320
Story
1
Bedrooms
3 - 4
Full Baths
2 - 3
Car Garage
3
Visit the Community
Figures reflecting size, square footage, and other dimensions are estimates; actual
construction may vary. Size/square footage and price of your home may vary based
on bonus rooms and options selected. Floor plans may vary according to elevation.
Prices, plans, dimensions, features, specifications, materials, and availability
of homes or communities are subject to change without notice or obligation. Please
contact us to verify current information. Illustrations are artist's depictions
only. They may differ from completed improvements and may change without notice.