 MENU
MENU
 MENU
MENU

 Call Us




2
Stories
4
Bedrooms
3
Full Baths
2
Car Garage
Overview
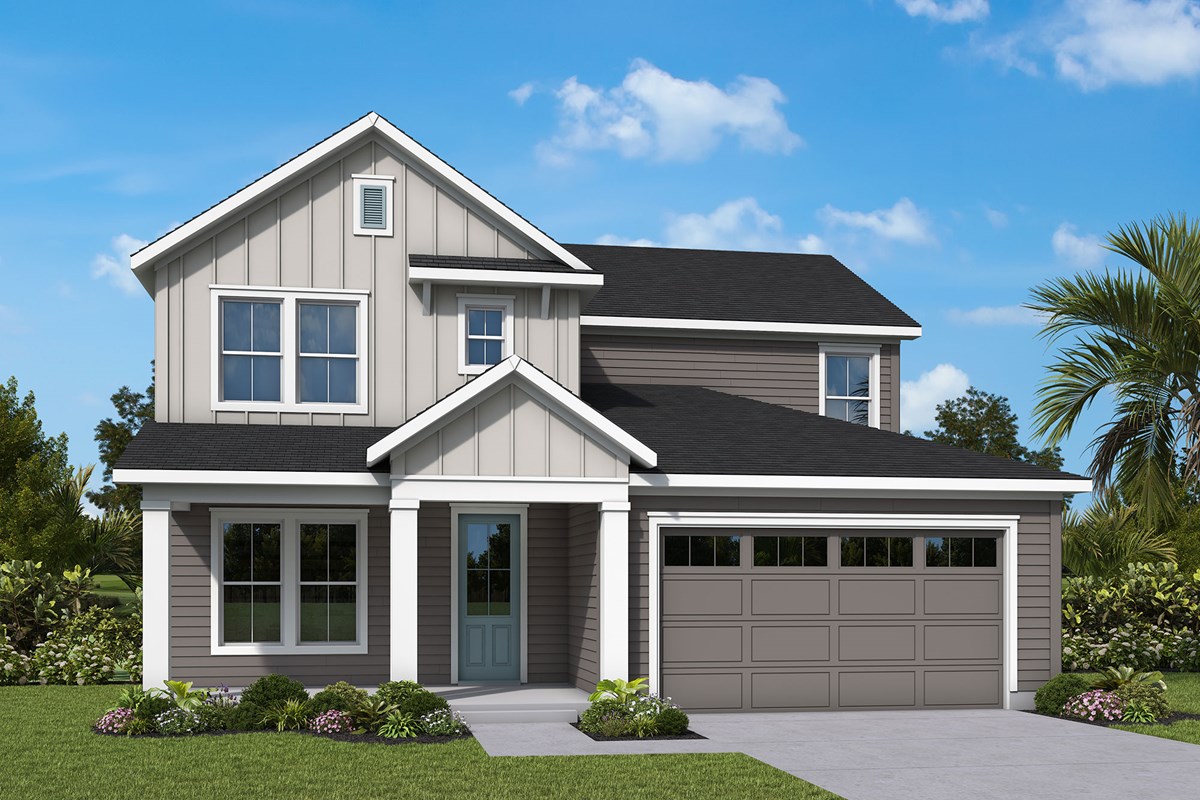
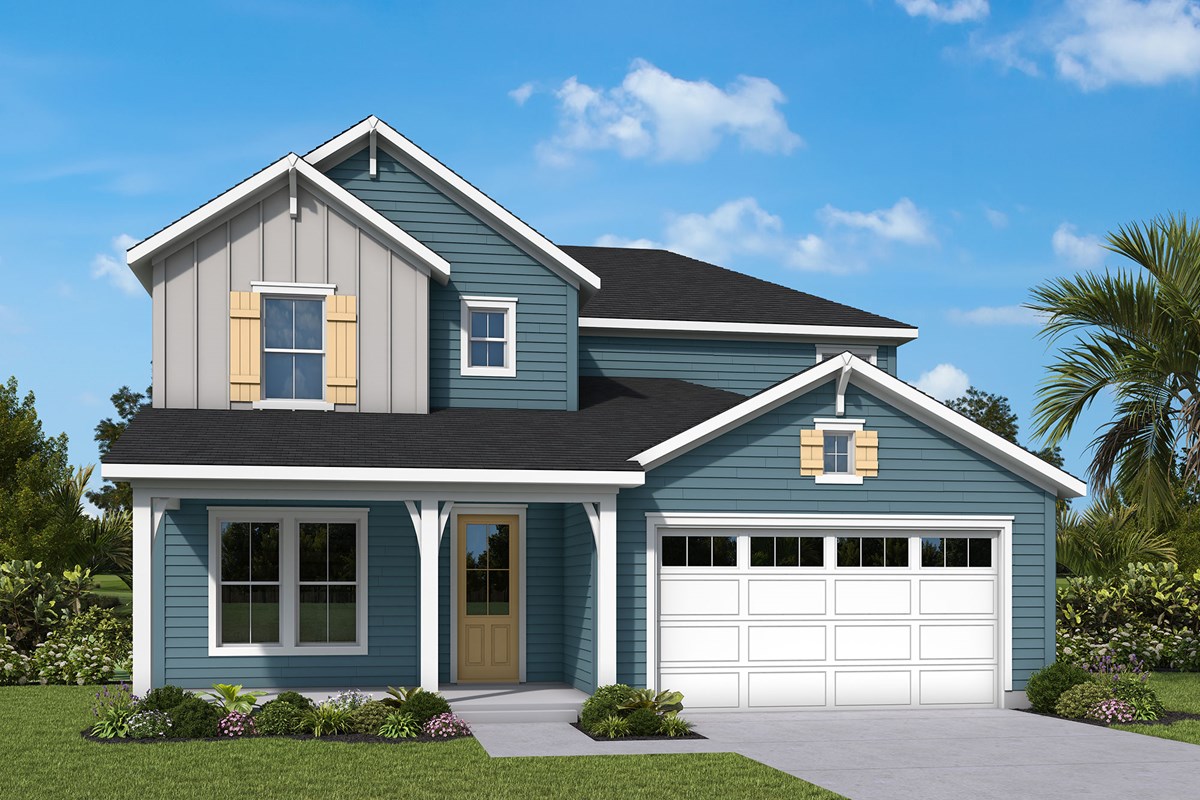
A comfortable rhythm of daily life unfolds in The Bryanhurst floor plan by David Weekley Homes in Woodlyn at Wildlight. The sunny family and dining areas create a bright and cheerful atmosphere that’s elegantly suited both to relaxation and lively get-togethers.
Function and flow shape the kitchen, where a central island, corner pantry and efficient layout make it ideal for collaborating on family favorites and trying out new cuisines. A front study, wide lanai and upstairs retreat area add versatile space that easily adapts to your lifestyle.
The Owner’s Retreat offers exceptional privacy with a well-appointed Owner’s Bath and a walk-in closet. Secondary bedrooms invite growth and personalization across both levels of the home.
Contact the David Weekley Homes at Wildlight Team to experience the difference our World-class Customer Service will make while building your new home in Yulee, FL.
Learn More Show Less
A comfortable rhythm of daily life unfolds in The Bryanhurst floor plan by David Weekley Homes in Woodlyn at Wildlight. The sunny family and dining areas create a bright and cheerful atmosphere that’s elegantly suited both to relaxation and lively get-togethers.
Function and flow shape the kitchen, where a central island, corner pantry and efficient layout make it ideal for collaborating on family favorites and trying out new cuisines. A front study, wide lanai and upstairs retreat area add versatile space that easily adapts to your lifestyle.
The Owner’s Retreat offers exceptional privacy with a well-appointed Owner’s Bath and a walk-in closet. Secondary bedrooms invite growth and personalization across both levels of the home.
Contact the David Weekley Homes at Wildlight Team to experience the difference our World-class Customer Service will make while building your new home in Yulee, FL.
More plans in this community
The Frostfire
Call For Information
|
Sq. Ft: 3278 - 3291
Stories
2
Bedrooms
5
Full Baths
4
Half Bath
1
Car Garage
3


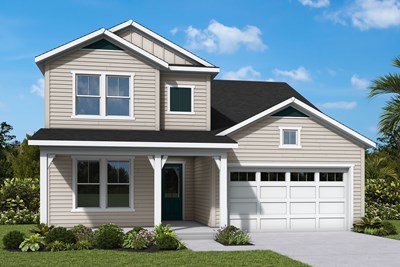
Model Home
![The Tumbleweed - C Exterior]()
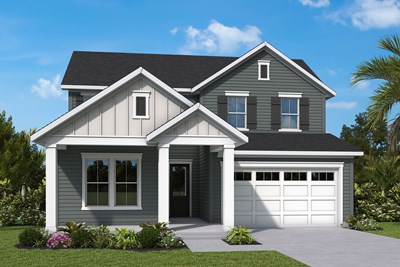
The Tumbleweed
Call For Information
|
Sq. Ft: 2852 - 2916
Stories
2
Bedrooms
4
Full Baths
3
Car Garage
2
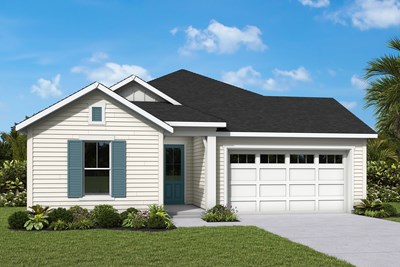
The Watchtower
Call For Information
|
Sq. Ft: 2320
Story
1
Bedrooms
3 - 4
Full Baths
2 - 3
Car Garage
3
Visit the Community
Figures reflecting size, square footage, and other dimensions are estimates; actual
construction may vary. Size/square footage and price of your home may vary based
on bonus rooms and options selected. Floor plans may vary according to elevation.
Prices, plans, dimensions, features, specifications, materials, and availability
of homes or communities are subject to change without notice or obligation. Please
contact us to verify current information. Illustrations are artist's depictions
only. They may differ from completed improvements and may change without notice.