1 of 25
Clermont, FL | South

Reflections at Olympus – Valor

From the
$449s
Sq Ft
2118-2598
Amenity Highlights

Overview


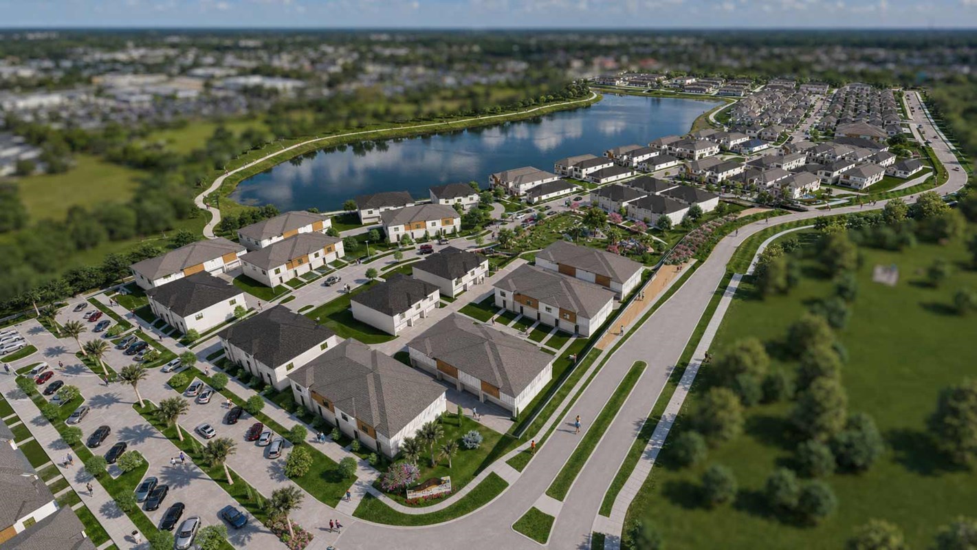
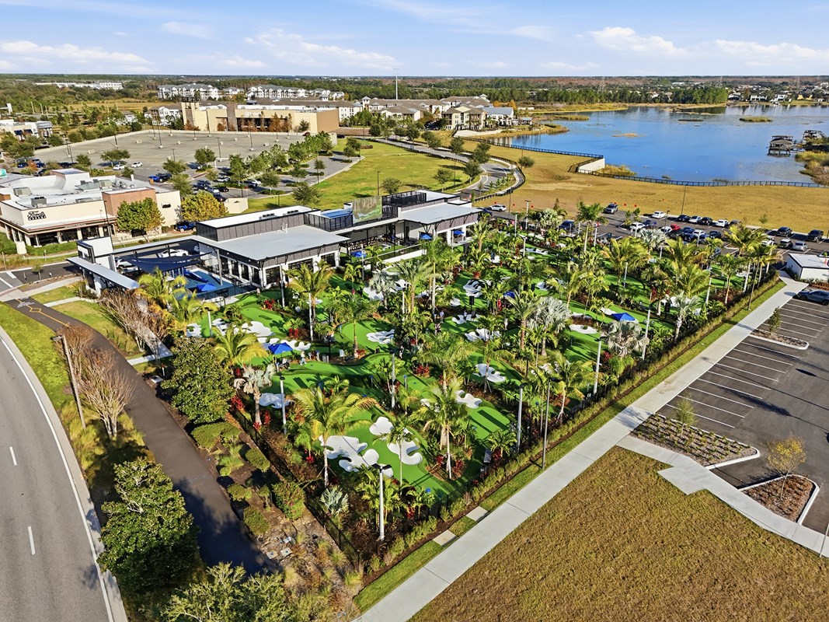
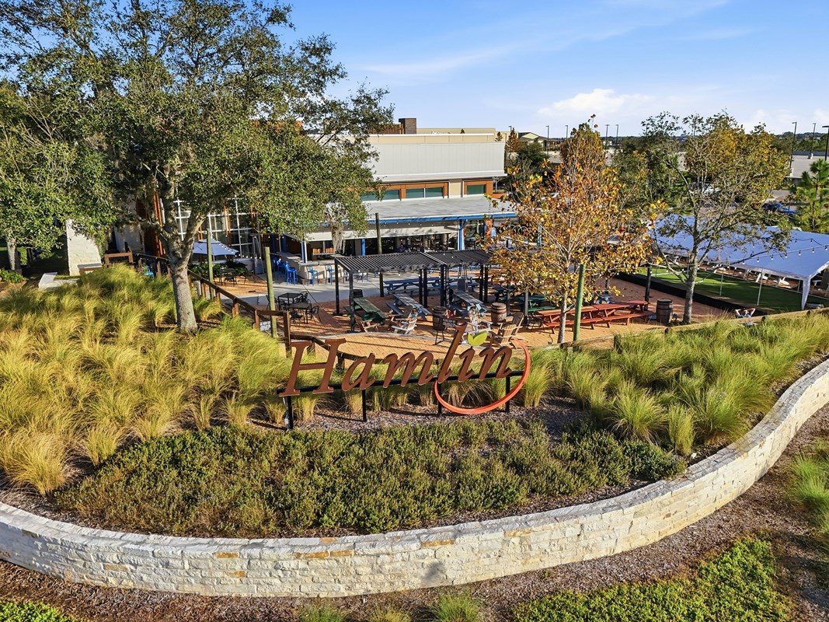
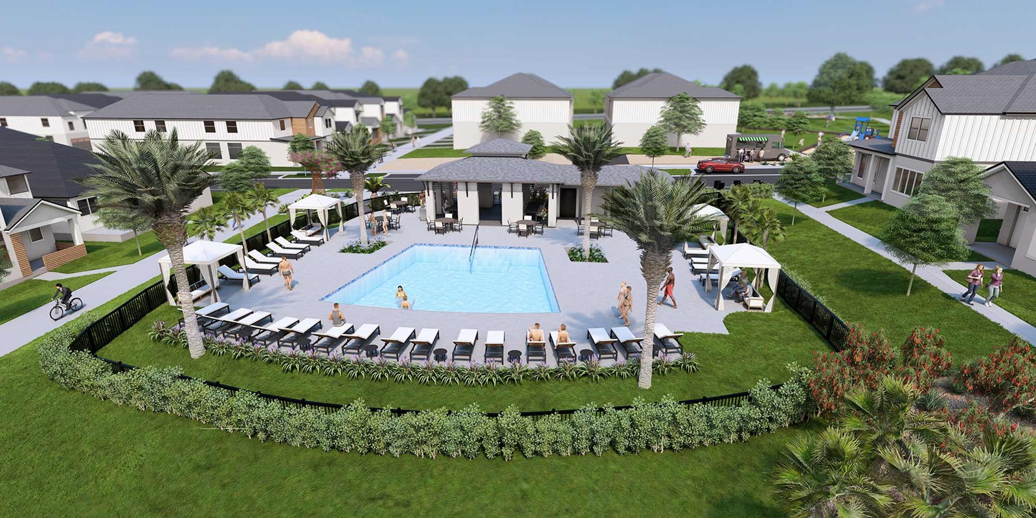
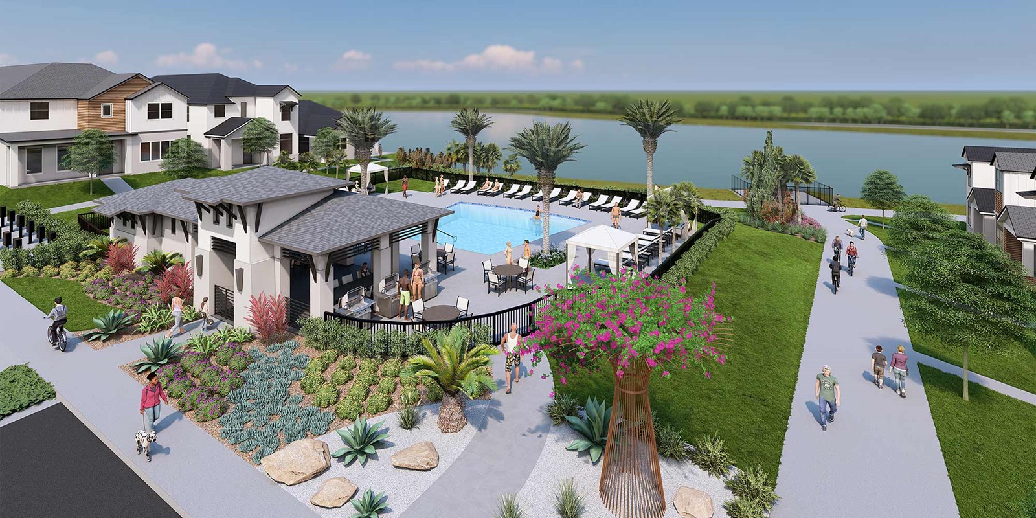
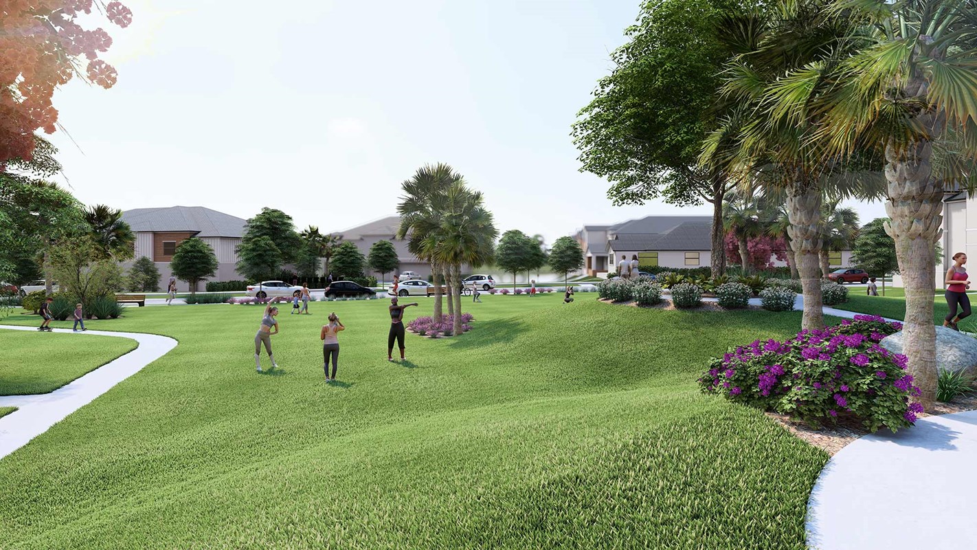
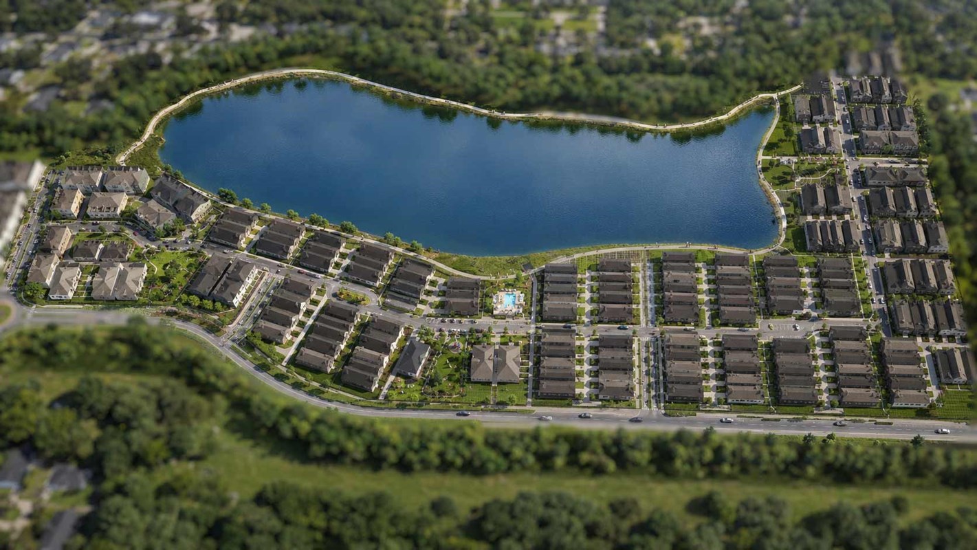
David Weekley Homes is now building new homes in Reflections at Olympus – Valor located in Clermont, FL! Select from a variety of open-concept, single-family homes designed to fit your lifestyle. Here, you’ll discover top-quality craftsmanship from a trusted Orlando home builder in a community dedicated to connection, health and well-being, and enjoy master-planned amenities, including:

  • Resort-style pool and cabana
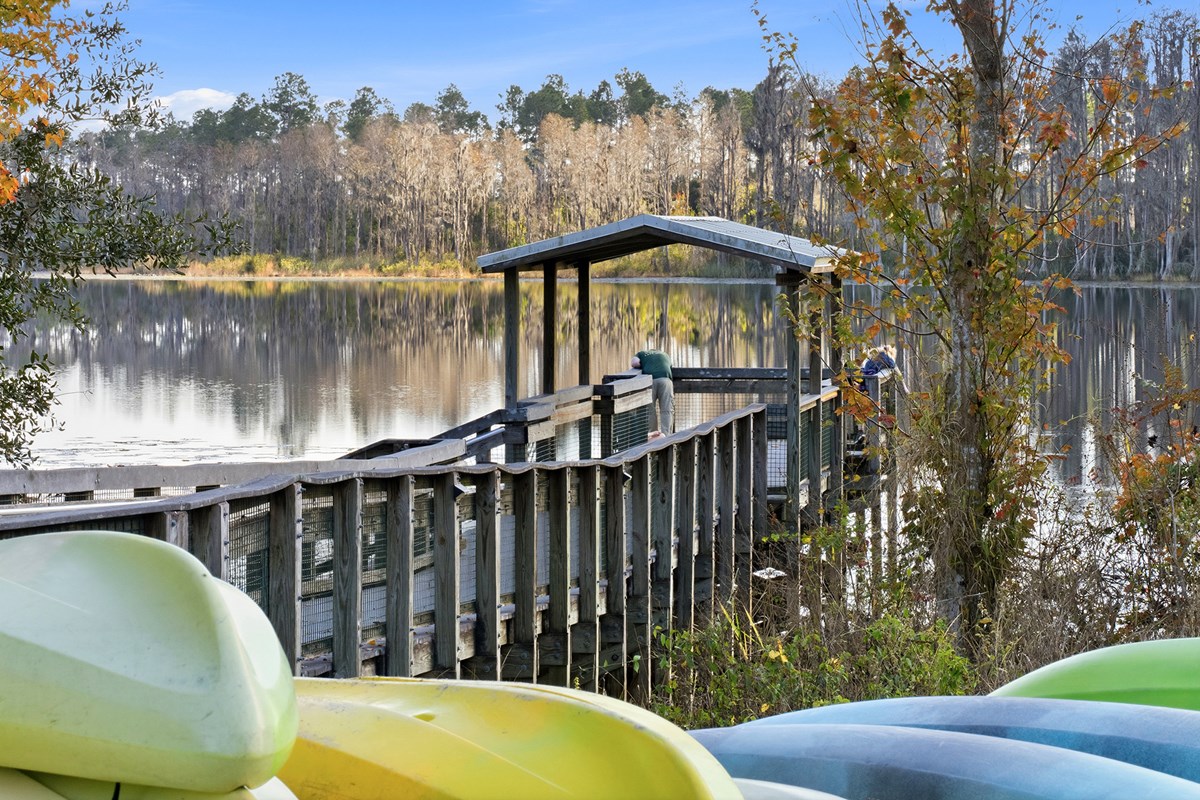
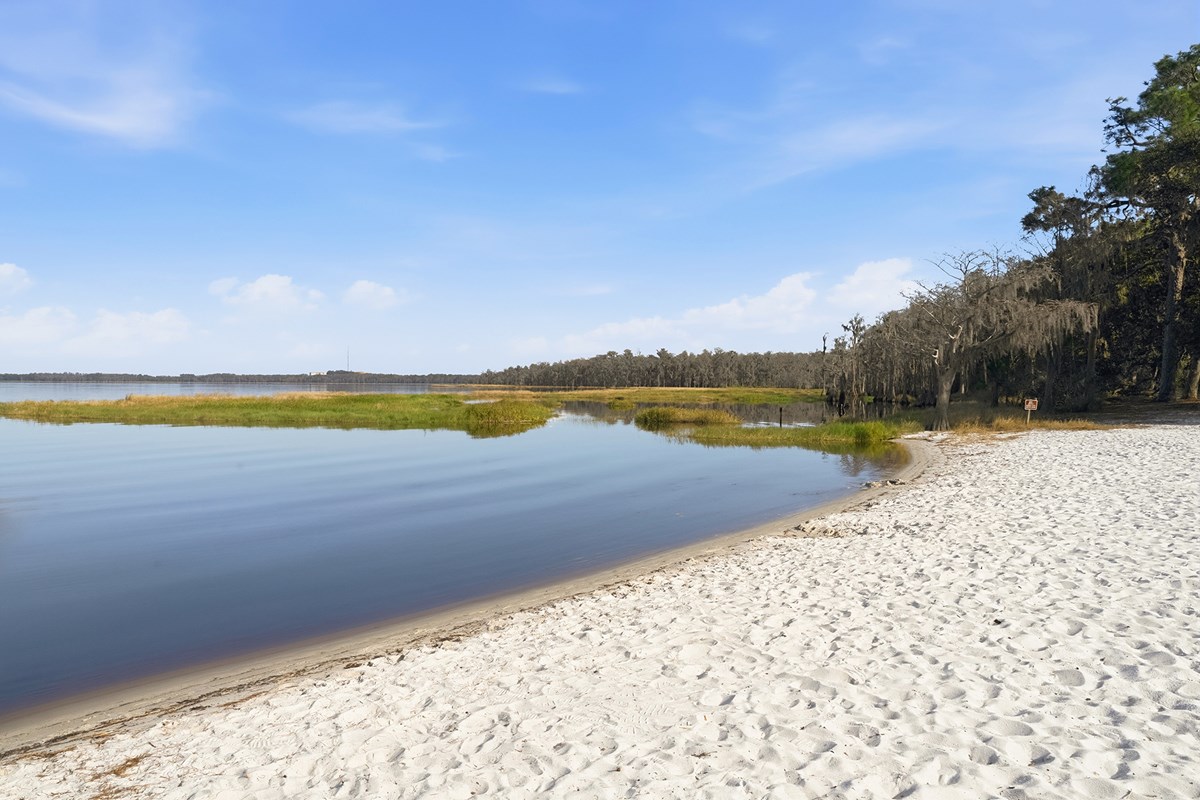
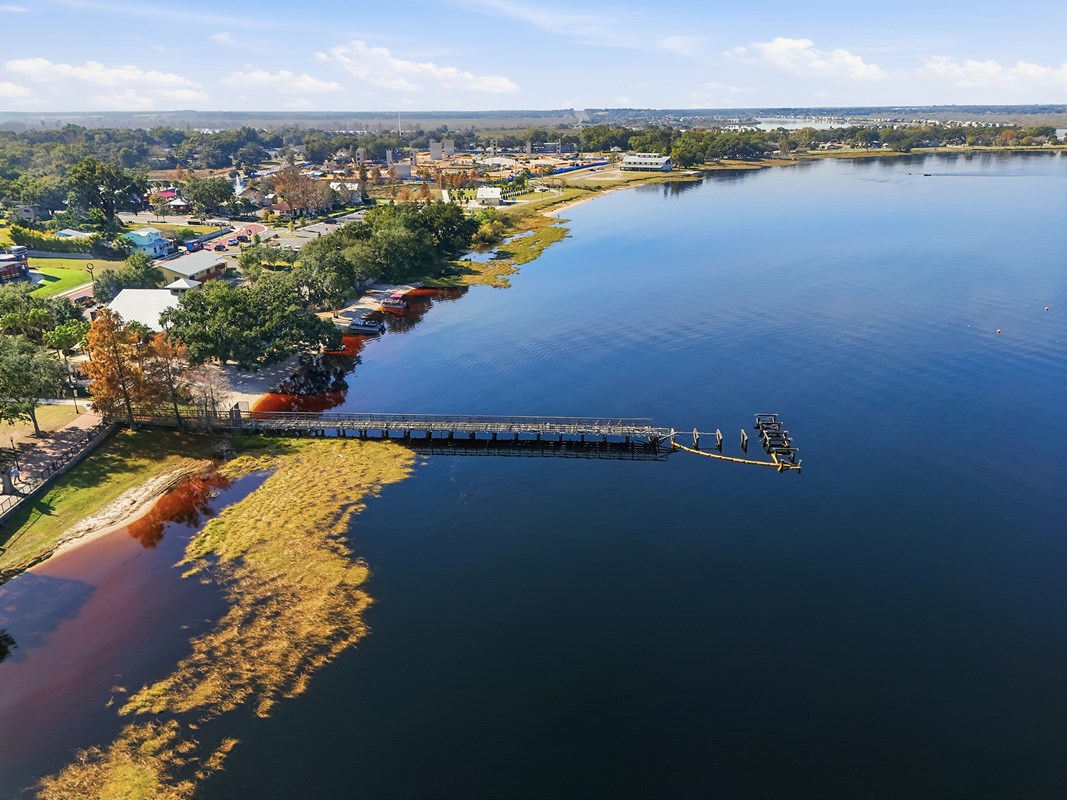
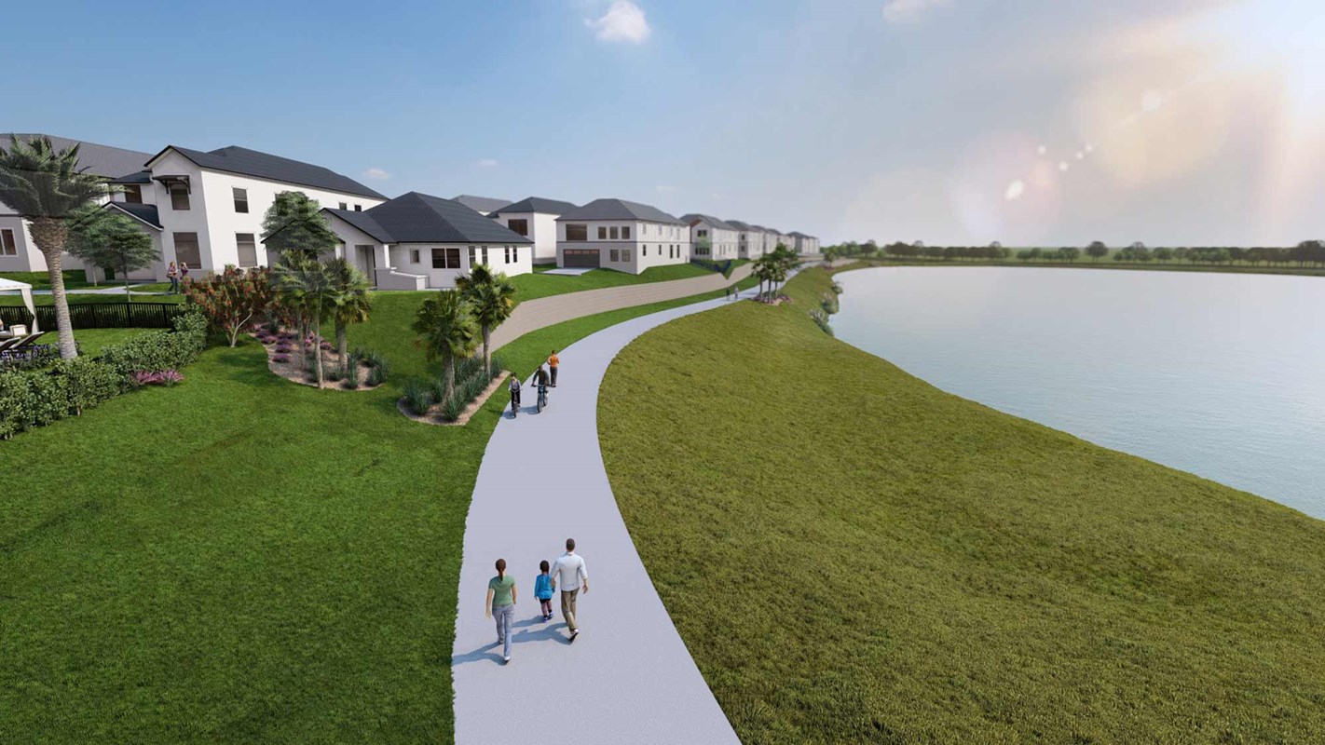
  • 16-acre lake with kayaking, paddle boarding and fishing 
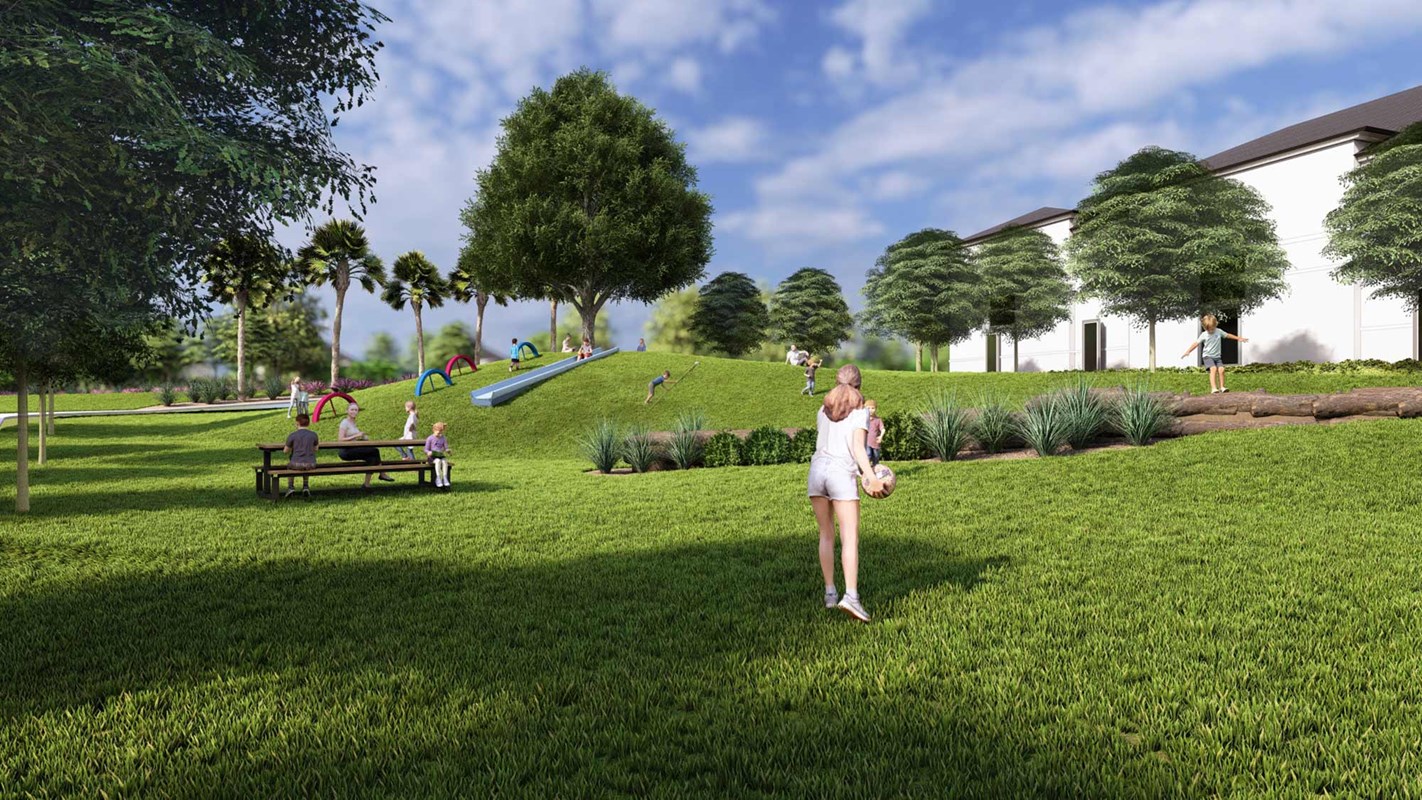
  • Parks, amphitheater and lakeside trails
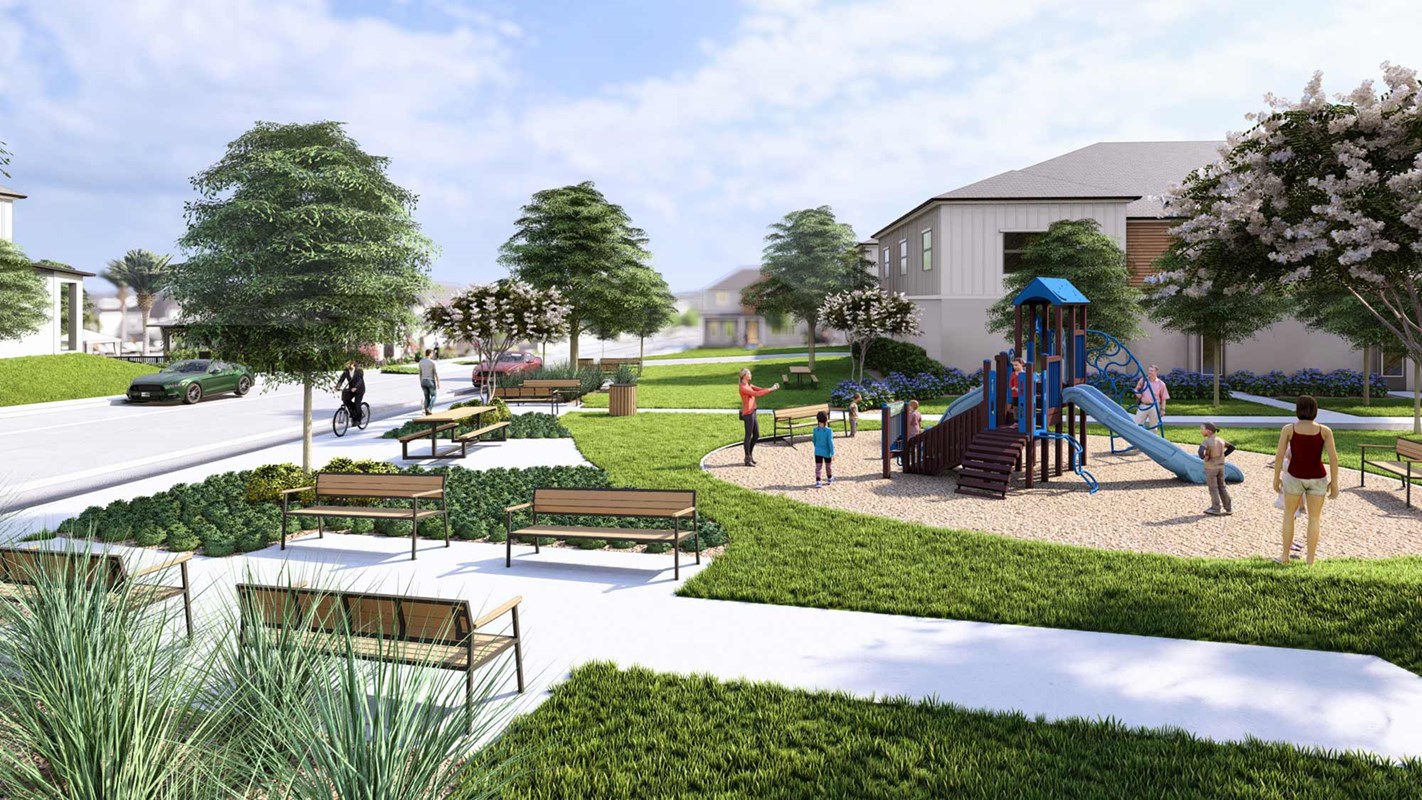
  • Green space and tot lot
  • Lawn maintenance included
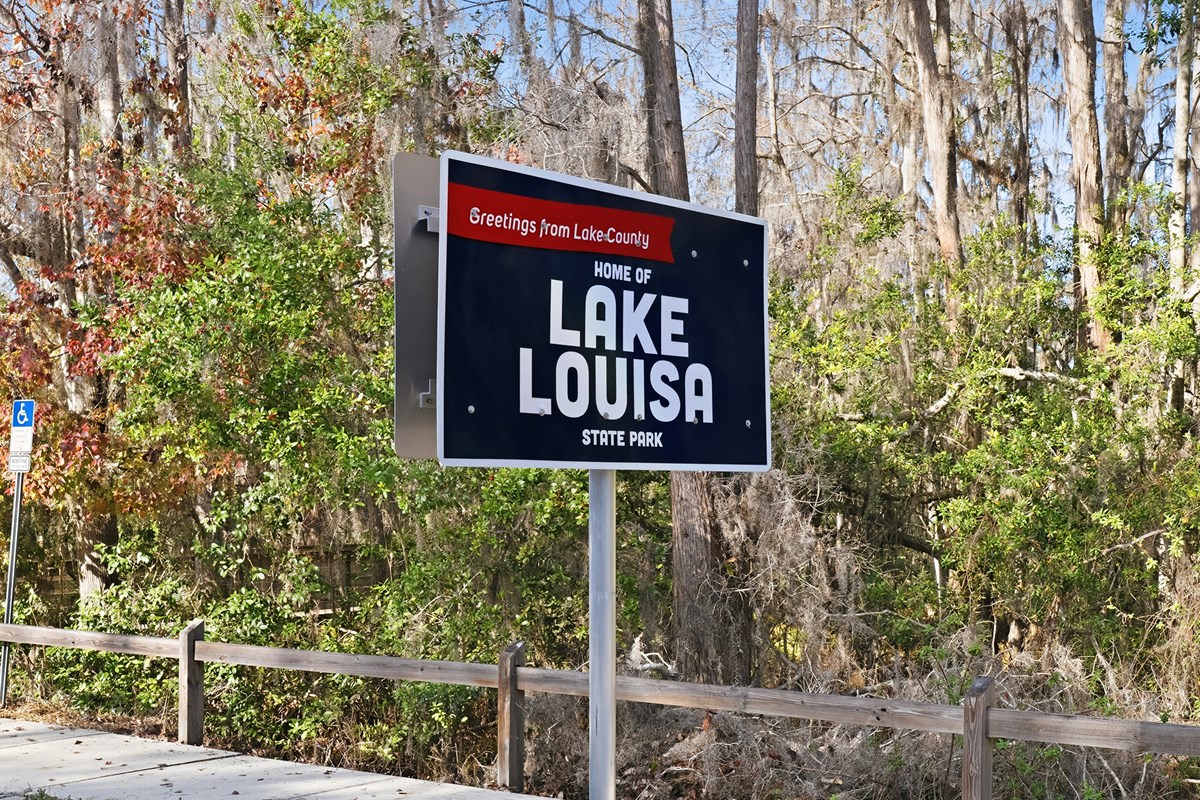
  • Close to Lake Louisa State Park with campgrounds, equestrian center, hike and bike trails, boating, canoeing, kayaking and paddle boarding
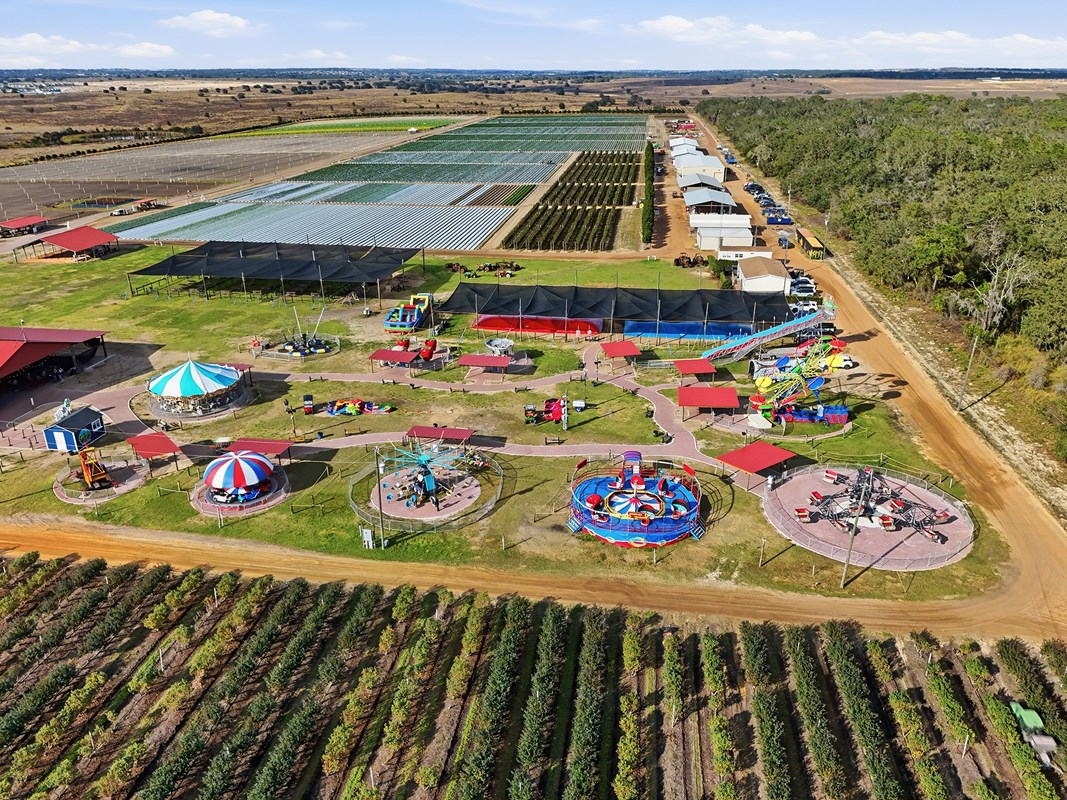
  • Convenient to Downtown Wintergarden and nearby theme parks

  • Students attend highly regarded Lake County Schools

View More Details

David Weekley Homes is now building new homes in Reflections at Olympus – Valor located in Clermont, FL! Select from a variety of open-concept, single-family homes designed to fit your lifestyle. Here, you’ll discover top-quality craftsmanship from a trusted Orlando home builder in a community dedicated to connection, health and well-being, and enjoy master-planned amenities, including:

  • Resort-style pool and cabana
  • 16-acre lake with kayaking, paddle boarding and fishing 
  • Parks, amphitheater and lakeside trails
  • Green space and tot lot
  • Lawn maintenance included
  • Close to Lake Louisa State Park with campgrounds, equestrian center, hike and bike trails, boating, canoeing, kayaking and paddle boarding
  • Convenient to Downtown Wintergarden and nearby theme parks
  • Students attend highly regarded Lake County Schools

Home Tours

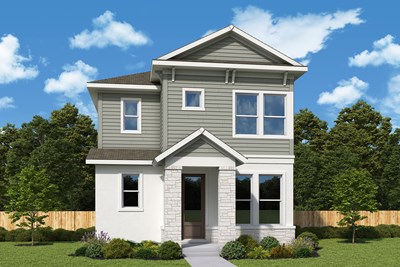
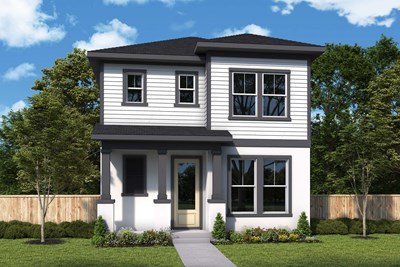
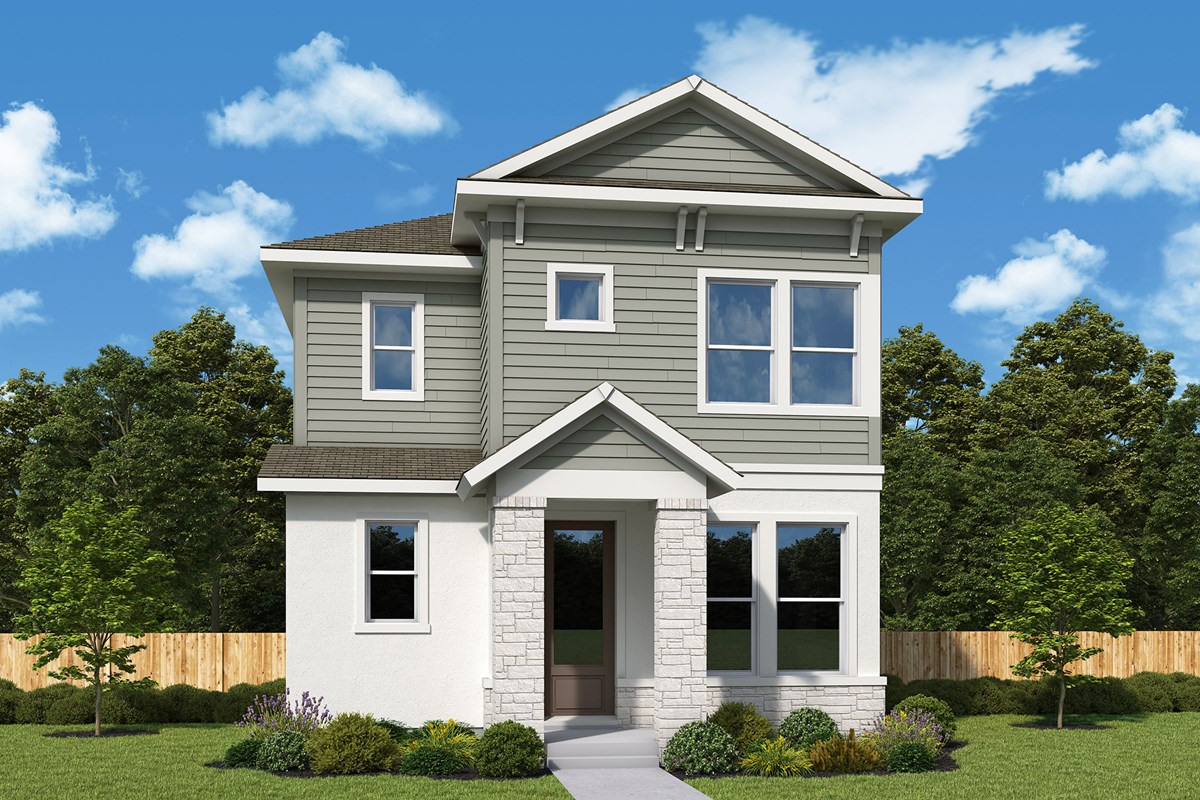
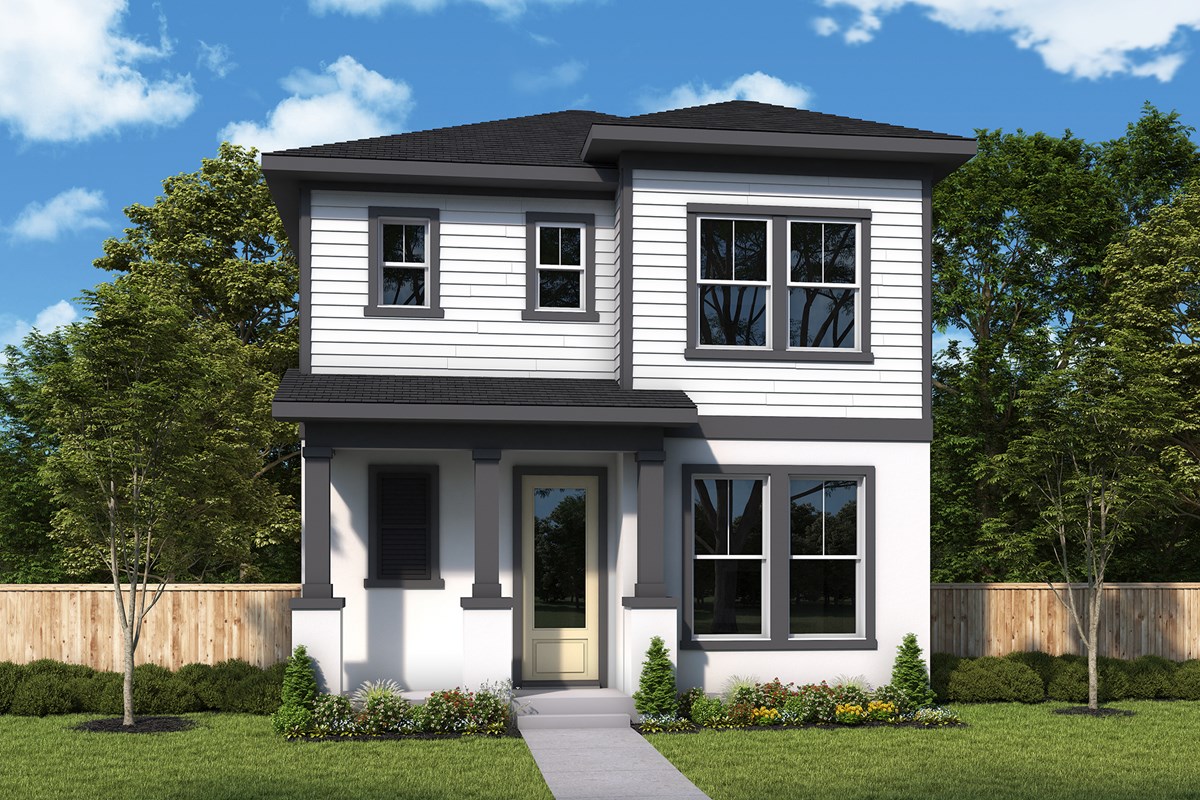
Model Home The Sportsman - A Exterior
 
Plan A207 Visit My Plans Removed from My Plans Plan Removed

The Elis


From: $449,990

|

Sq. Ft: 2118 - 2130

Stories
2
Bedrooms
3
Full Baths
2
Half Bath
1
Car Garage
2


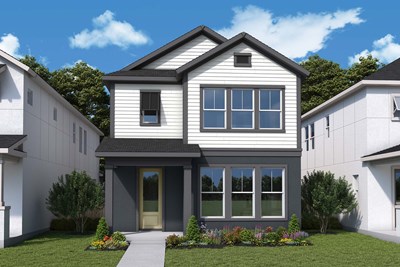
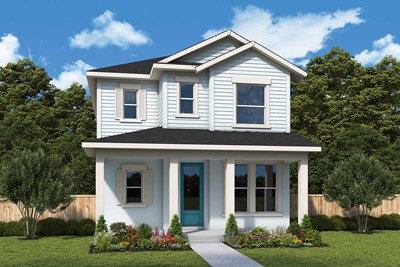
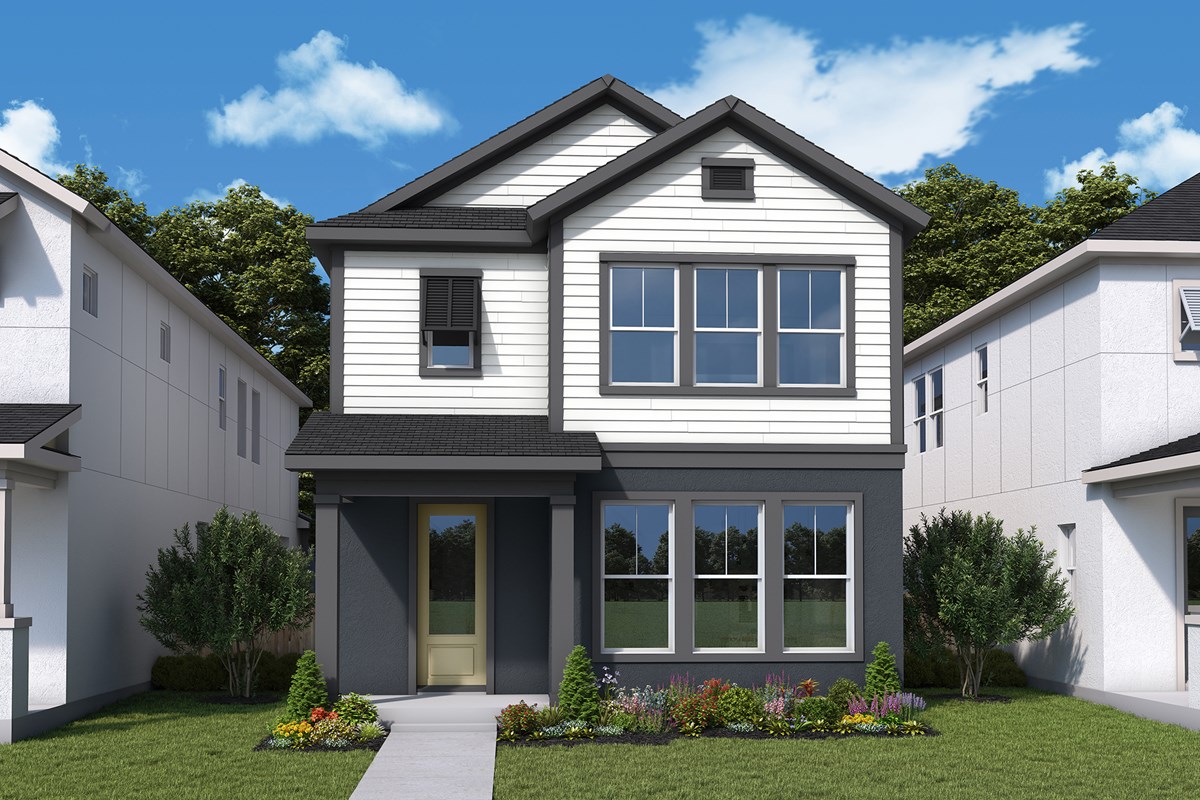
The Pitch - A Exterior
 
Plan A208 Visit My Plans Removed from My Plans Plan Removed

The Arcadia


From: $469,990

|

Sq. Ft: 2333

Stories
2
Bedrooms
3
Full Baths
2
Half Bath
1
Car Garage
2


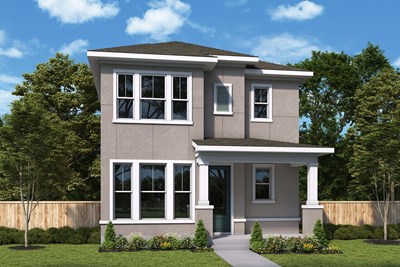
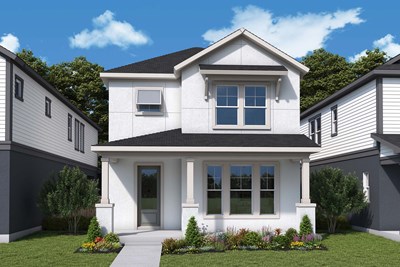
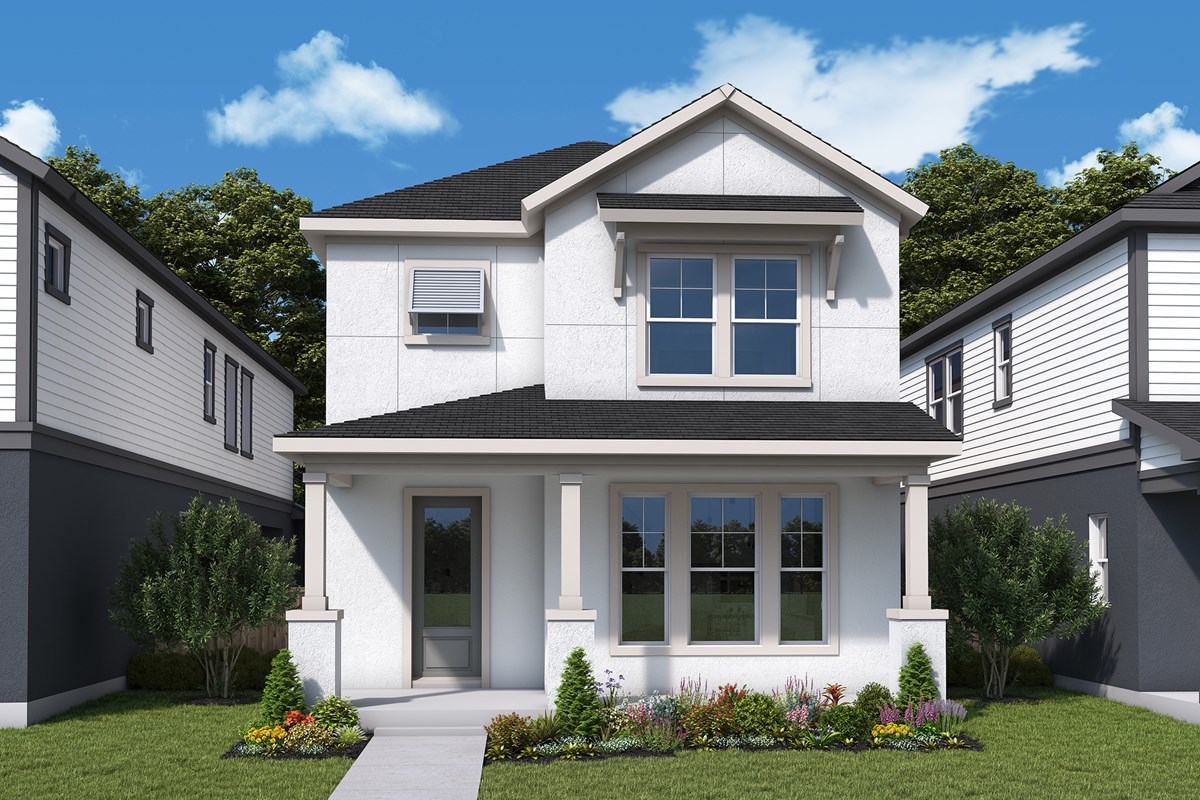
The Obstacle - A Exterior
 
Plan A209 Visit My Plans Removed from My Plans Plan Removed

The Delphi


From: $474,990

|

Sq. Ft: 2402 - 2416

Stories
2
Bedrooms
3 - 4
Full Baths
2
Half Bath
1
Car Garage
2


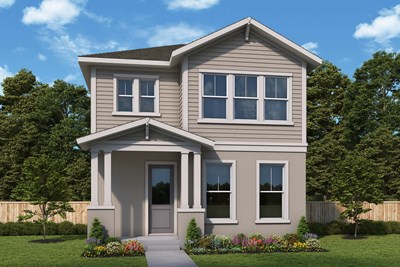
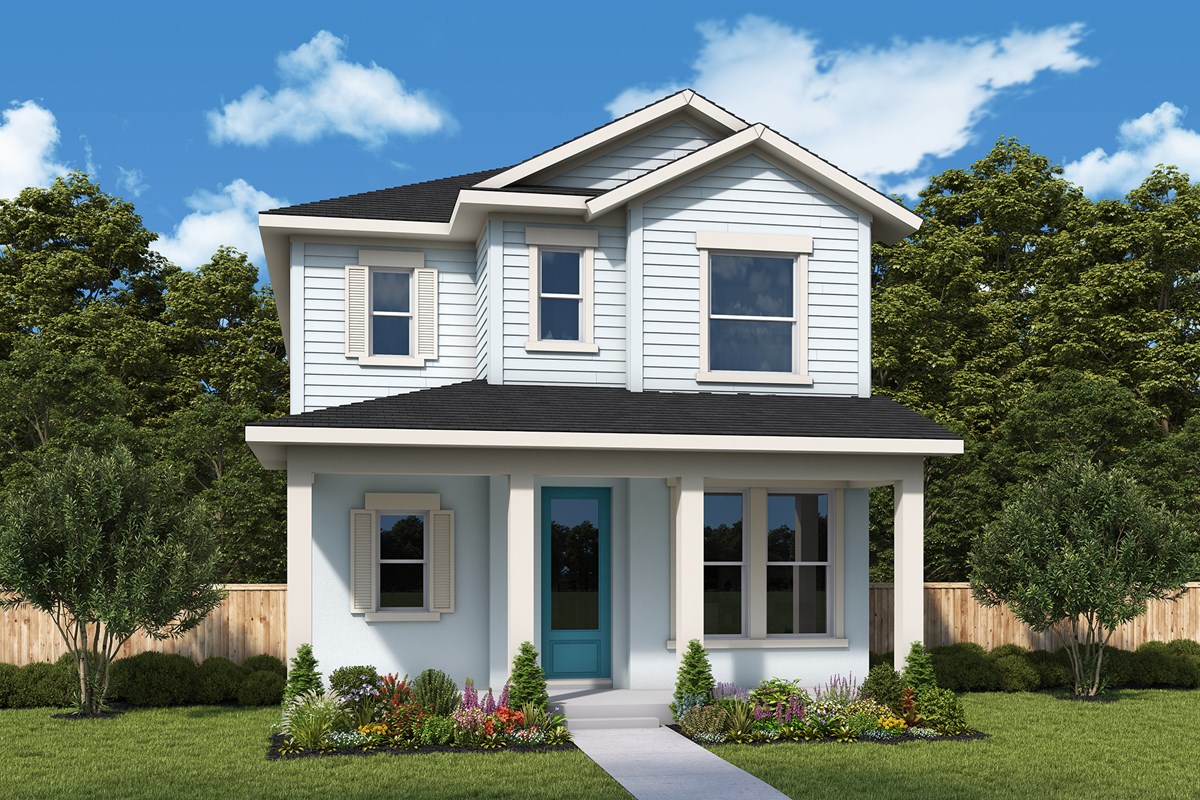
The Contention - A Exterior
 
Plan A210 Visit My Plans Removed from My Plans Plan Removed

The Zenith


From: $484,990

|

Sq. Ft: 2516

Stories
2
Bedrooms
4
Full Baths
3
Half Bath
1
Car Garage
2


The Rivalry - A Exterior
 
Plan A211 Visit My Plans Removed from My Plans Plan Removed

The Stratos


From: $494,990

|

Sq. Ft: 2588 - 2598

Stories
2
Bedrooms
5
Full Baths
3
Car Garage
3


Community Details

Amenities

  • Dog Park
  • Golf Course within 5 miles
  • Park
  • Pool
  • Trails
  • Waterfront Views
  • Dog Park
  • Golf Course within 5 miles
  • Park
  • Pool
  • Trails
  • Waterfront Views
  • Dog Park
  • Golf Course within 5 miles
  • Park
  • Pool
  • Trails
  • Waterfront Views

Schools

School District: Lake County Schools

Sawgrass Bay Elementary School (PK - 5th)
16325 Superior Blvd
Clermont, FL 34714
352-243-1845
Windy Hill Middle School (6th - 8th)
3575 Hancock Road
Clermont, FL 34711
(352) 394-2123
East Ridge High School (9th - 12th)
13322 Excalibur Road
Clemont, FL 34711
(352) 242-2080

Tax Info

HOA:
$280/monthly
CDD:
$1,832.61

Get Connected

Ashley Morton

Ashley Morton

Sales Consultant

(407) 478-5933
Ashley Morton

Ashley Morton

Sales Consultant

(407) 478-5933
Figures reflecting size, square footage, and other dimensions are estimates; actual construction may vary. Size/square footage and price of your home may vary based on bonus rooms and options selected. Floor plans may vary according to elevation. Prices, plans, dimensions, features, specifications, materials, and availability of homes or communities are subject to change without notice or obligation. Please contact us to verify current information. Illustrations are artist's depictions only. They may differ from completed improvements and may change without notice.

We're here to help you find your new home


Schedule Your Personal Tour

Picturing life in a David Weekley home is easy when you visit one of our model homes. We invite you to schedule your personal tour with us and experience the David Weekley Difference for yourself.

Included with your message...

New Opportunities Coming Soon!
 
I am a Real Estate Agent
Subscribe to Our Home Club Newsletter

Our Home Club electronic newsletter is full of valuable information that will help you with your new home search and buying process!

Included with your message...