 MENU
MENU
 MENU
MENU

 Call Us




2
Stories
3
Bedrooms
2
Full Baths
1
Half Baths
2
Car Garage
Ready 3/30/2027
Overview
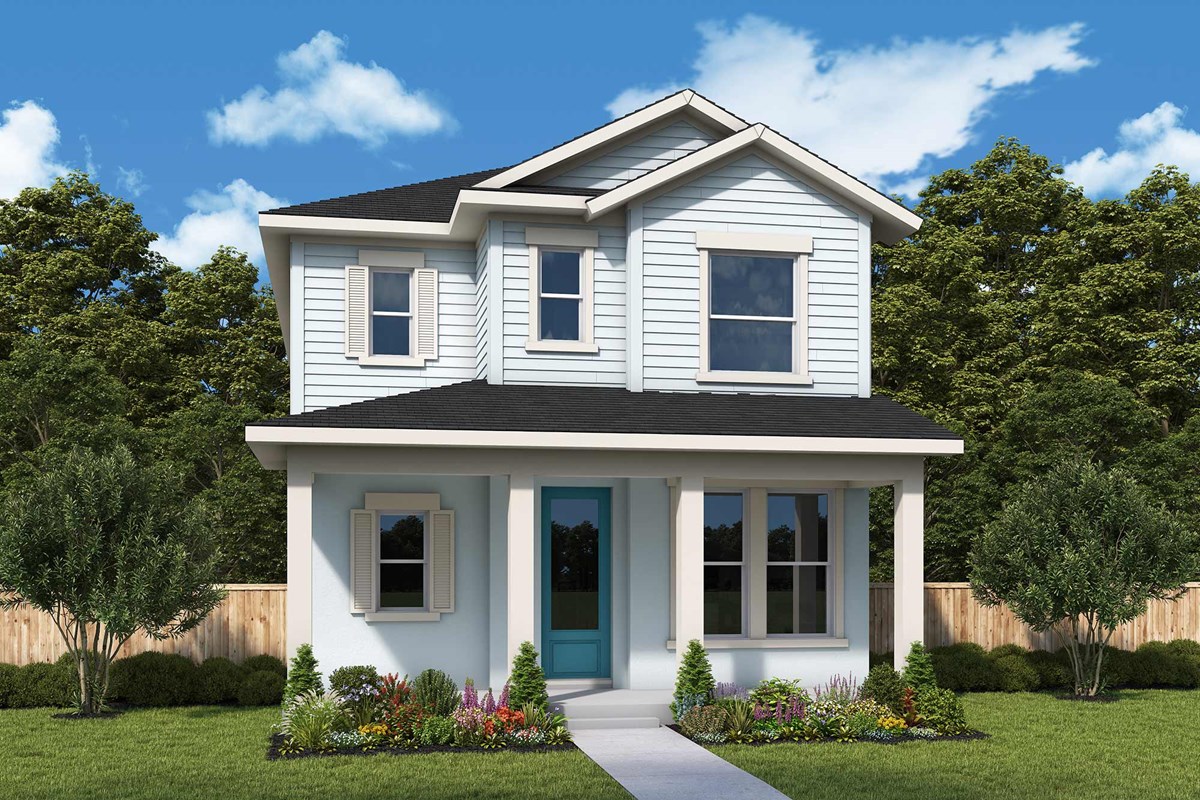
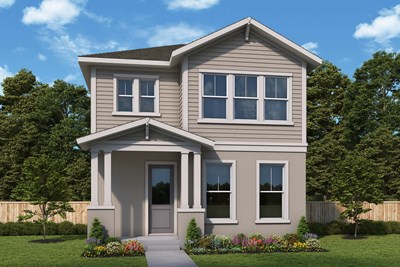
Discover the perfect balance of comfort, style, and low-maintenance living in this exceptional new David Weekley home, The Elis C, located within Clermont’s sought-after Wellness Way Project. Designed to complement today’s active lifestyle, this thoughtfully crafted home offers the convenience of easy upkeep while providing spacious, elegant living areas for everyday enjoyment.
At the heart of the home is the stunning family room featuring a dramatic 20-foot open-to-below ceiling that fills the space with natural light and creates an incredible sense of openness. This impressive architectural feature serves as a breathtaking focal point, making the home feel even more spacious and inviting. The open-concept design seamlessly connects the family room, kitchen, and dining areas, creating the ideal setting for entertaining and gathering with loved ones.
Step outside to enjoy Florida living at its finest on the expansive front porch, offering plenty of space for outdoor dining, relaxing, and enjoying the beautiful weather year-round. Whether hosting guests or unwinding after a long day, this outdoor retreat extends your living space and enhances the home’s overall appeal.
Located in the heart of the innovative Wellness Way corridor, this home provides easy access to trails, parks, recreation, shopping, dining, and major commuter routes. Experience a community designed around wellness, connectivity, and quality of life while enjoying the craftsmanship and thoughtful design that make David Weekley homes so distinctive.
Contact the David Weekley Homes at Olympus Team to learn more about this new home for sale in Clermont, FL!
Learn More Show Less
Discover the perfect balance of comfort, style, and low-maintenance living in this exceptional new David Weekley home, The Elis C, located within Clermont’s sought-after Wellness Way Project. Designed to complement today’s active lifestyle, this thoughtfully crafted home offers the convenience of easy upkeep while providing spacious, elegant living areas for everyday enjoyment.
At the heart of the home is the stunning family room featuring a dramatic 20-foot open-to-below ceiling that fills the space with natural light and creates an incredible sense of openness. This impressive architectural feature serves as a breathtaking focal point, making the home feel even more spacious and inviting. The open-concept design seamlessly connects the family room, kitchen, and dining areas, creating the ideal setting for entertaining and gathering with loved ones.
Step outside to enjoy Florida living at its finest on the expansive front porch, offering plenty of space for outdoor dining, relaxing, and enjoying the beautiful weather year-round. Whether hosting guests or unwinding after a long day, this outdoor retreat extends your living space and enhances the home’s overall appeal.
Located in the heart of the innovative Wellness Way corridor, this home provides easy access to trails, parks, recreation, shopping, dining, and major commuter routes. Experience a community designed around wellness, connectivity, and quality of life while enjoying the craftsmanship and thoughtful design that make David Weekley homes so distinctive.
Contact the David Weekley Homes at Olympus Team to learn more about this new home for sale in Clermont, FL!
More plans in this community
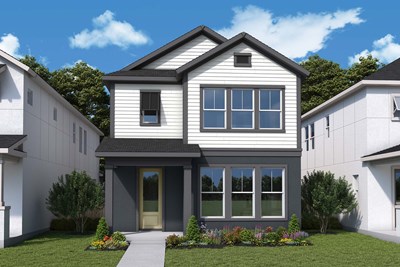
The Arcadia
From: $469,990
|
Sq. Ft: 2333
Stories
2
Bedrooms
3
Full Baths
2
Half Bath
1
Car Garage
2
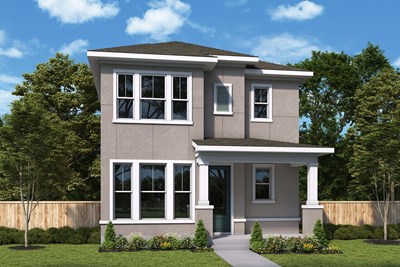
The Delphi
From: $474,990
|
Sq. Ft: 2402 - 2416
Stories
2
Bedrooms
3 - 4
Full Baths
2
Half Bath
1
Car Garage
2
Model Home
![The Sportsman - A Exterior]()
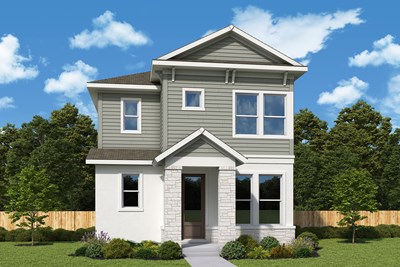
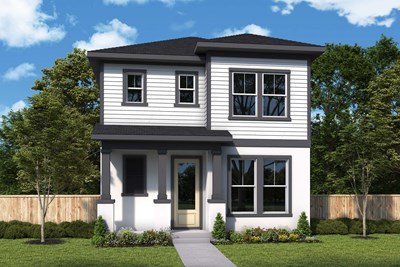
The Elis
From: $449,990
|
Sq. Ft: 2118 - 2130
Stories
2
Bedrooms
3
Full Baths
2
Half Bath
1
Car Garage
2
Quick Move-ins
Ready 3/23/2027
![The Pitch - B Exterior]()
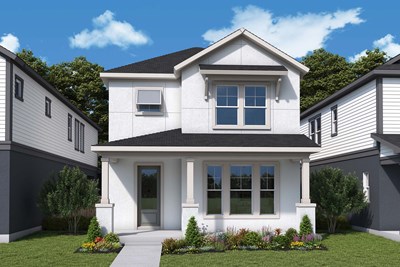
The Arcadia
6437 Ponder Way, Clermont, FL 34714
$511,165
|
Sq. Ft: 2333
Stories
2
Bedrooms
3
Full Baths
2
Half Bath
1
Car Garage
2
Ready 1/7/2027
![The Sportsman - C Exterior]()
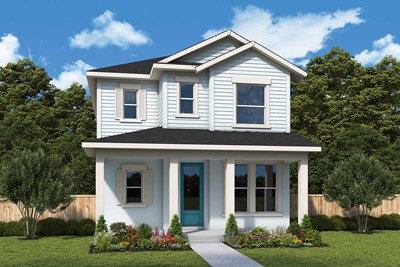
The Elis
6434 Ponder Way, Clermont, FL 34714
$510,621
|
Sq. Ft: 2118
Stories
2
Bedrooms
3
Full Baths
2
Half Bath
1
Car Garage
2
Visit the Community
Figures reflecting size, square footage, and other dimensions are estimates; actual
construction may vary. Size/square footage and price of your home may vary based
on bonus rooms and options selected. Floor plans may vary according to elevation.
Prices, plans, dimensions, features, specifications, materials, and availability
of homes or communities are subject to change without notice or obligation. Please
contact us to verify current information. Illustrations are artist's depictions
only. They may differ from completed improvements and may change without notice.

