 MENU
MENU
 MENU
MENU

 Call Us




2
Stories
4
Bedrooms
3
Full Baths
1
Half Baths
2
Car Garage
Overview
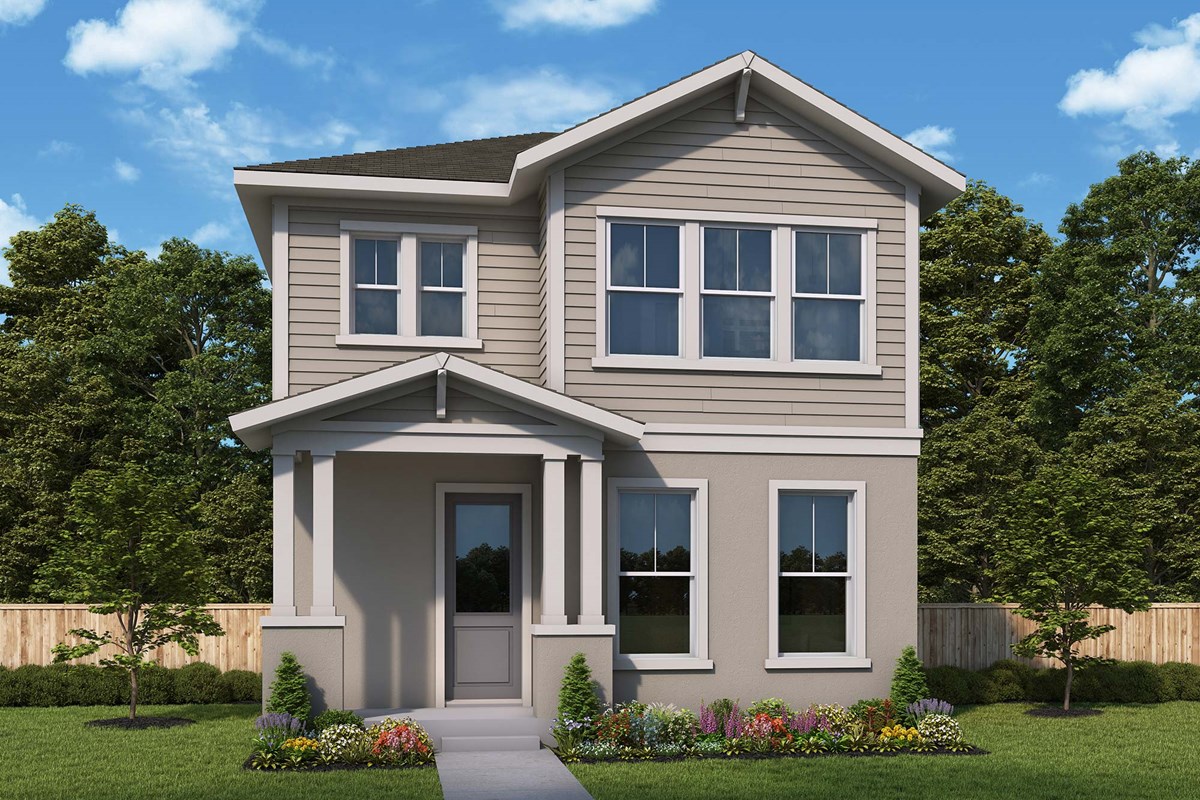
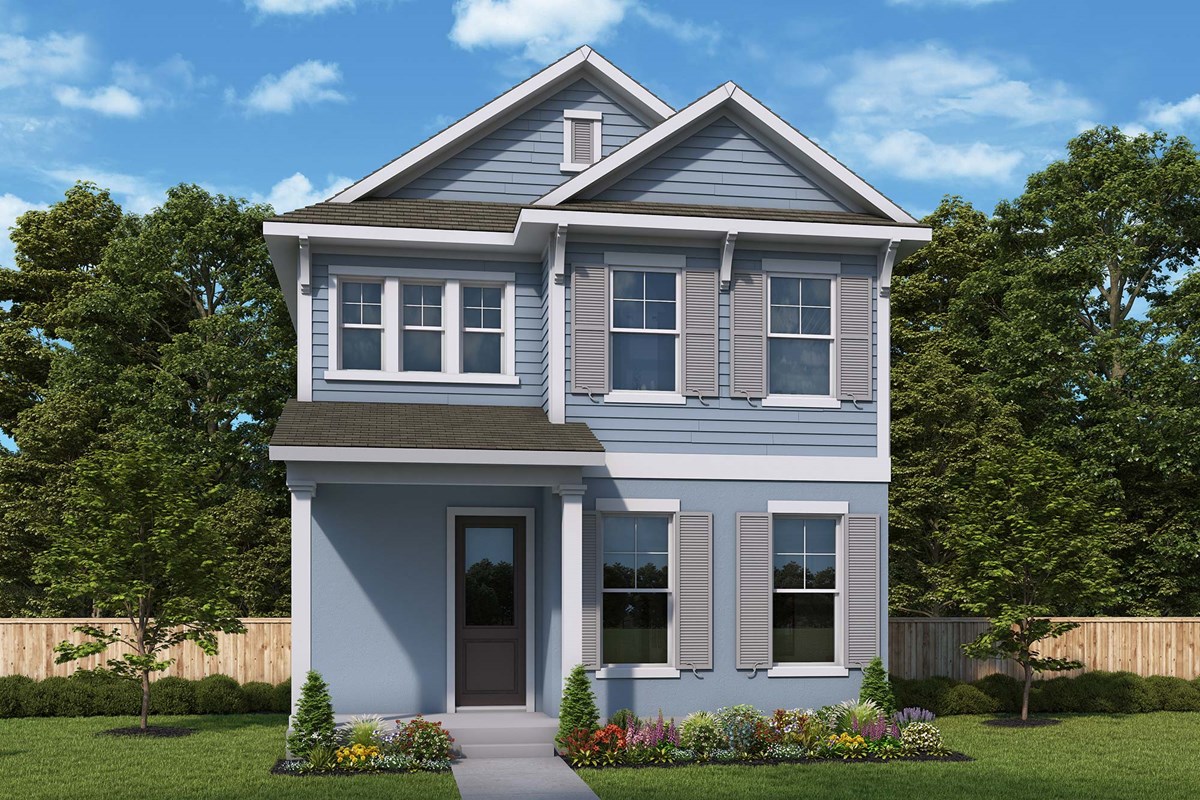
Construction and livability expertise are at the heart of every design decision put into crafting The Zenith floor plan by David Weekley Homes in Reflections at Olympus. Open sight lines and natural light shape the family and dining spaces, creating an inviting atmosphere for everyday living and special occasions.
A center island defines the kitchen, offering a practical workspace that remains connected to the surrounding gathering areas. The lanai extends the living space outdoors, providing a comfortable spot to relax or entertain just beyond the main living areas.
The Owner’s Retreat is thoughtfully placed on the first floor and includes an en suite Owner’s Bath and walk-in closet for a private daily retreat. Three upstairs secondary bedrooms with nearby baths provide flexible spaces for family members or overnight guests.
An upstairs retreat delivers versatile space for games, movies or quiet downtime away from the main level.
Contact the David Weekley Homes at Reflections at Olympus Team to learn more about this new home in Clermont, FL.
Learn More Show Less
Construction and livability expertise are at the heart of every design decision put into crafting The Zenith floor plan by David Weekley Homes in Reflections at Olympus. Open sight lines and natural light shape the family and dining spaces, creating an inviting atmosphere for everyday living and special occasions.
A center island defines the kitchen, offering a practical workspace that remains connected to the surrounding gathering areas. The lanai extends the living space outdoors, providing a comfortable spot to relax or entertain just beyond the main living areas.
The Owner’s Retreat is thoughtfully placed on the first floor and includes an en suite Owner’s Bath and walk-in closet for a private daily retreat. Three upstairs secondary bedrooms with nearby baths provide flexible spaces for family members or overnight guests.
An upstairs retreat delivers versatile space for games, movies or quiet downtime away from the main level.
Contact the David Weekley Homes at Reflections at Olympus Team to learn more about this new home in Clermont, FL.
More plans in this community
The Arcadia
From: $469,990
|
Sq. Ft: 2333
Stories
2
Bedrooms
3
Full Baths
2
Half Bath
1
Car Garage
2
The Delphi
From: $474,990
|
Sq. Ft: 2402 - 2416
Stories
2
Bedrooms
3 - 4
Full Baths
2
Half Bath
1
Car Garage
2
Model Home
![The Sportsman - A Exterior]()
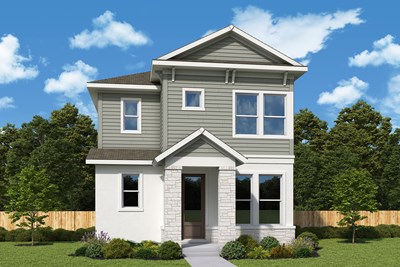
The Elis
From: $449,990
|
Sq. Ft: 2118 - 2130
Stories
2
Bedrooms
3
Full Baths
2
Half Bath
1
Car Garage
2
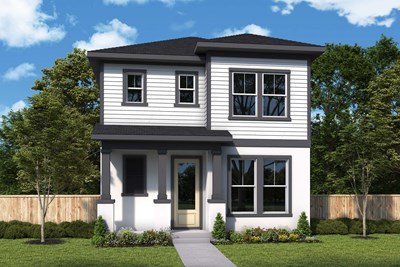
Quick Move-ins
Ready 3/23/2027
![The Pitch - B Exterior]()
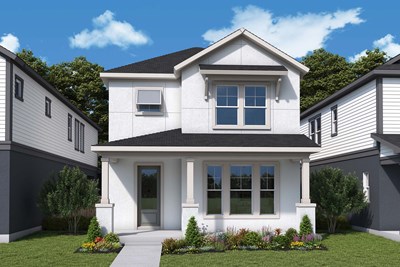
The Arcadia
6437 Ponder Way, Clermont, FL 34714
$511,165
|
Sq. Ft: 2333
Stories
2
Bedrooms
3
Full Baths
2
Half Bath
1
Car Garage
2
Ready 3/30/2027
![The Sportsman - C Exterior]()
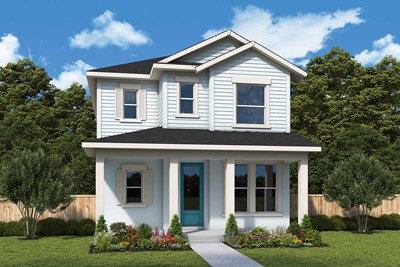
The Elis
6425 Ponder Way, Clermont, FL 34714
$508,953
|
Sq. Ft: 2118
Stories
2
Bedrooms
3
Full Baths
2
Half Bath
1
Car Garage
2
Ready 1/7/2027
![The Sportsman - C Exterior]()
The Elis
6434 Ponder Way, Clermont, FL 34714
$510,621
|
Sq. Ft: 2118
Stories
2
Bedrooms
3
Full Baths
2
Half Bath
1
Car Garage
2
Visit the Community
Figures reflecting size, square footage, and other dimensions are estimates; actual
construction may vary. Size/square footage and price of your home may vary based
on bonus rooms and options selected. Floor plans may vary according to elevation.
Prices, plans, dimensions, features, specifications, materials, and availability
of homes or communities are subject to change without notice or obligation. Please
contact us to verify current information. Illustrations are artist's depictions
only. They may differ from completed improvements and may change without notice.

