1 of 21
Montgomery, TX | North

Kresston – Summit Collection

 
Call For Information
(713) 574-5048
Sq Ft
2734-4079

Overview


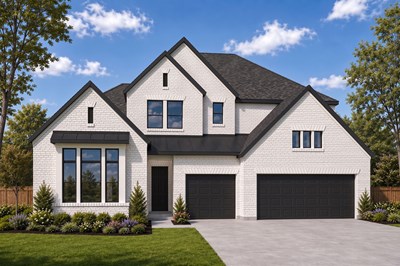
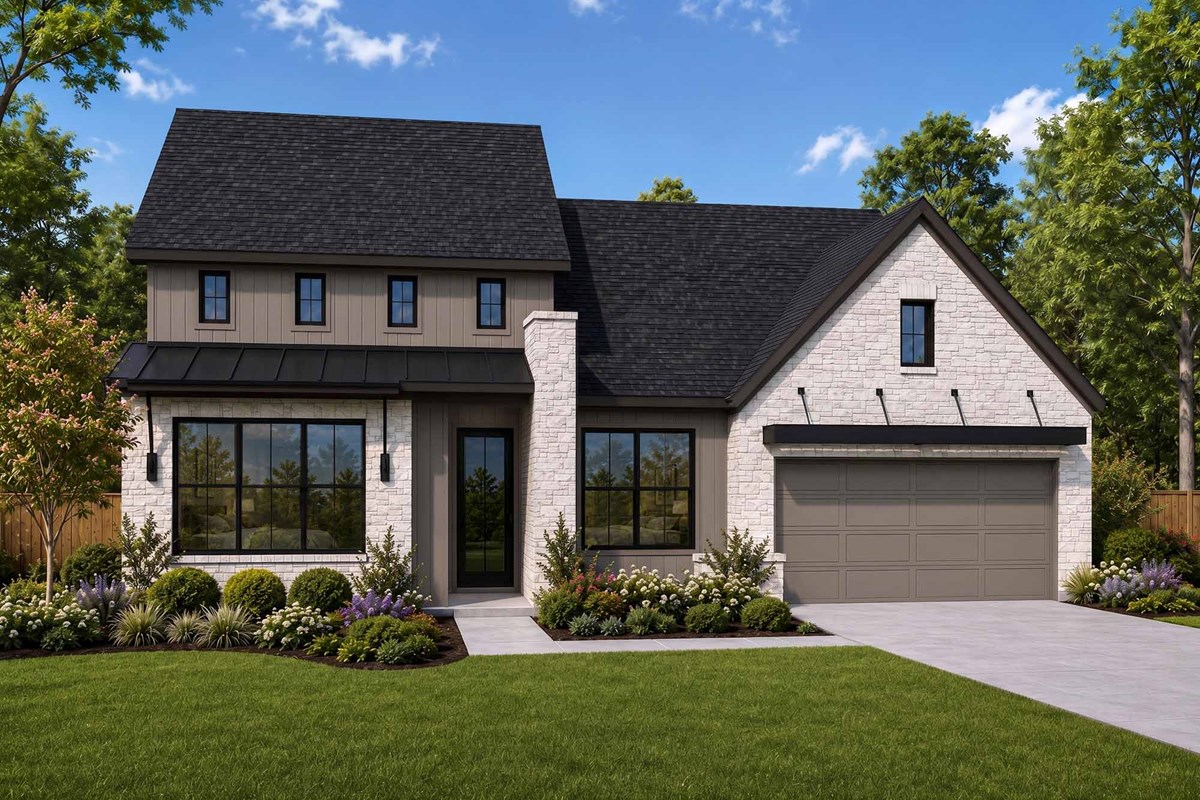
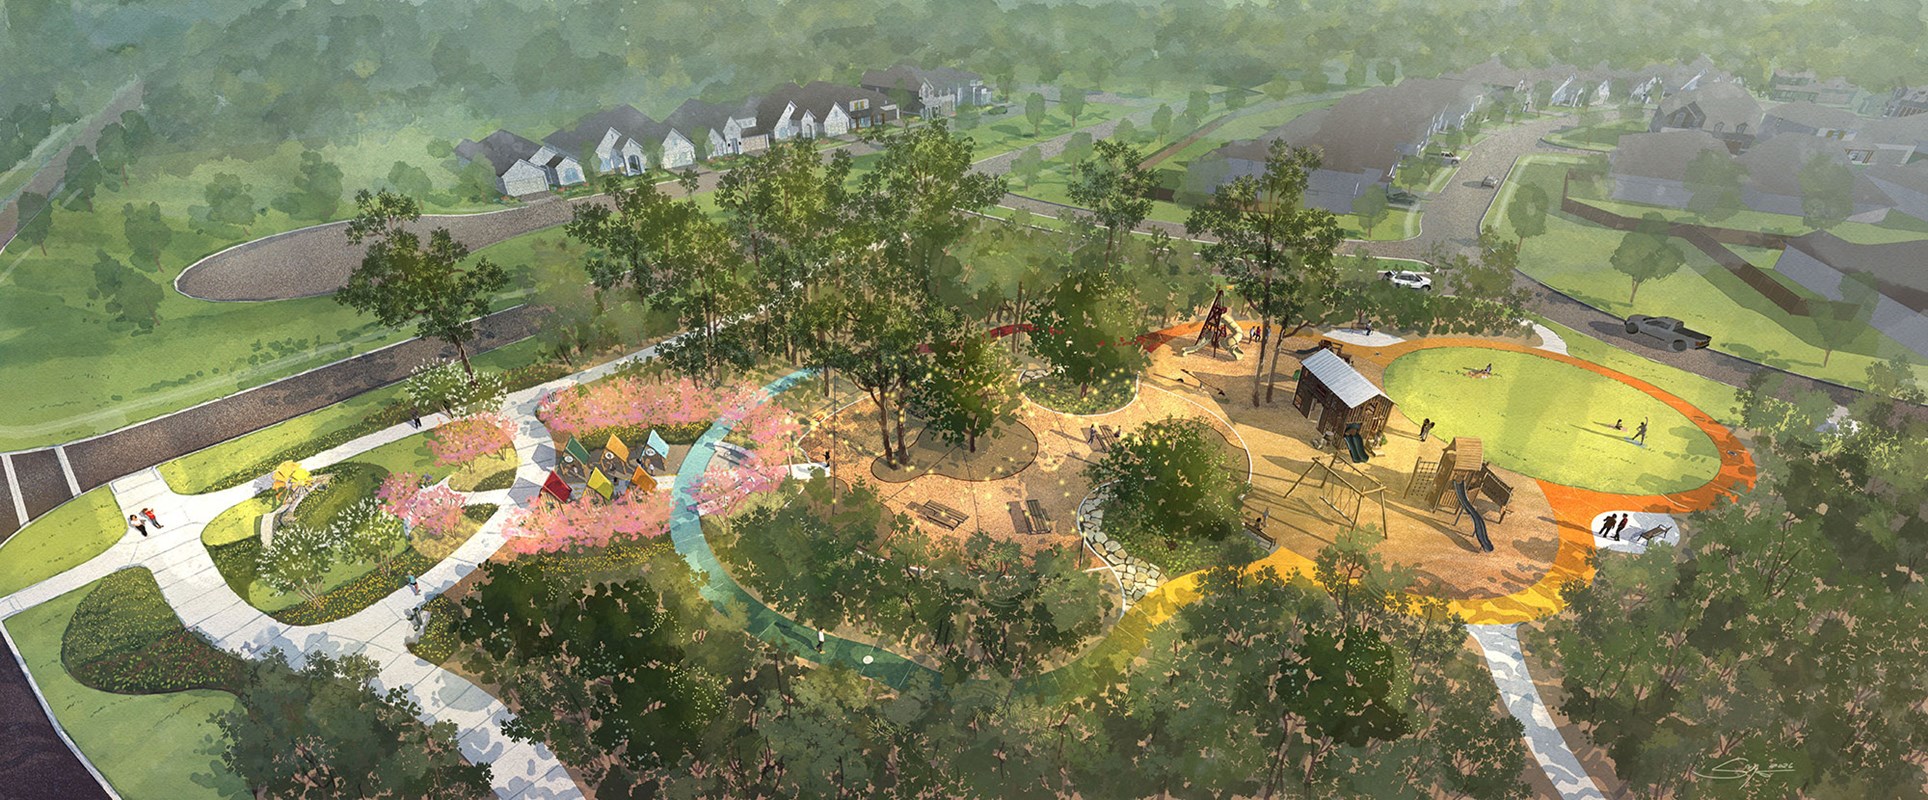
Discover a new collection of beautiful homes from David Weekley Homes coming soon to Kresston – Summit Collection! Located in Montgomery, Texas, this sprawling 1,400-acre master-planned community will offer a selection of innovative open-concept floor plans situated on 60-foot homesites. Here, you’ll experience high-quality craftsmanship from a top Houston home builder known for giving you more, and enjoy:

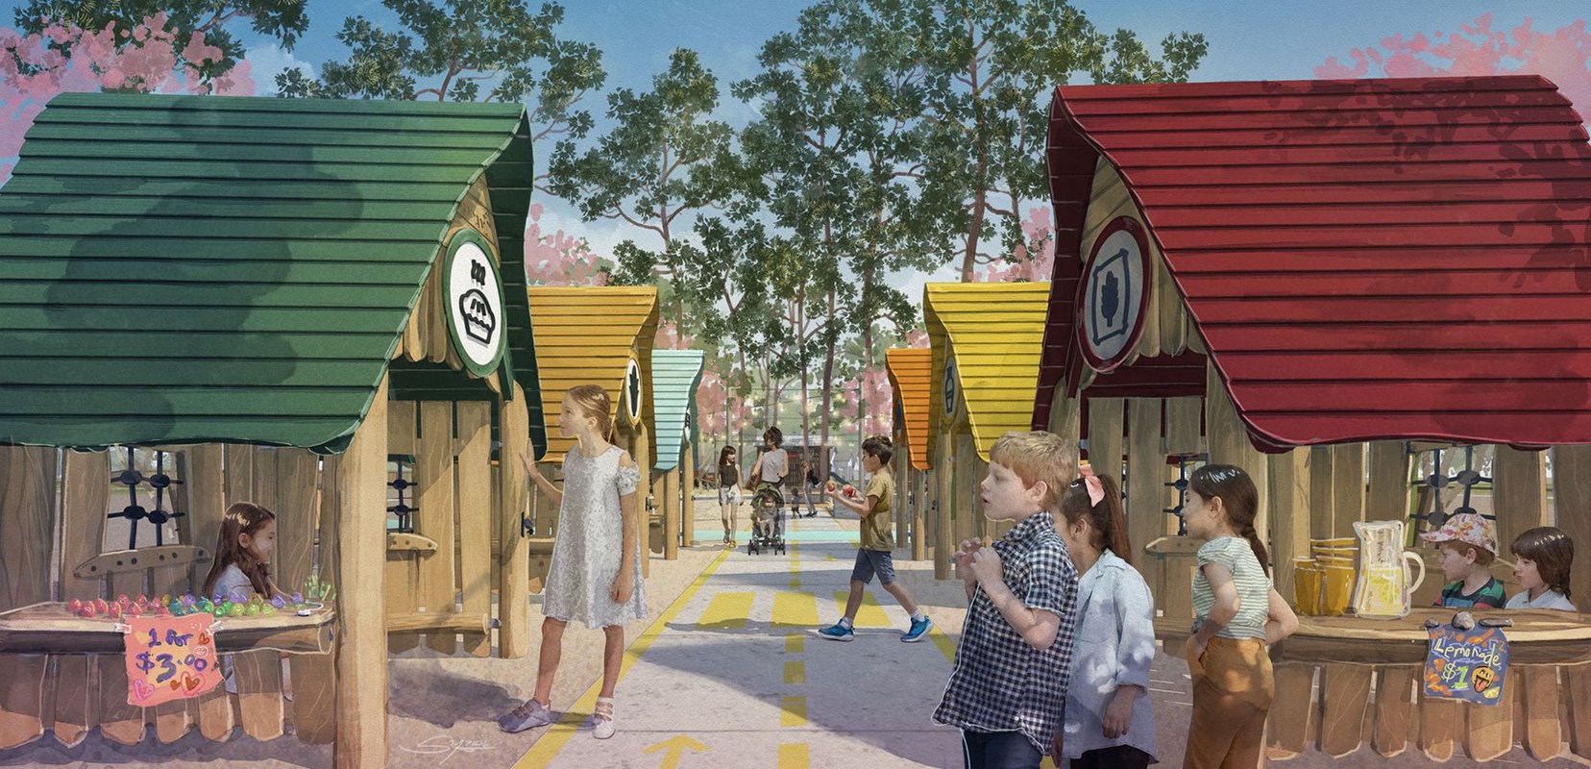
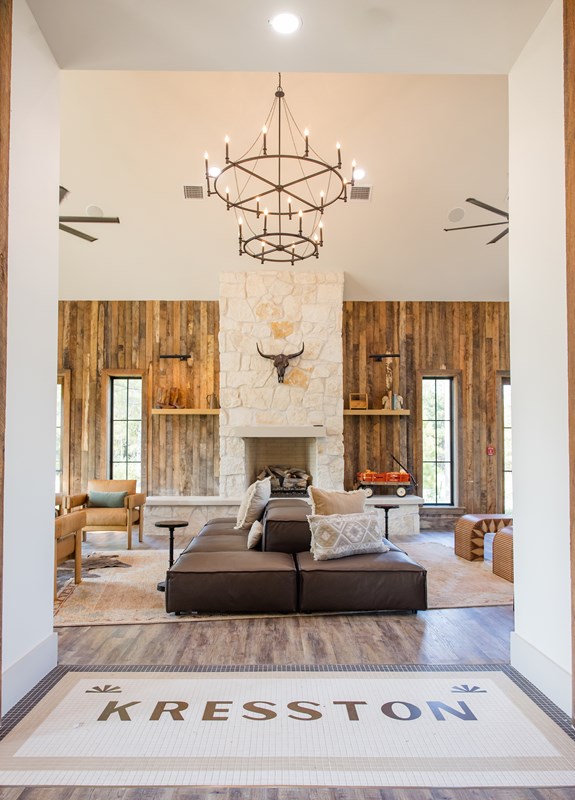
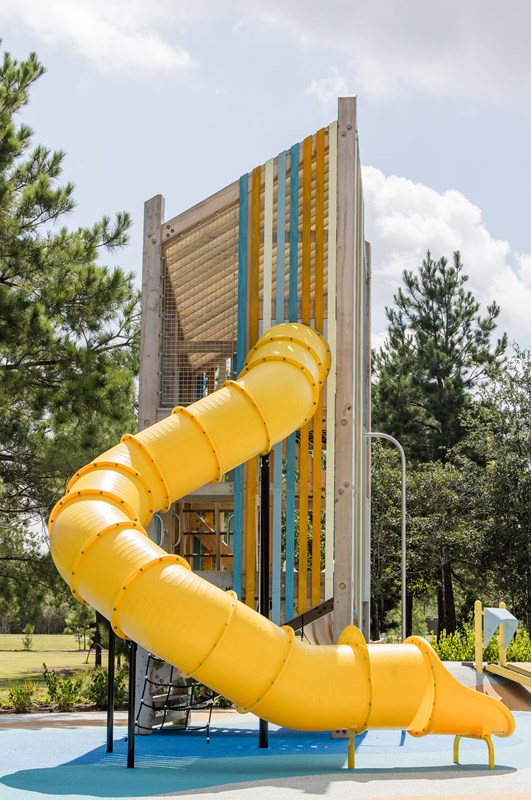
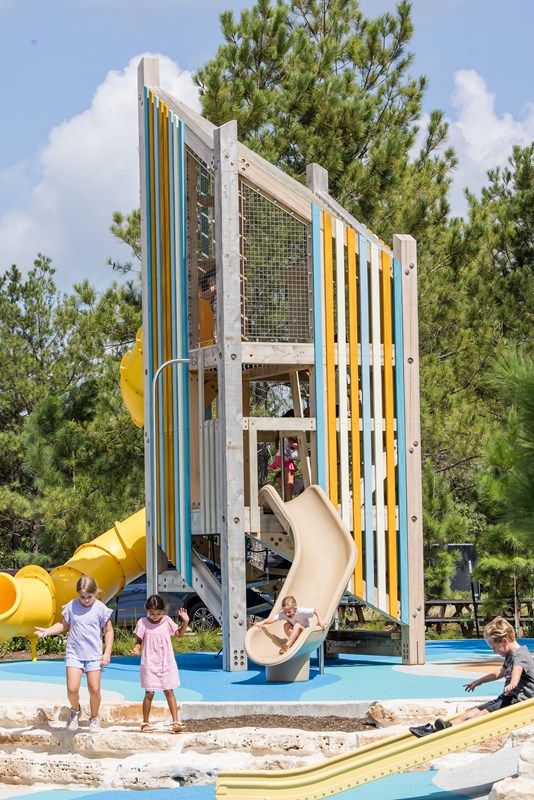
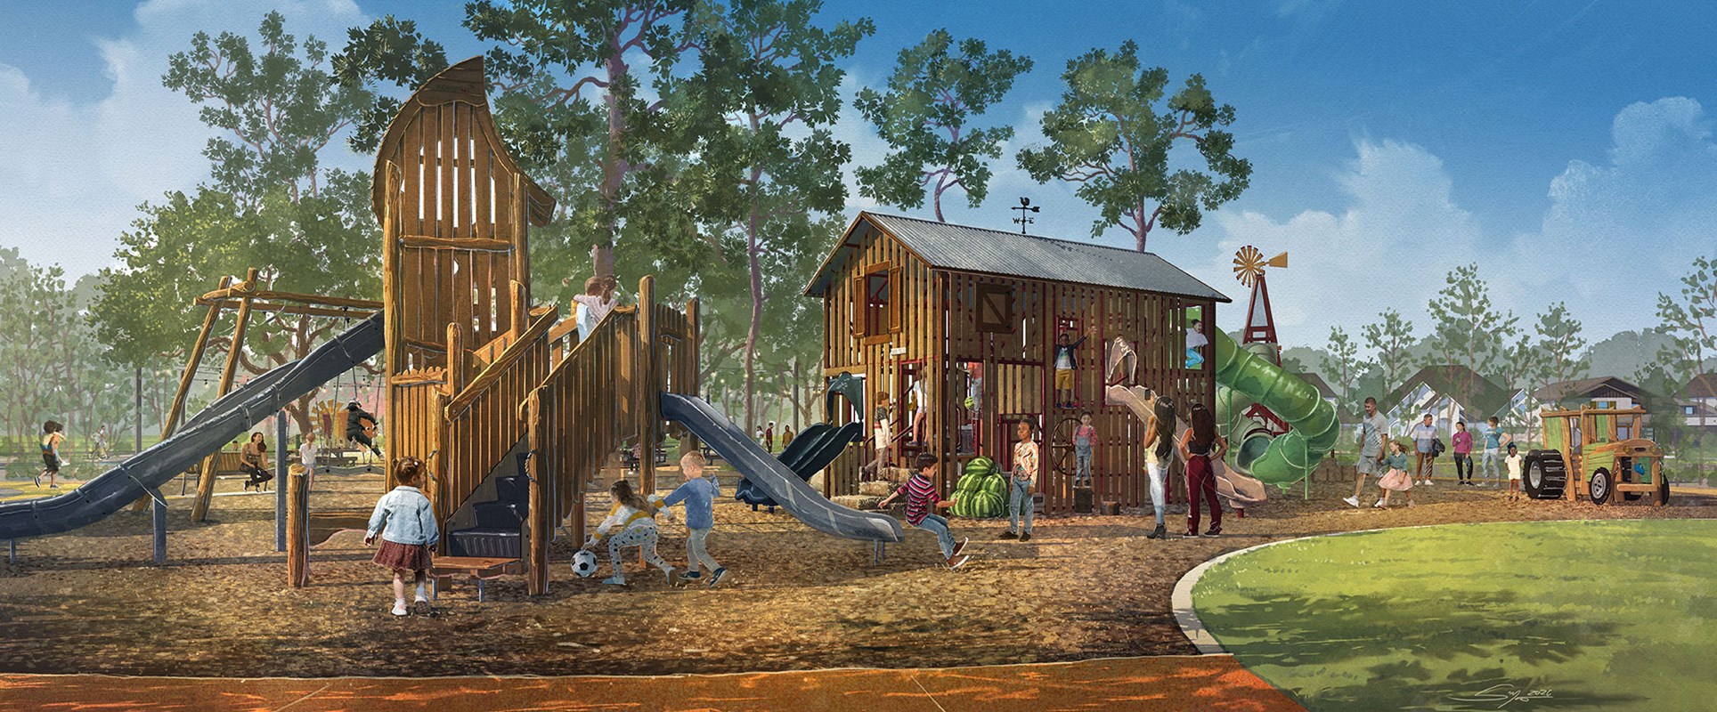
  • Future community center, dog park, playground, pickleball and tennis courts, pool, and splash pad
  • Easy access to Highway 249, FM 1486 and Grand Parkway
  • Shopping, dining and entertainment in nearby Downtown Magnolia and The Woodlands
  • Students attend Magnolia ISD schools

For more information, and to receive exclusive updates on floor plans, available homesites and other community events, contact our New Home Advisor at 713-574-5048


View More Details

Discover a new collection of beautiful homes from David Weekley Homes coming soon to Kresston – Summit Collection! Located in Montgomery, Texas, this sprawling 1,400-acre master-planned community will offer a selection of innovative open-concept floor plans situated on 60-foot homesites. Here, you’ll experience high-quality craftsmanship from a top Houston home builder known for giving you more, and enjoy:

  • Future community center, dog park, playground, pickleball and tennis courts, pool, and splash pad
  • Easy access to Highway 249, FM 1486 and Grand Parkway
  • Shopping, dining and entertainment in nearby Downtown Magnolia and The Woodlands
  • Students attend Magnolia ISD schools

For more information, and to receive exclusive updates on floor plans, available homesites and other community events, contact our New Home Advisor at 713-574-5048

Address

25936 Blair Forest Drive, Montgomery, TX 77316

Home Tours

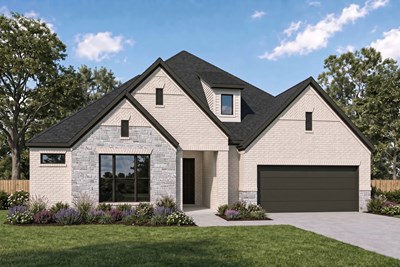
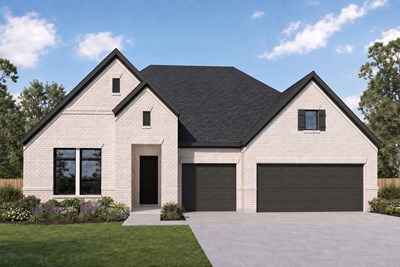
The Flower Mound - A Exterior
 
Plan T065 Visit My Plans Removed from My Plans Plan Removed

The Flower Mound


Call For Information

|

Sq. Ft: 2734 - 2809

Story
1
Bedrooms
4
Full Baths
3
Car Garage
3


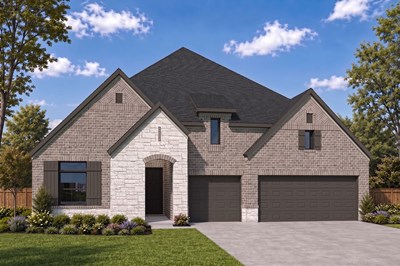
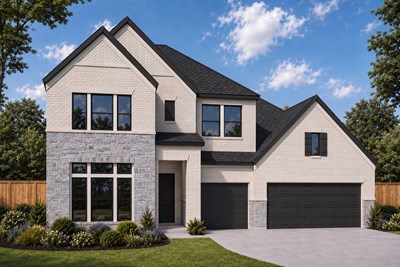
The Grapeland - B Exterior
 
Plan T066 Visit My Plans Removed from My Plans Plan Removed

The Grapeland


Call For Information

|

Sq. Ft: 2817 - 2898

Story
1
Bedrooms
4
Full Baths
3
Half Bath
1
Car Garage
3


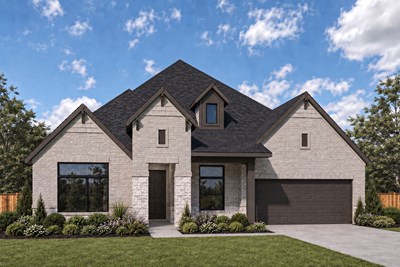
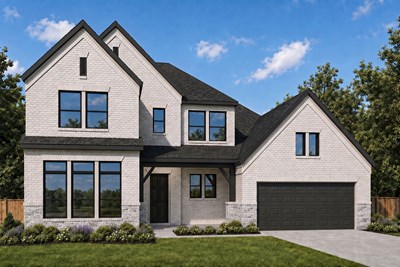
Model Home The Jacksboro - A Exterior
 
Plan T068 Visit My Plans Removed from My Plans Plan Removed

The Jacksboro


Call For Information

|

Sq. Ft: 2996 - 3069

Story
1
Bedrooms
4
Full Baths
3
Car Garage
4


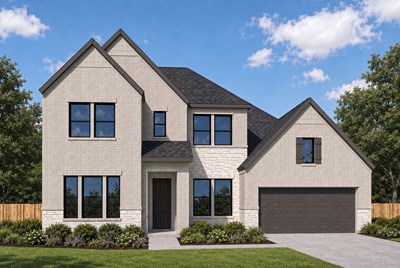
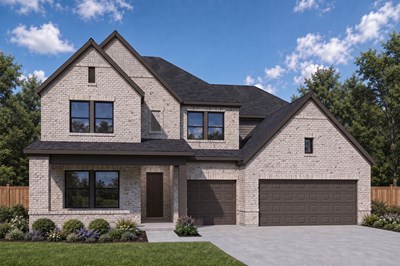
The McCamey - A Exterior
 
Plan T071 Visit My Plans Removed from My Plans Plan Removed

The Mccamey


Call For Information

|

Sq. Ft: 3106 - 3449

Stories
2
Bedrooms
4
Full Baths
3
Car Garage
3


The Ingram - A Exterior
 
Plan T069 Visit My Plans Removed from My Plans Plan Removed

The Ingram


Call For Information

|

Sq. Ft: 3090 - 3106

Story
1
Bedrooms
4
Full Baths
3
Car Garage
3


The Nacogdoches - A Exterior
 
Plan T072 Visit My Plans Removed from My Plans Plan Removed

The Nacogdoches


Call For Information

|

Sq. Ft: 3342 - 3514

Stories
2
Bedrooms
4 - 5
Full Baths
4
Car Garage
3


The Presidio - A Exterior
 
Plan T073 Visit My Plans Removed from My Plans Plan Removed

The Presidio


Call For Information

|

Sq. Ft: 3449 - 3488

Stories
2
Bedrooms
4
Full Baths
3
Half Bath
1
Car Garage
4


The Rockwall - A Exterior
 
Plan T074 Visit My Plans Removed from My Plans Plan Removed

The Rockwall


Call For Information

|

Sq. Ft: 3668 - 3745

Stories
2
Bedrooms
5
Full Baths
4
Half Bath
1
Car Garage
3


The Stamford - A Exterior
 
Plan T075 Visit My Plans Removed from My Plans Plan Removed

The Stamford


Call For Information

|

Sq. Ft: 4028 - 4079

Stories
2
Bedrooms
5
Full Baths
4
Half Bath
1
Car Garage
3


Community Details

Amenities

  • Clubhouse
  • Community Center
  • Dog Park
  • Entertainment
  • Green Belts
  • Master Planned
  • Multi-Purpose Field
  • Park
  • Pickleball
  • Playground
  • Pool
  • Sidewalks
  • Splash Pad
  • Tennis
  • Trails
  • Volleyball
  • Clubhouse
  • Community Center
  • Dog Park
  • Entertainment
  • Green Belts
  • Master Planned
  • Multi-Purpose Field
  • Park
  • Pickleball
  • Playground
  • Pool
  • Sidewalks
  • Splash Pad
  • Tennis
  • Trails
  • Volleyball
  • Clubhouse
  • Community Center
  • Dog Park
  • Entertainment
  • Green Belts
  • Master Planned
  • Multi-Purpose Field
  • Park
  • Pickleball
  • Playground
  • Pool
  • Sidewalks
  • Splash Pad
  • Tennis
  • Trails
  • Volleyball

Schools

School District: Magnolia Independent School District

Audubon Elementary School (PK - 4th)
40205 Audubon Pkwy
Magnolia, TX 77354
281-252-7440
Magnolia Intermediate School (5th - 6th)
31164 Nichols Sawmill
Magnolia, TX 77355
281-252-2033
Magnolia Junior High School (7th - 8th)
31138 Nichols Sawmill
Magnolia, TX 77355
281-356-1327
Magnolia West High School (9th - 12th)
42202 FM 1774
Magnolia, TX 77355
281-252-2550

Utilities

Gas:
Pines Gas
877-350-7816
Electric:
Entergy
800-368-3749
Fiber Internet:
MidSouth Fiber
936-825-5100
Water:
Municipal District Services
281-290-6500

Tax Info

HOA:
$1,300/annually
Taxes:
MUD 146: 1.5
Montgomery County: 0.3790
Hospital District: 0.0470
Emergency Service District #10: 0.0873
Magnolia ISD: 0.9595
Lone Star College: 0.1076
Total: 3.0804

Offers

Up To $40,000 in New Home Savings in the Houston Area

New Employee Pricing Event in Houston

Act now to enjoy limited-time savings on select new homes in the Houston area.

Get Connected

Keith Roberts

Keith Roberts

Sales Consultant

(713) 574-5048
Keith Roberts

Keith Roberts

Sales Consultant

(713) 574-5048
Figures reflecting size, square footage, and other dimensions are estimates; actual construction may vary. Size/square footage and price of your home may vary based on bonus rooms and options selected. Floor plans may vary according to elevation. Prices, plans, dimensions, features, specifications, materials, and availability of homes or communities are subject to change without notice or obligation. Please contact us to verify current information. Illustrations are artist's depictions only. They may differ from completed improvements and may change without notice.

We're here to help you find your new home