 MENU
MENU
 MENU
MENU

 Call Us




1
Stories
4
Bedrooms
3
Full Baths
4
Car Garage
Overview
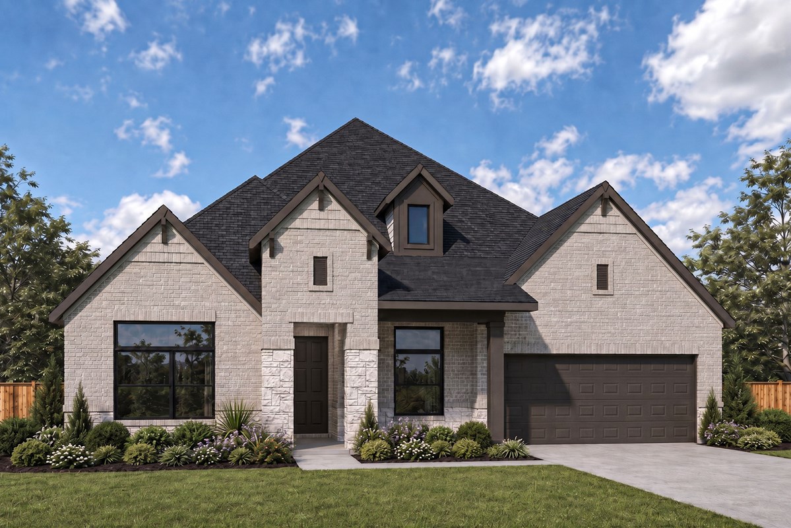
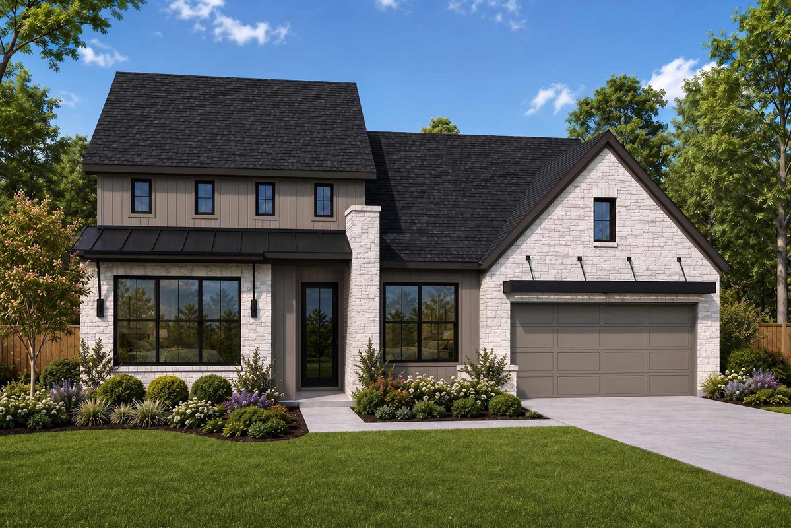
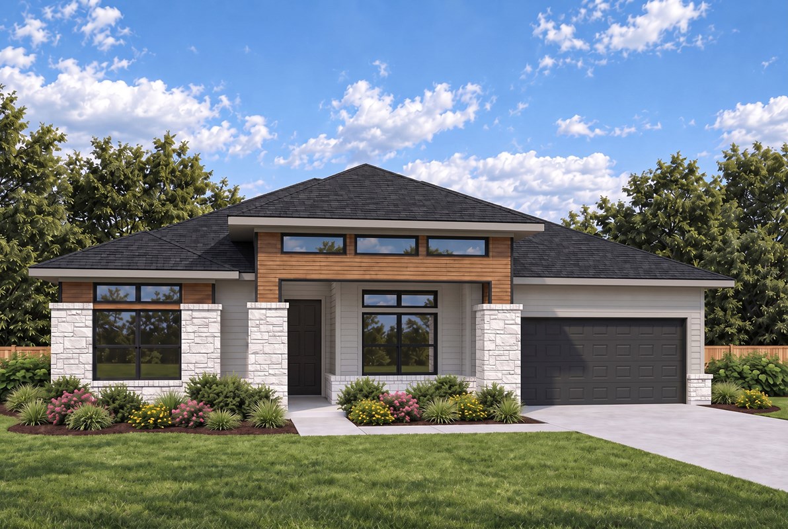
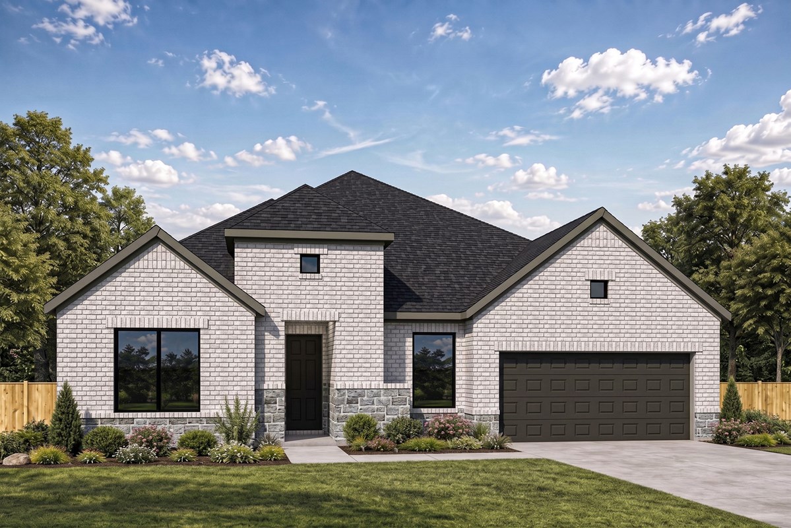
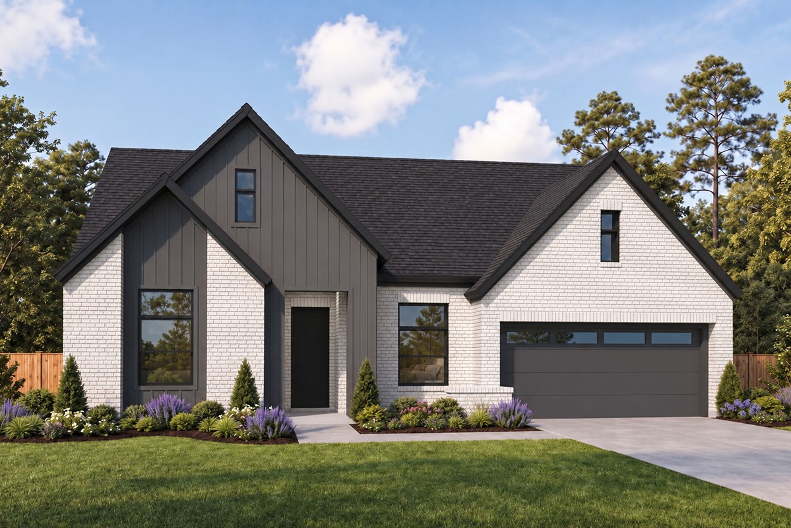
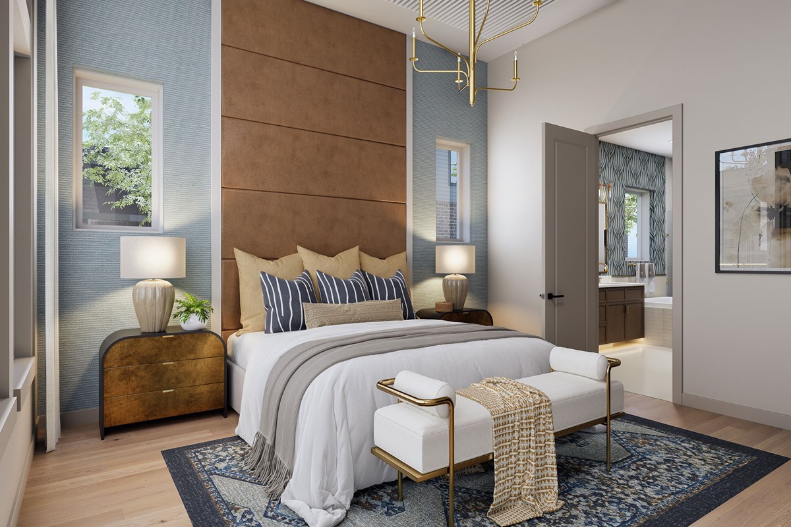
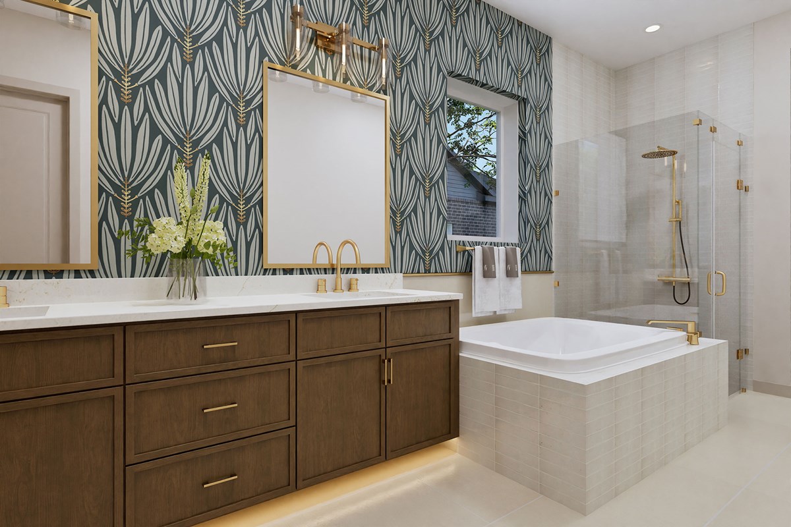
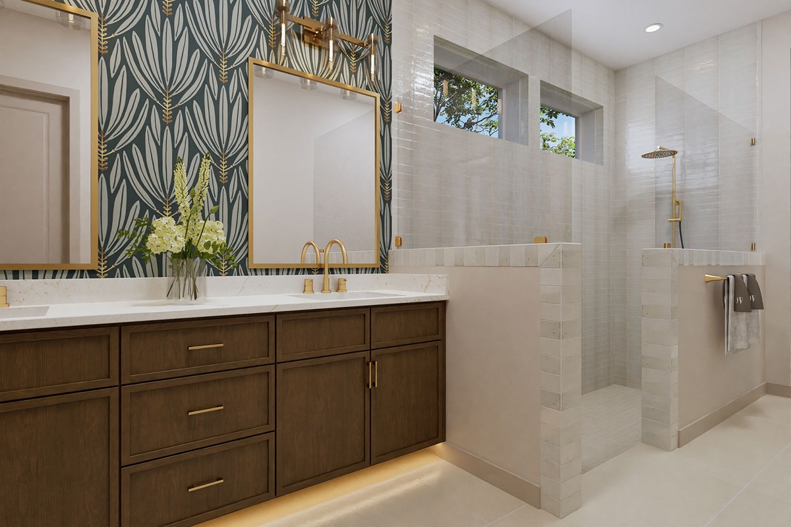
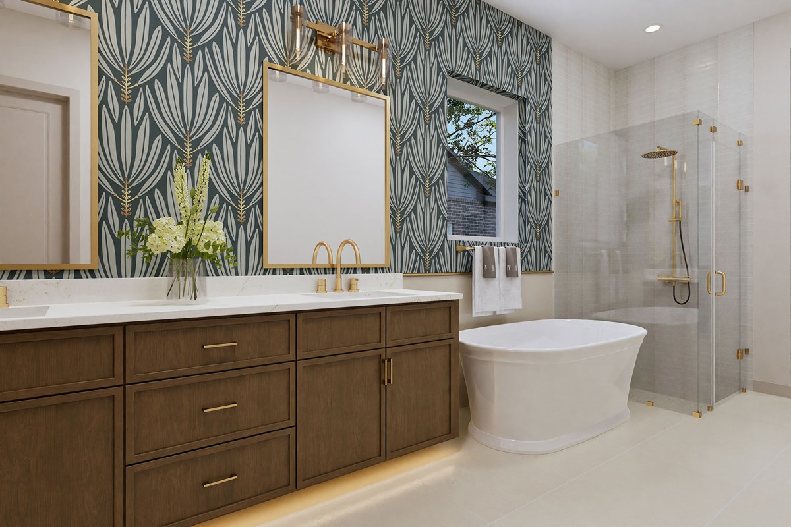
Bring your interior design and lifestyle inspirations to life with The Jacksboro floor plan by David Weekley Homes in Kresston. It’s easy to wake up on the right side of the bed in the Owner’s Retreat, which includes an en suite bathroom and walk-in closet.
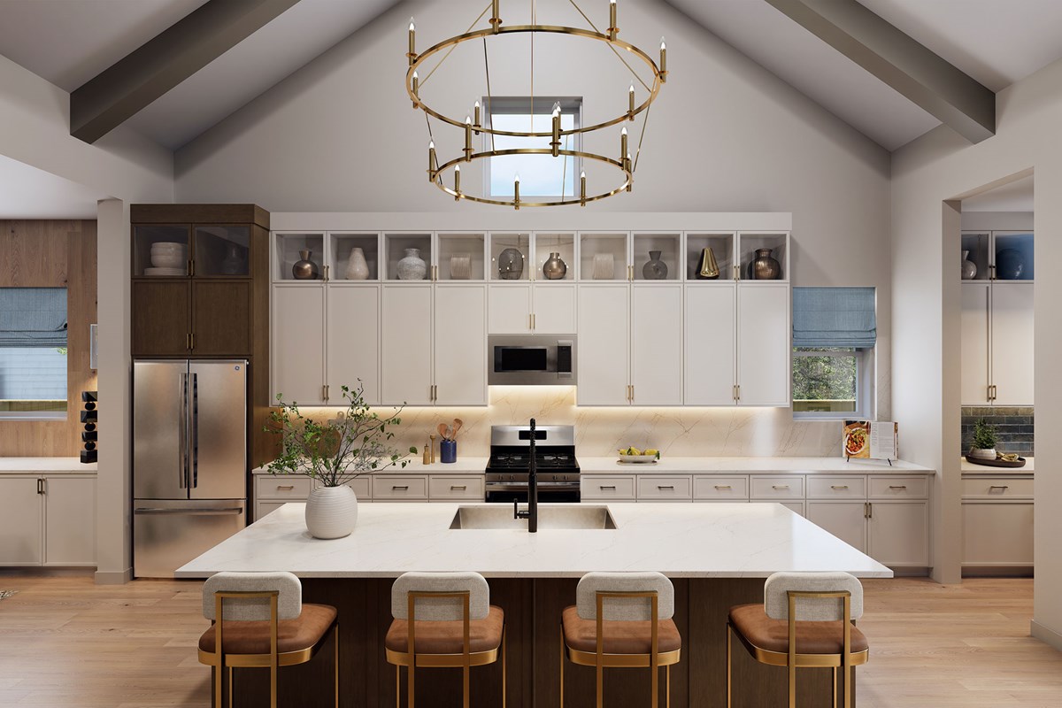
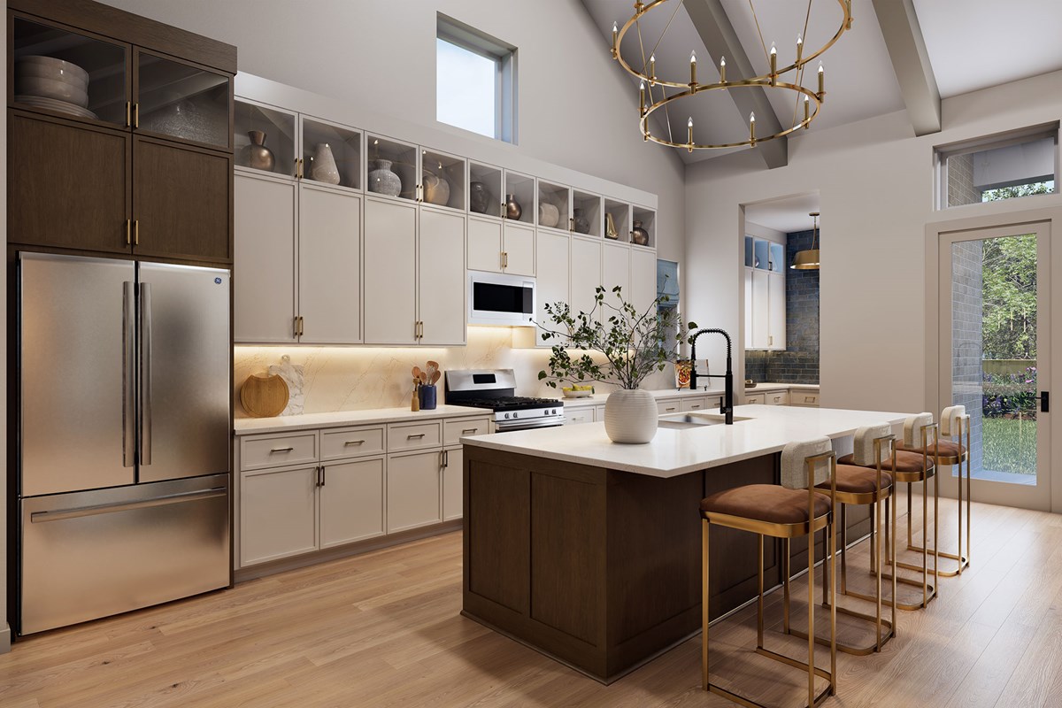
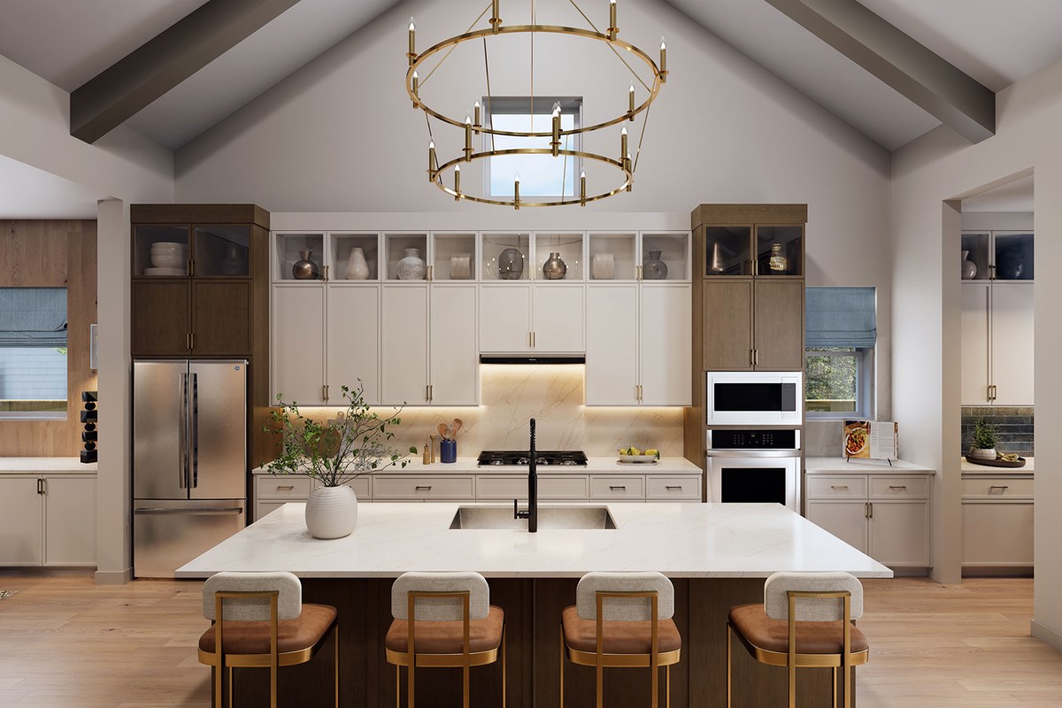
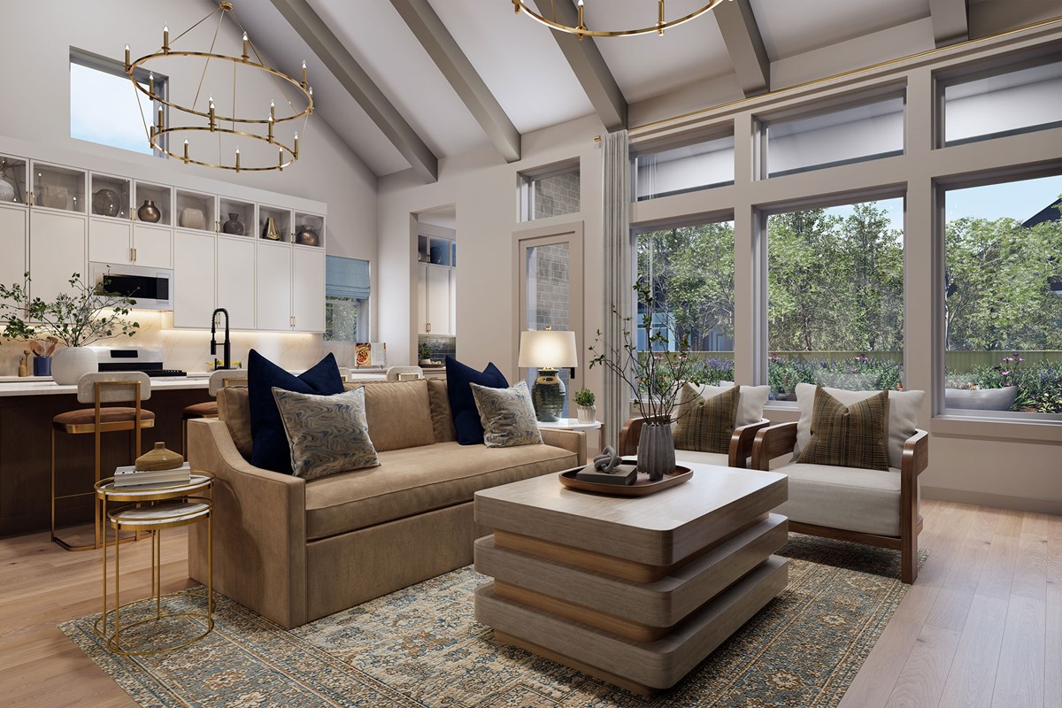
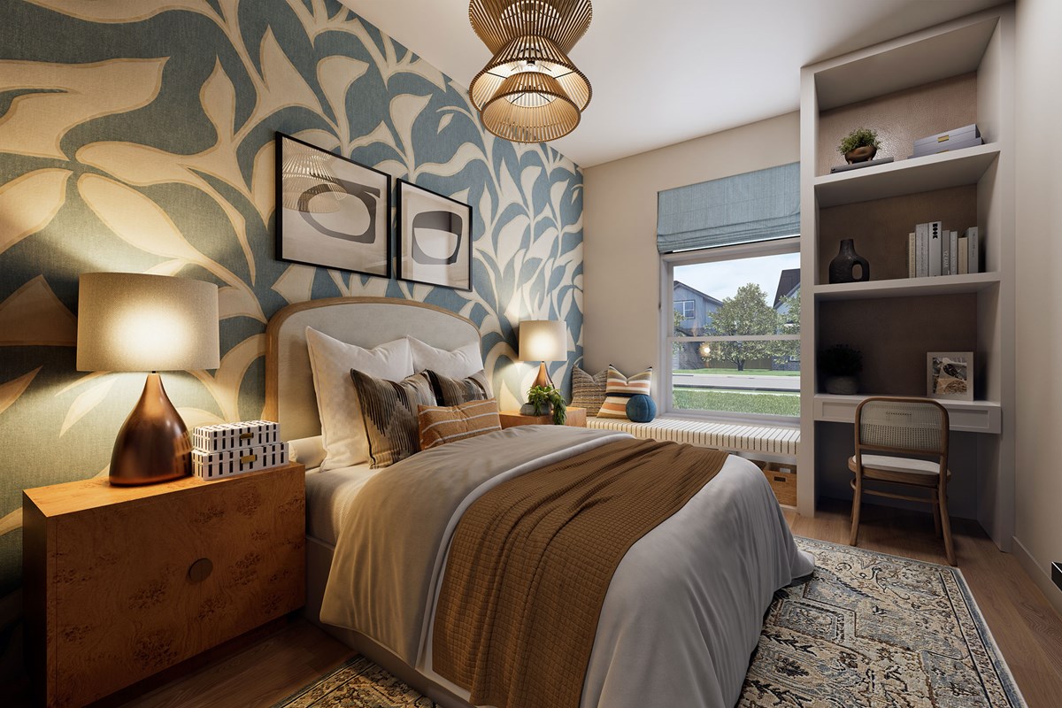
Prepare, present and enjoy your culinary masterpieces on the kitchen’s center island overlooking the open gathering spaces. Jack-and-Jill bedrooms and a private guest room help everyone find a space they can make their own.
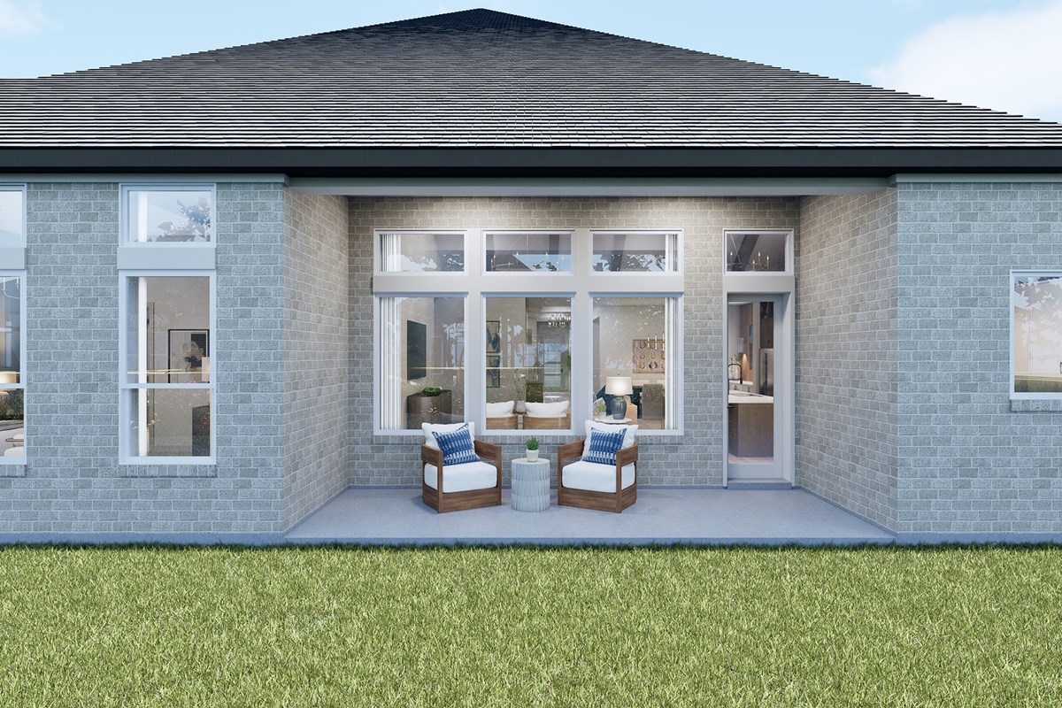
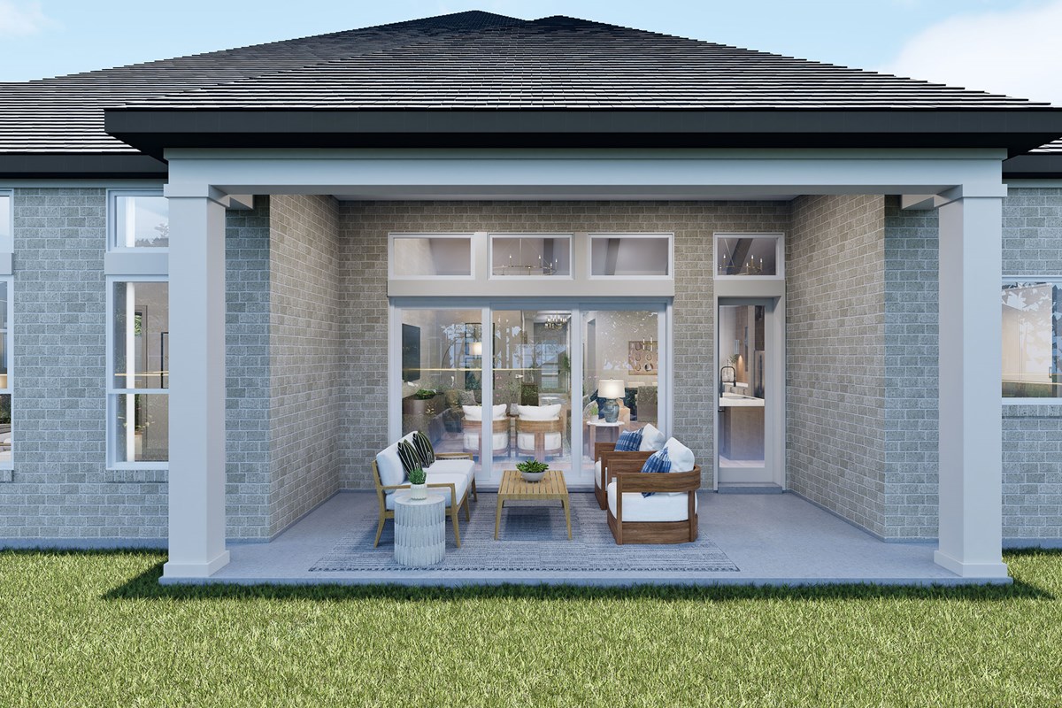
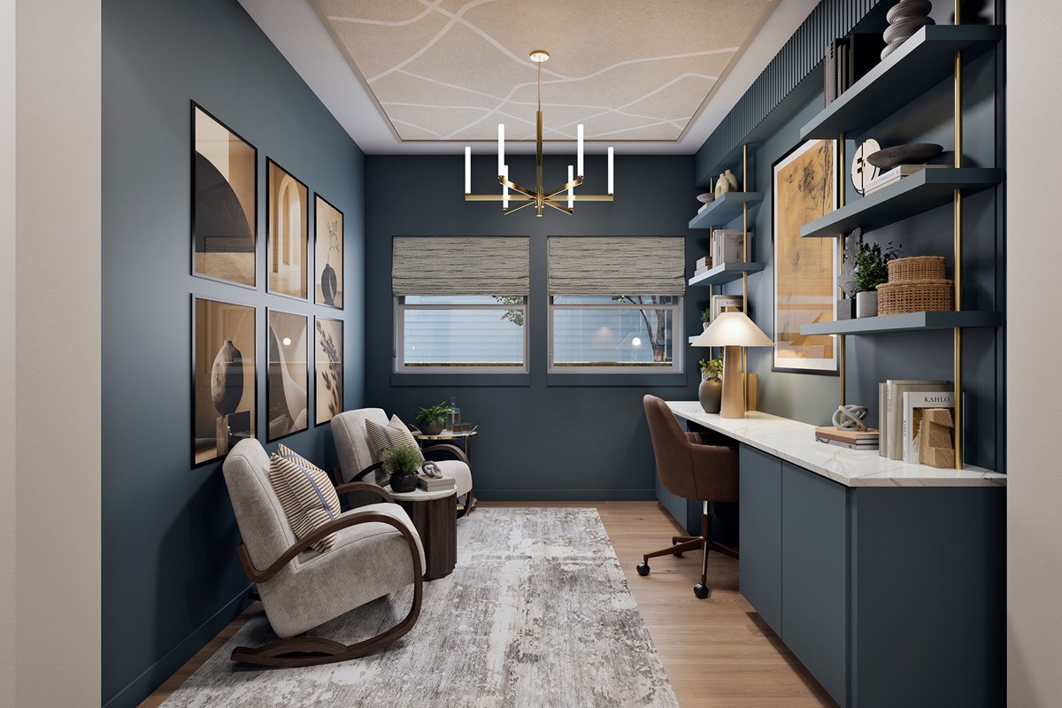
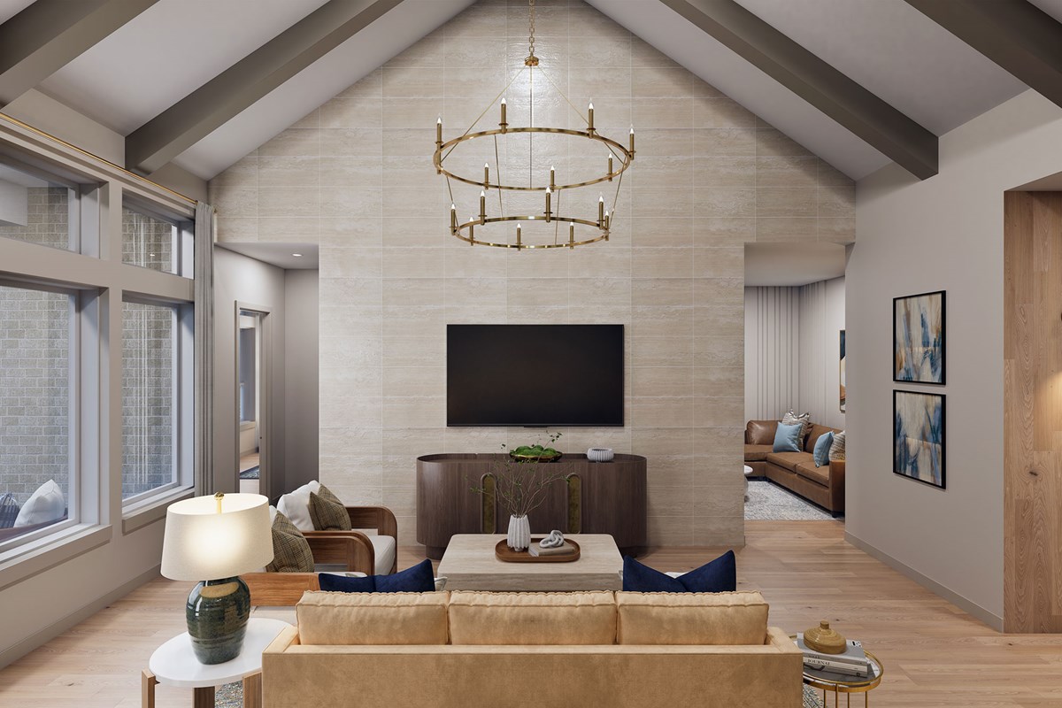
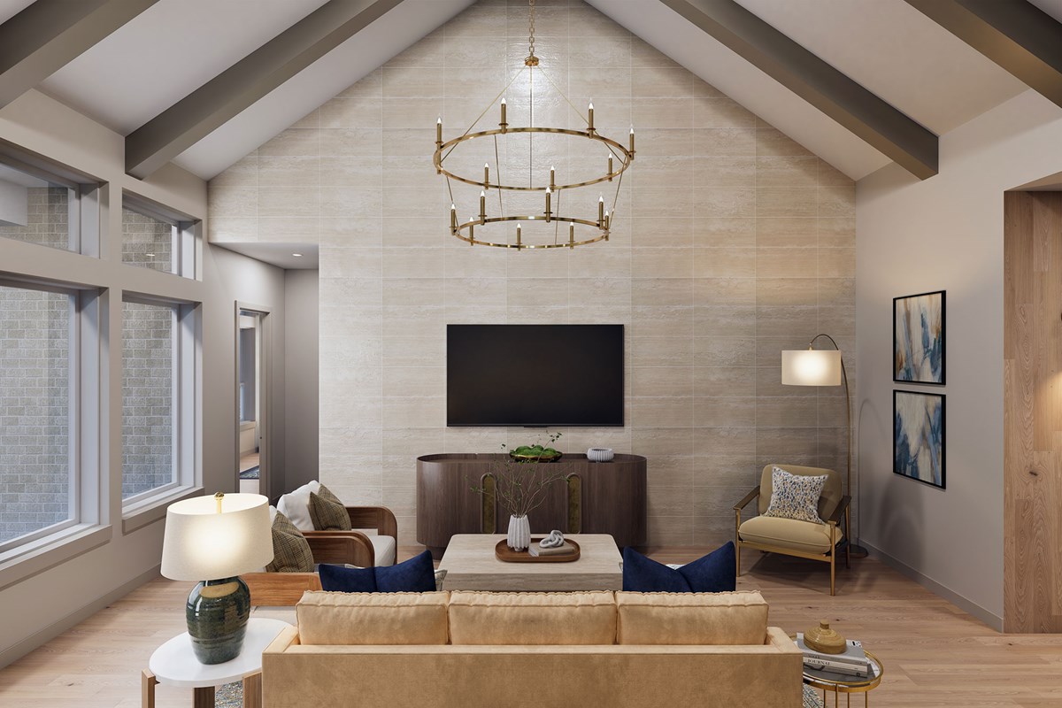
Show off your style and savor the livability in the expertly crafted family and dining spaces at the heart of this home. A sunlit study, lighting-minded TV room, and breezy covered porch provide great places to entertain guests and enjoy your leisure time in peace.
Contact the David Weekley Homes at Kresston Team to experience the Best in Design, Choice and Service with this new home in Montgomery, Texas.
Learn More Show Less
Bring your interior design and lifestyle inspirations to life with The Jacksboro floor plan by David Weekley Homes in Kresston. It’s easy to wake up on the right side of the bed in the Owner’s Retreat, which includes an en suite bathroom and walk-in closet.
Prepare, present and enjoy your culinary masterpieces on the kitchen’s center island overlooking the open gathering spaces. Jack-and-Jill bedrooms and a private guest room help everyone find a space they can make their own.
Show off your style and savor the livability in the expertly crafted family and dining spaces at the heart of this home. A sunlit study, lighting-minded TV room, and breezy covered porch provide great places to entertain guests and enjoy your leisure time in peace.
Contact the David Weekley Homes at Kresston Team to experience the Best in Design, Choice and Service with this new home in Montgomery, Texas.
More plans in this community
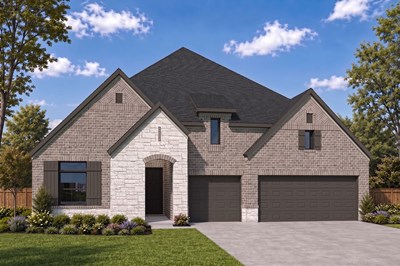
The Grapeland
From: $523,990
|
Sq. Ft: 2817 - 2898
Story
1
Bedrooms
4
Full Baths
3
Half Bath
1
Car Garage
3
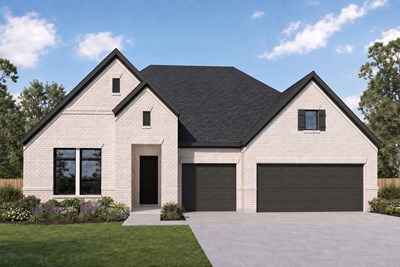
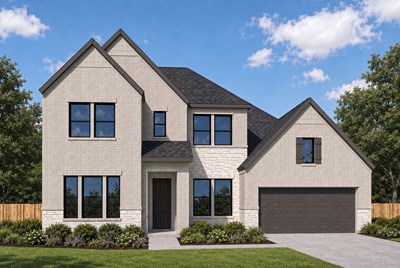
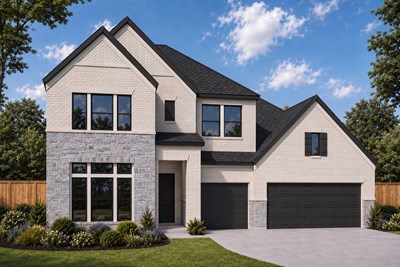
The Nacogdoches
From: $551,990
|
Sq. Ft: 3342 - 3514
Stories
2
Bedrooms
4 - 5
Full Baths
4
Car Garage
3
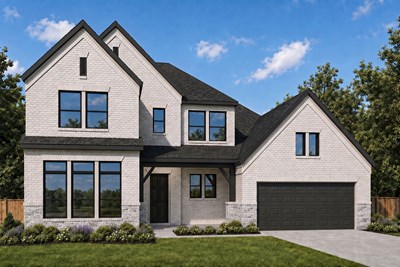
The Presidio
From: $565,990
|
Sq. Ft: 3449 - 3488
Stories
2
Bedrooms
4
Full Baths
3
Half Bath
1
Car Garage
4
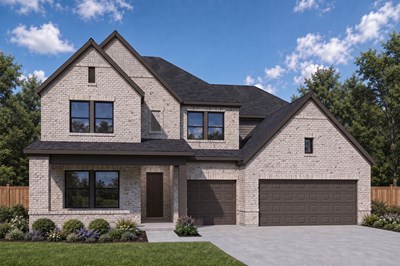
The Rockwall
From: $577,990
|
Sq. Ft: 3668 - 3745
Stories
2
Bedrooms
5
Full Baths
4
Half Bath
1
Car Garage
3
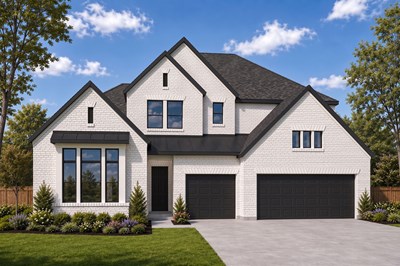
The Stamford
From: $594,990
|
Sq. Ft: 4028 - 4079
Stories
2
Bedrooms
5
Full Baths
4
Half Bath
1
Car Garage
3
Visit the Community
Figures reflecting size, square footage, and other dimensions are estimates; actual
construction may vary. Size/square footage and price of your home may vary based
on bonus rooms and options selected. Floor plans may vary according to elevation.
Prices, plans, dimensions, features, specifications, materials, and availability
of homes or communities are subject to change without notice or obligation. Please
contact us to verify current information. Illustrations are artist's depictions
only. They may differ from completed improvements and may change without notice.

