 MENU
MENU
 MENU
MENU

 Call Us





1
Stories
4
Bedrooms
3
Full Baths
3
Car Garage
Overview
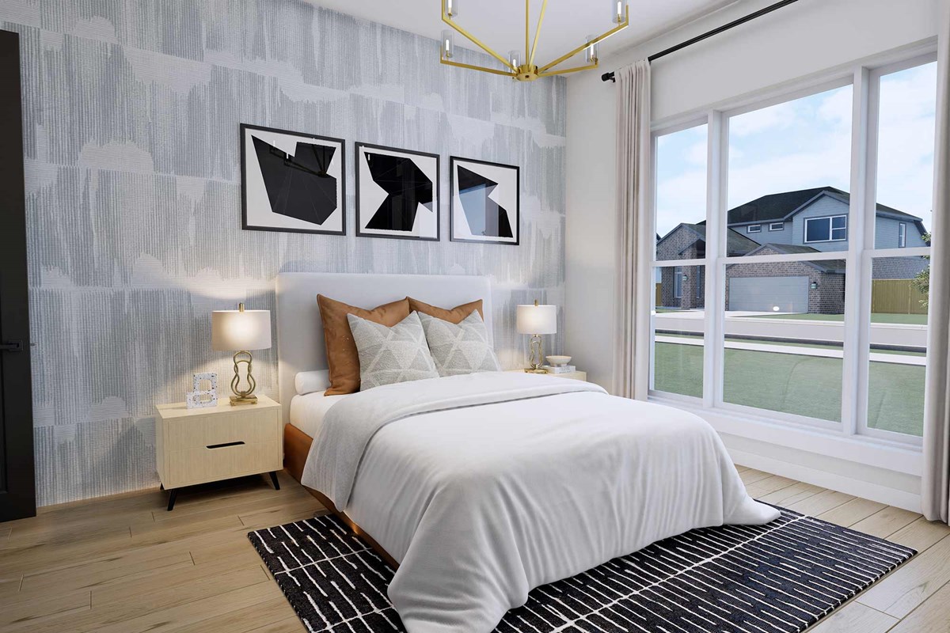
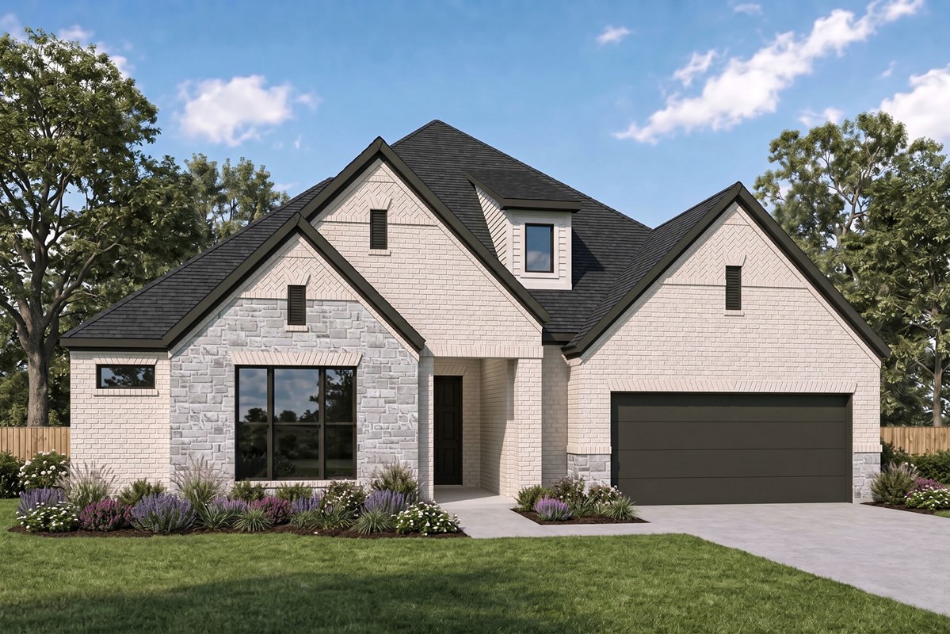
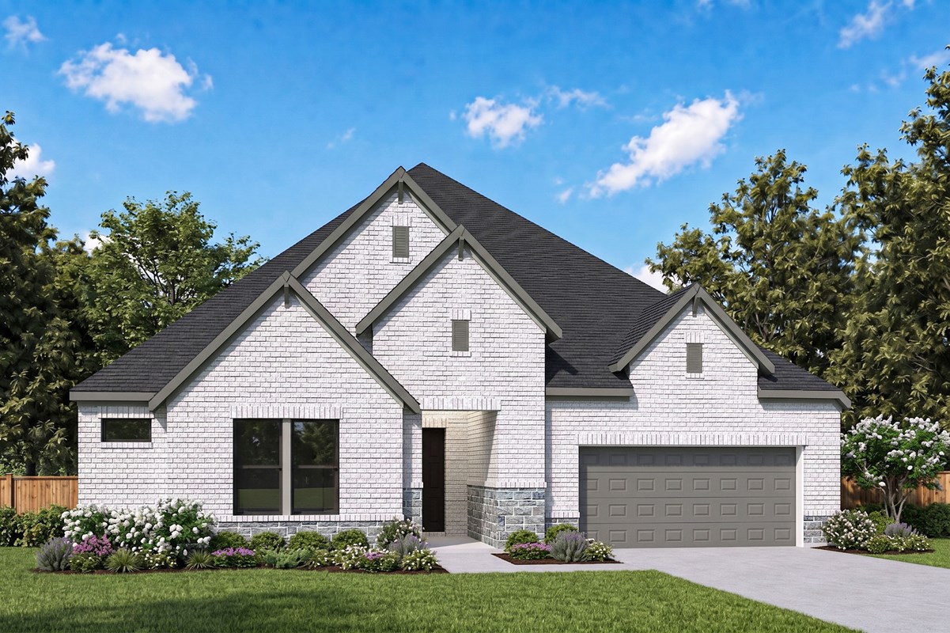
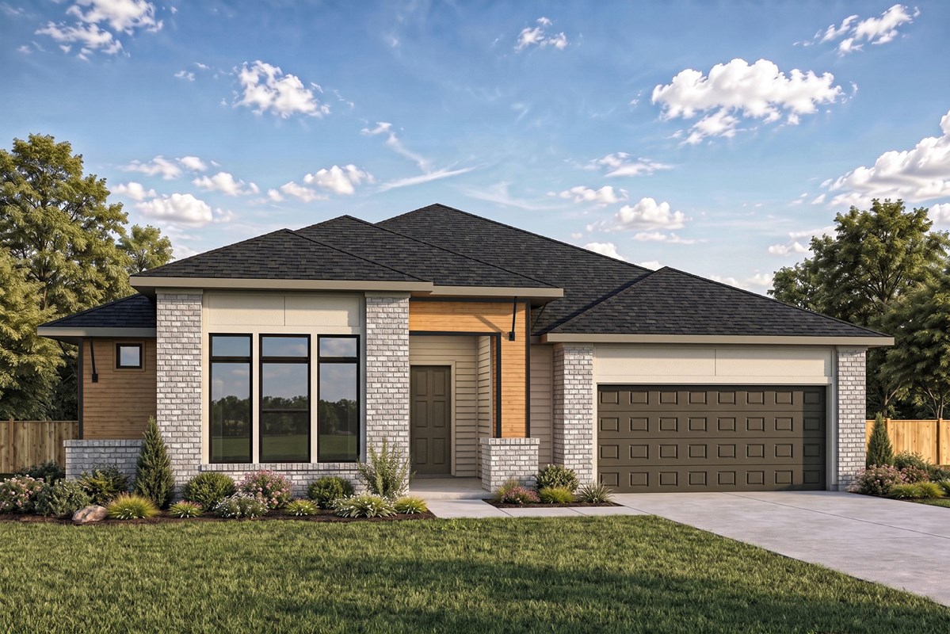
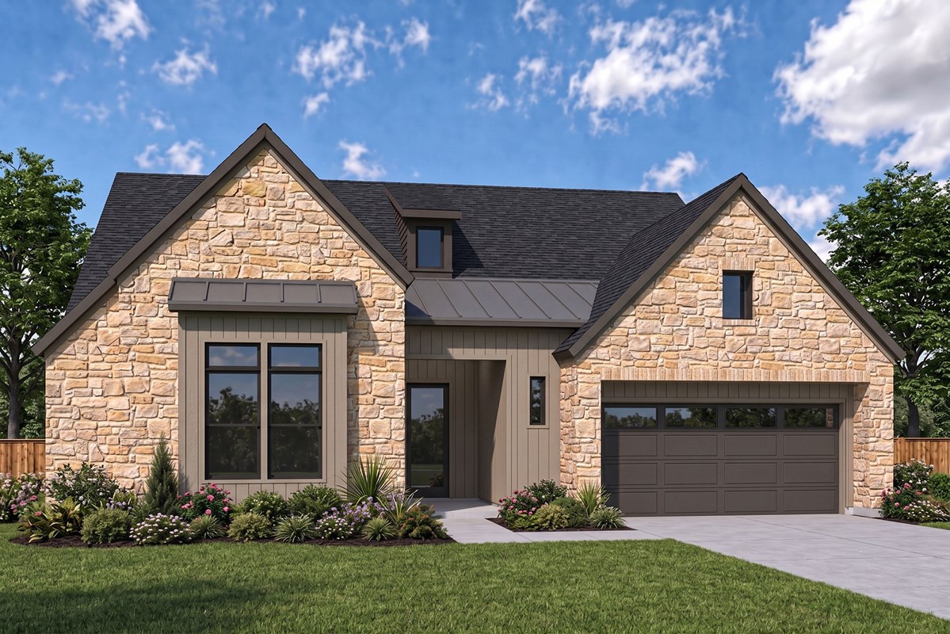
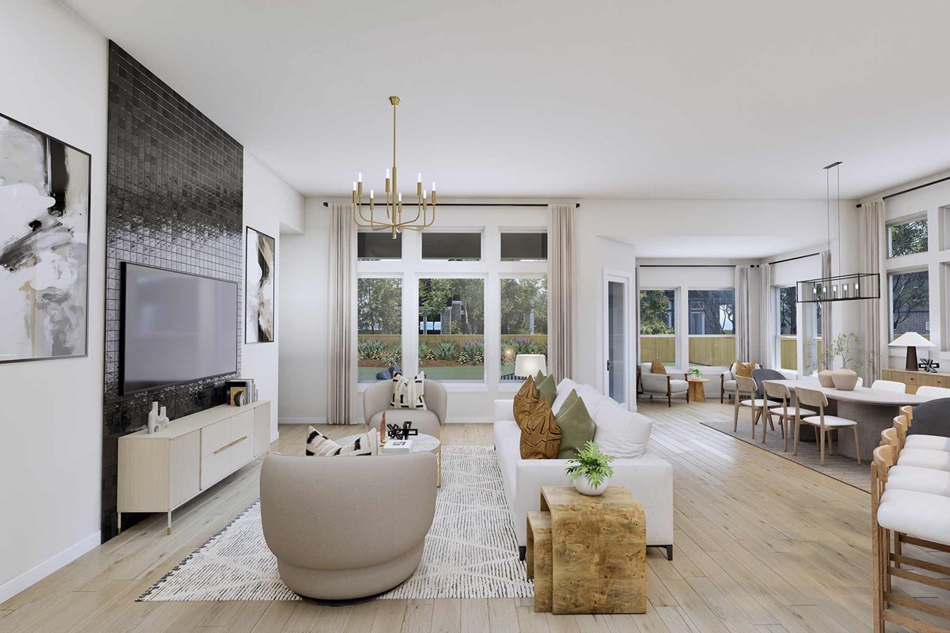
Design expertise and a dedication to craftsmanship inform every inch of The Flower Mound floor plan by David Weekley Homes in Kresston. Growing decorative styles will have a superb place to call their own in the spacious Jack-and-Jill junior bedrooms and the guest room.
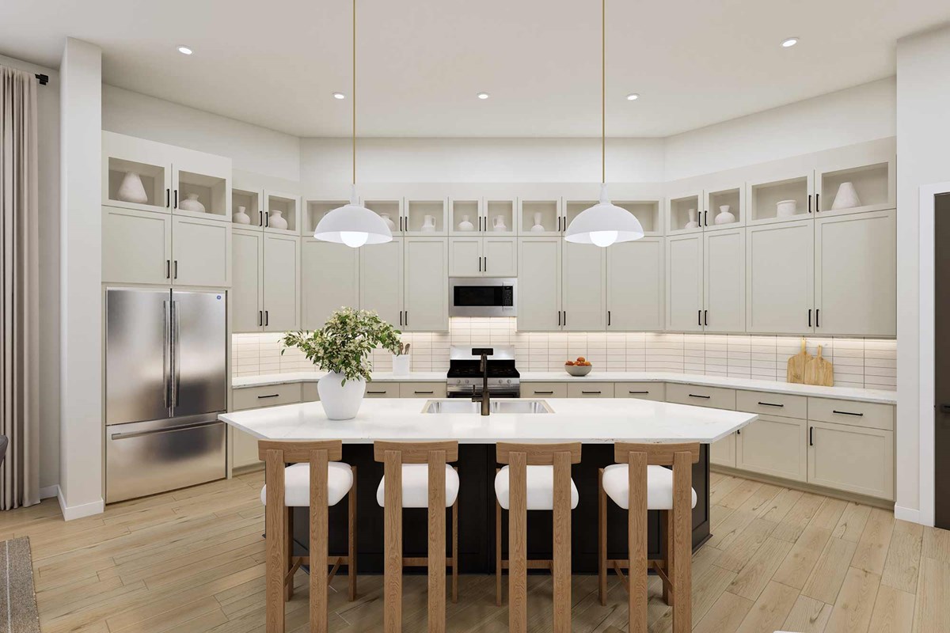
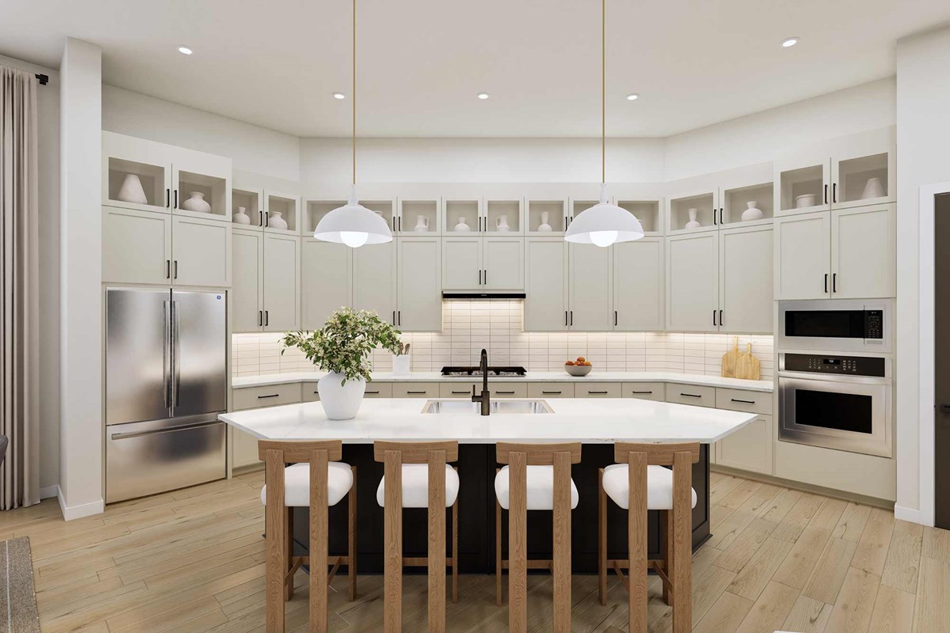
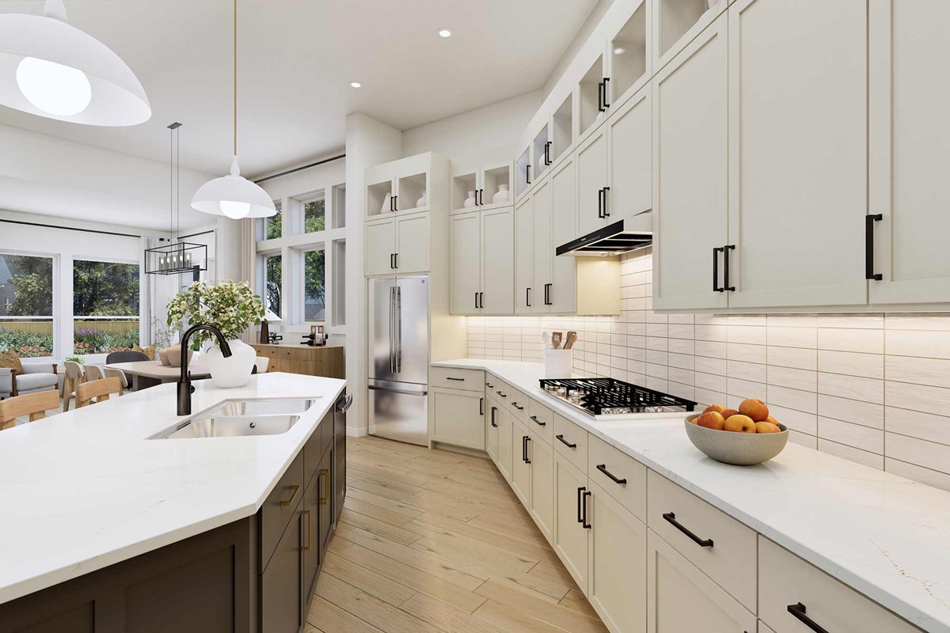
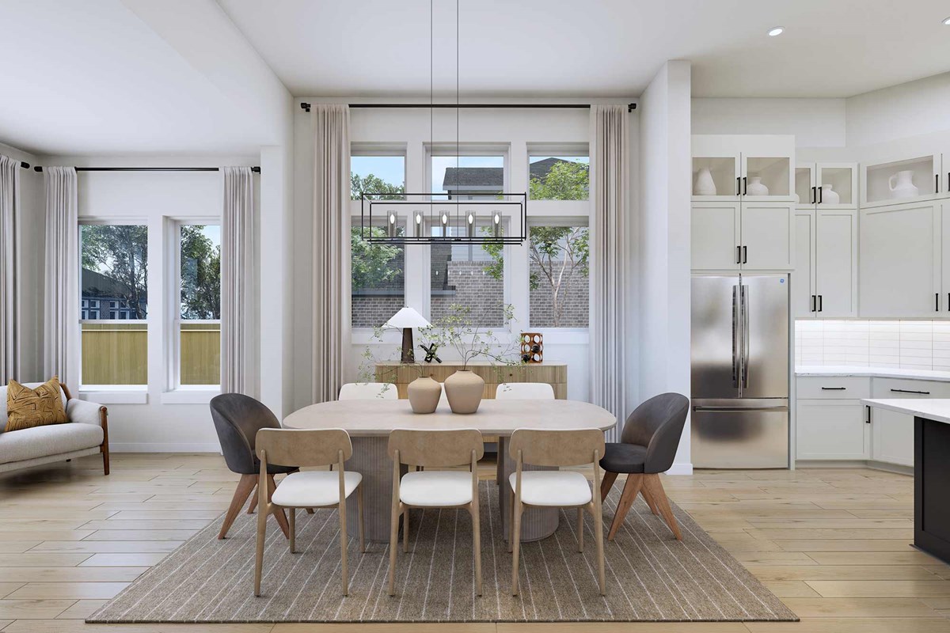
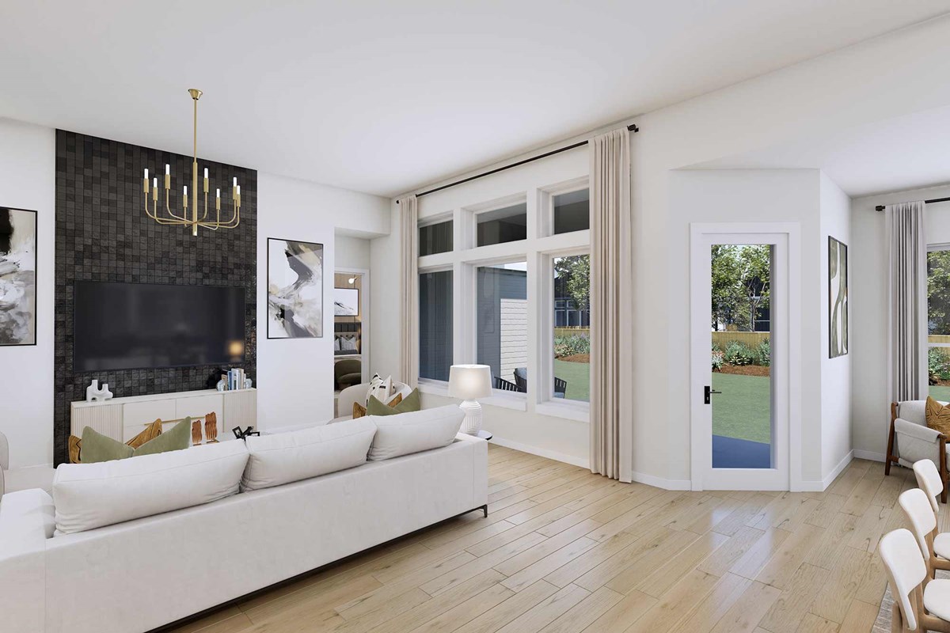
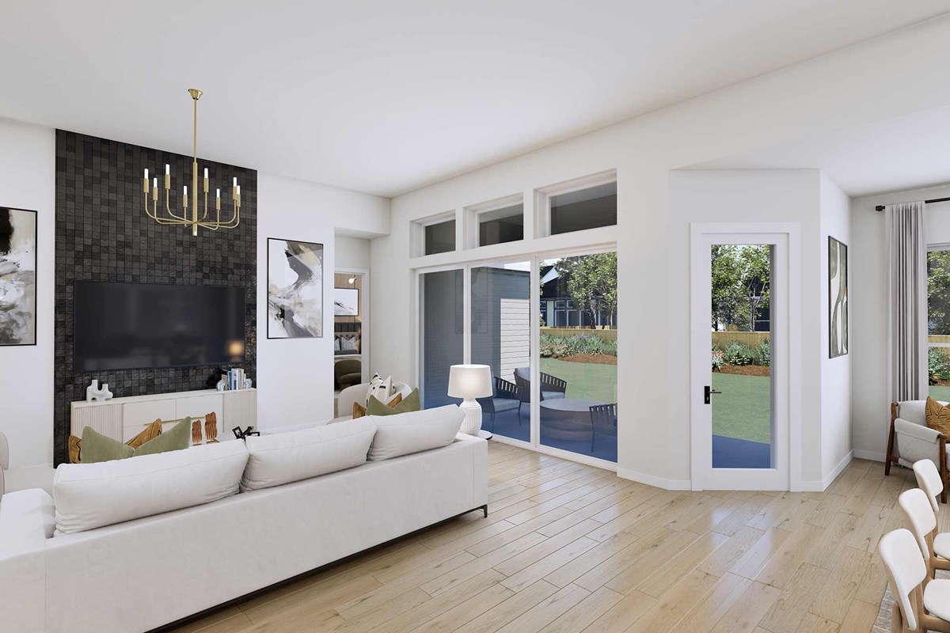
The open kitchen features a center island and an expansive view of the gathering spaces to enhance your culinary experience. Sunlight filters in through energy-efficient windows to shine on the open-concept dining, sitting and areas, which overlooks the lovely covered porch.
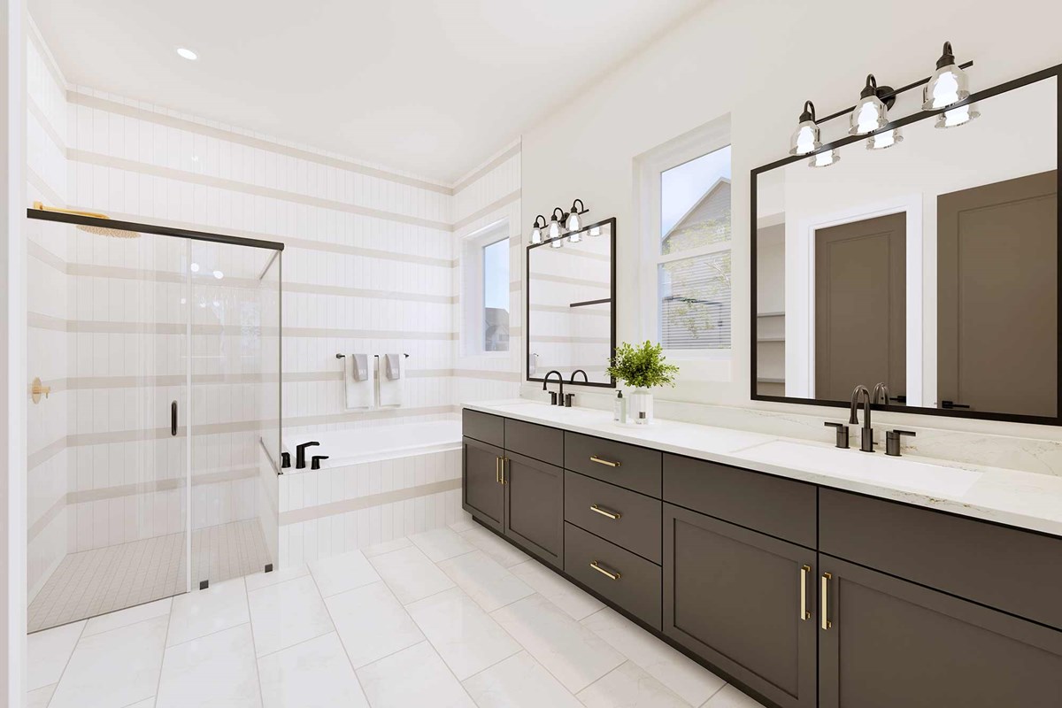
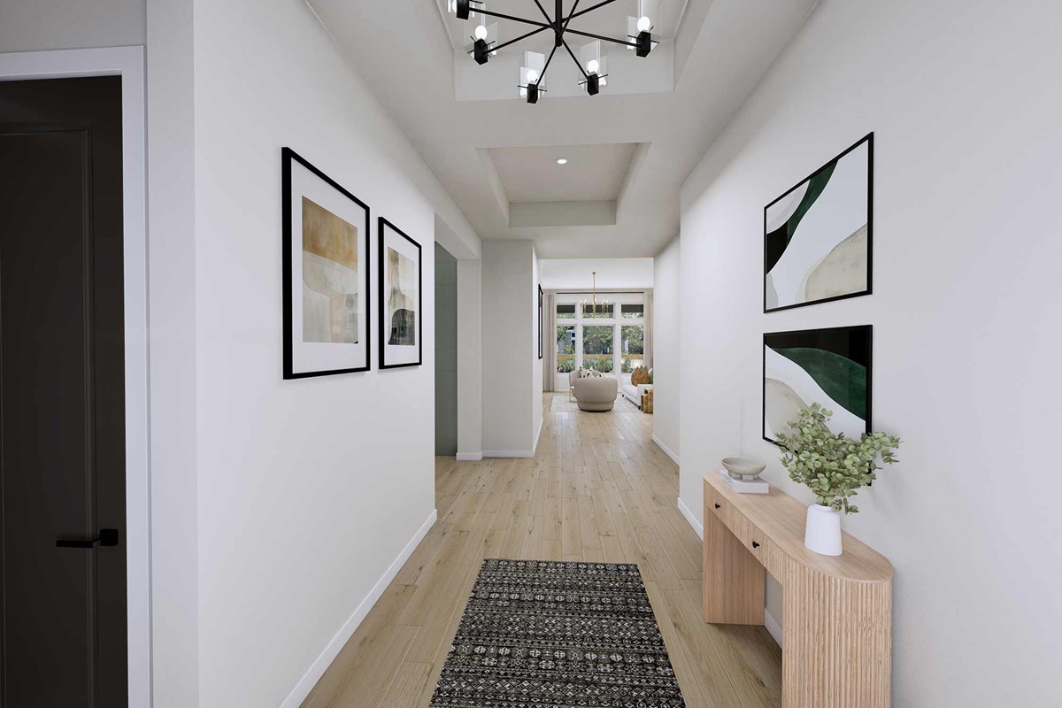
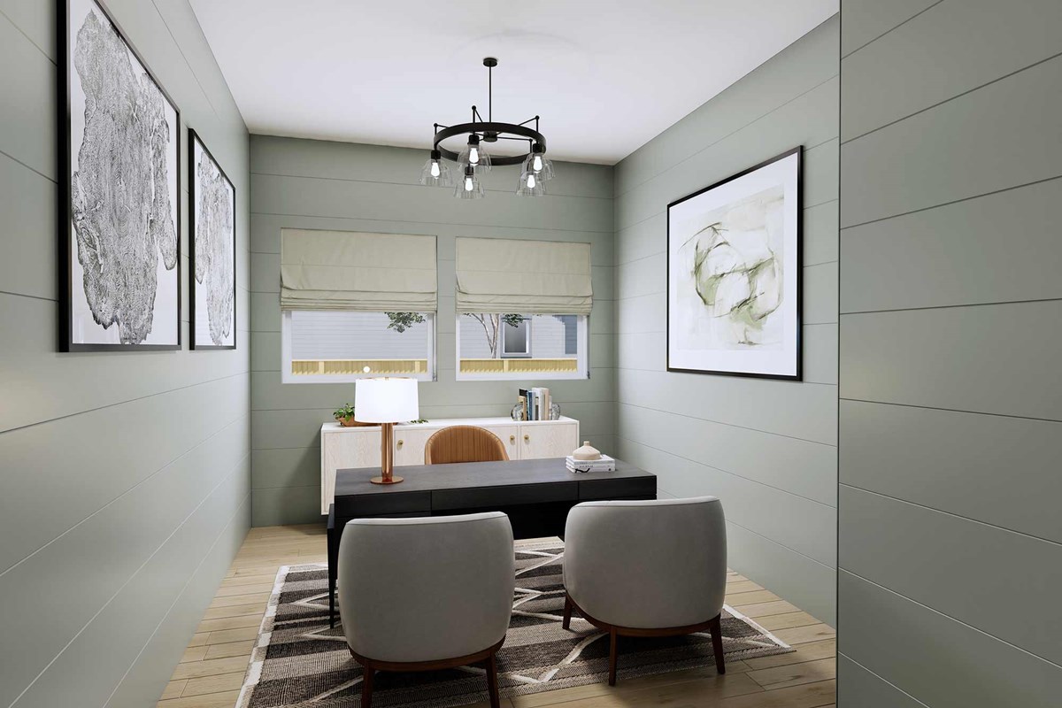

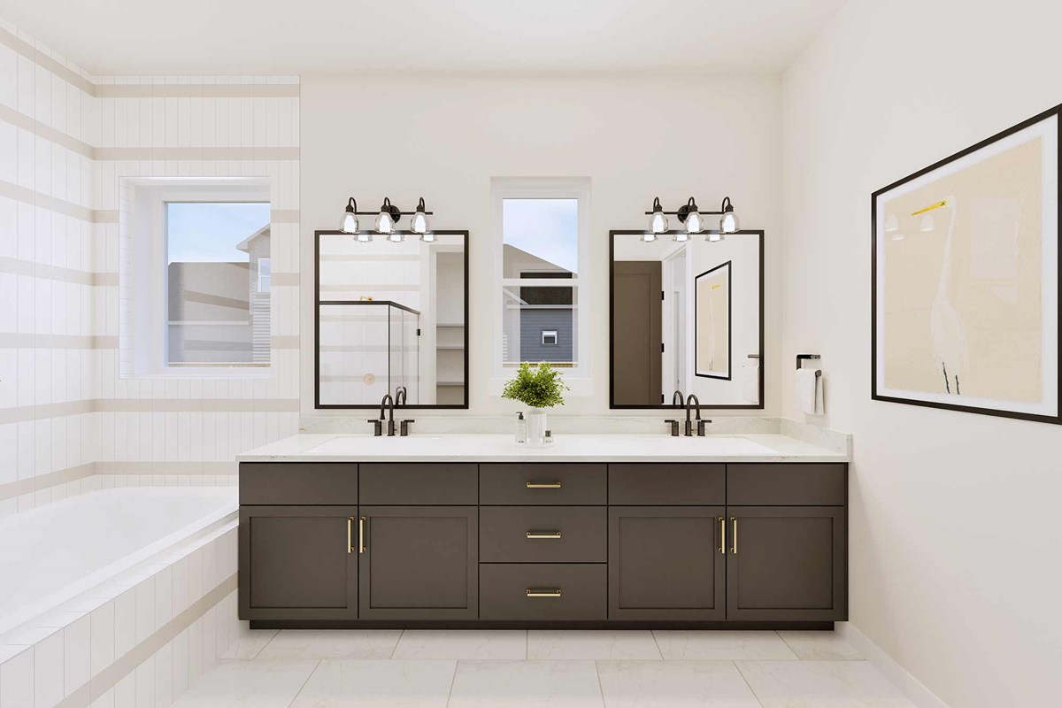
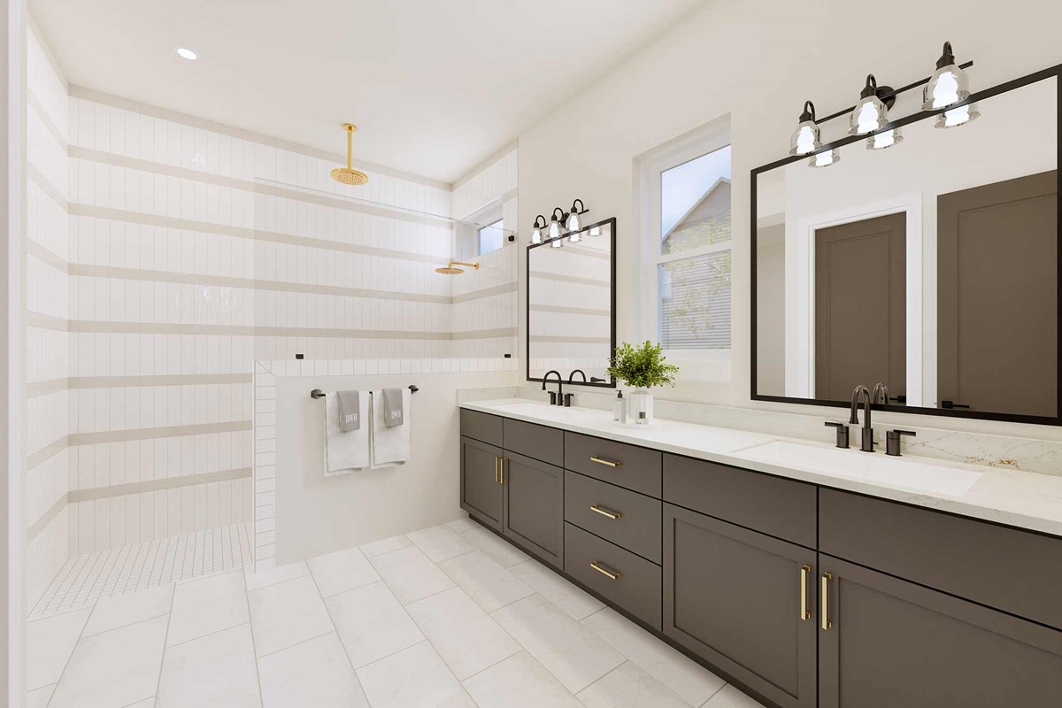
Begin and end each day in the paradise of your Owner’s Retreat, which features an en suite bathroom and walk-in closet. A versatile study, convenient family foyer and three-car garage make this home adaptable to a variety of lifestyle needs.
Contact the David Weekley Homes at Kresston Team to experience the difference our World-class Customer Service makes in building your new home in Montgomery, Texas.
Learn More Show Less
Design expertise and a dedication to craftsmanship inform every inch of The Flower Mound floor plan by David Weekley Homes in Kresston. Growing decorative styles will have a superb place to call their own in the spacious Jack-and-Jill junior bedrooms and the guest room.
The open kitchen features a center island and an expansive view of the gathering spaces to enhance your culinary experience. Sunlight filters in through energy-efficient windows to shine on the open-concept dining, sitting and areas, which overlooks the lovely covered porch.
Begin and end each day in the paradise of your Owner’s Retreat, which features an en suite bathroom and walk-in closet. A versatile study, convenient family foyer and three-car garage make this home adaptable to a variety of lifestyle needs.
Contact the David Weekley Homes at Kresston Team to experience the difference our World-class Customer Service makes in building your new home in Montgomery, Texas.
More plans in this community
The Grapeland
From: $523,990
|
Sq. Ft: 2817 - 2898
Story
1
Bedrooms
4
Full Baths
3
Half Bath
1
Car Garage
3
Model Home
![The Jacksboro - A Exterior]()
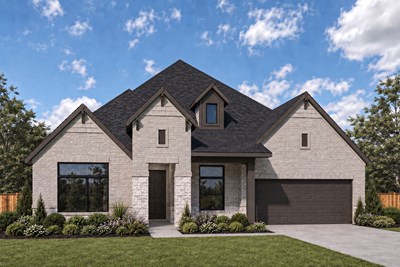
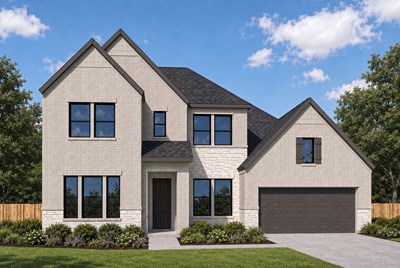
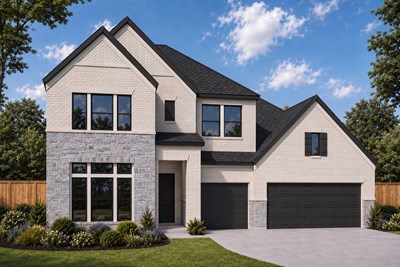
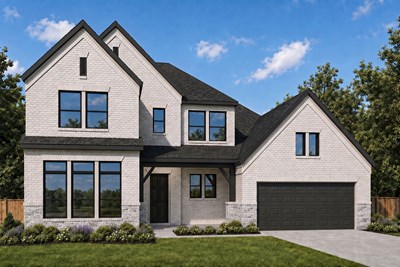
The Nacogdoches
From: $551,990
|
Sq. Ft: 3342 - 3514
Stories
2
Bedrooms
4 - 5
Full Baths
4
Car Garage
3
The Presidio
From: $565,990
|
Sq. Ft: 3449 - 3488
Stories
2
Bedrooms
4
Full Baths
3
Half Bath
1
Car Garage
4
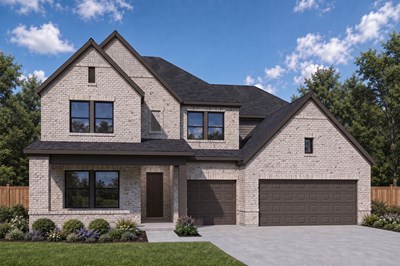
The Rockwall
From: $577,990
|
Sq. Ft: 3668 - 3745
Stories
2
Bedrooms
5
Full Baths
4
Half Bath
1
Car Garage
3
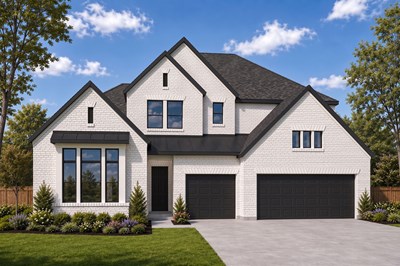
The Stamford
From: $594,990
|
Sq. Ft: 4028 - 4079
Stories
2
Bedrooms
5
Full Baths
4
Half Bath
1
Car Garage
3
Visit the Community
Figures reflecting size, square footage, and other dimensions are estimates; actual
construction may vary. Size/square footage and price of your home may vary based
on bonus rooms and options selected. Floor plans may vary according to elevation.
Prices, plans, dimensions, features, specifications, materials, and availability
of homes or communities are subject to change without notice or obligation. Please
contact us to verify current information. Illustrations are artist's depictions
only. They may differ from completed improvements and may change without notice.

