1 of 6
Waller, TX | Northwest

Lakeview - Estate Collection

 
Call For Information
(713) 574-5048
Sq Ft
2486-3788

Overview


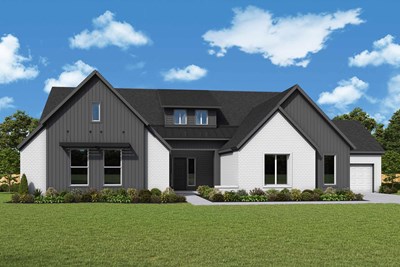
David Weekley Homes are coming soon in the quiet, master-planned community of Lakeview – Estate Collection located northwest of Houston in Waller, Texas. Here, you’ll soon enjoy an impressive new home built with our top-quality craftsmanship on an oversized 100-foot homesite. Our award-winning homes feature open-concept floor plans and exquisite finishes. In Lakeview – Estate Collection, you’ll enjoy the best in Design, Choice and Service from a Houston home builder with 50 years of experience as well as:

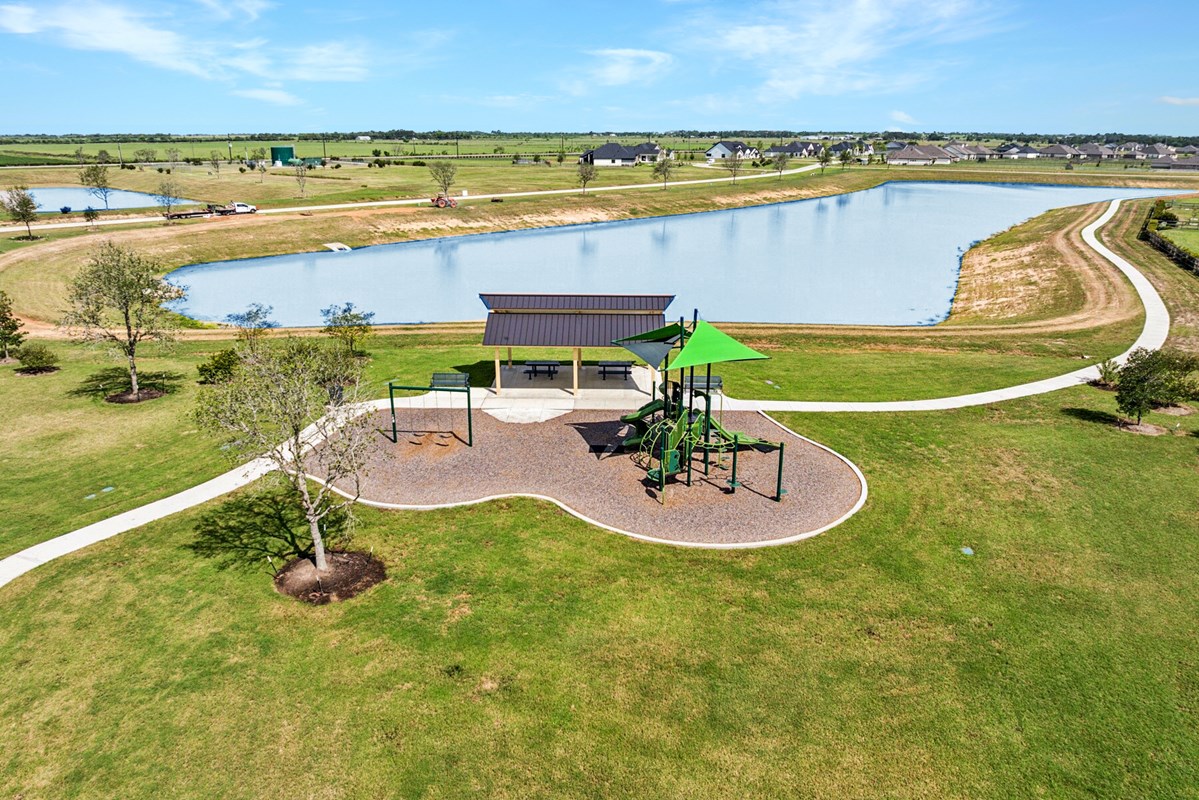
  • 45-acre central lake and five interconnected lakes
  • Central park and community gathering space
  • Convenient to local shopping, dining and entertainment
  • Access to Highway 290 and the Grand Parkway
  • Students attend Waller ISD schools

For more information, and to receive exclusive updates on floor plans, available homesites and other community events, contact our New Home Advisor at 713-574-5048.


View More Details

David Weekley Homes are coming soon in the quiet, master-planned community of Lakeview – Estate Collection located northwest of Houston in Waller, Texas. Here, you’ll soon enjoy an impressive new home built with our top-quality craftsmanship on an oversized 100-foot homesite. Our award-winning homes feature open-concept floor plans and exquisite finishes. In Lakeview – Estate Collection, you’ll enjoy the best in Design, Choice and Service from a Houston home builder with 50 years of experience as well as:

  • 45-acre central lake and five interconnected lakes
  • Central park and community gathering space
  • Convenient to local shopping, dining and entertainment
  • Access to Highway 290 and the Grand Parkway
  • Students attend Waller ISD schools

For more information, and to receive exclusive updates on floor plans, available homesites and other community events, contact our New Home Advisor at 713-574-5048.

Address

2005 Whispering Oaks Lane, Waller, TX 77484

Home Tours

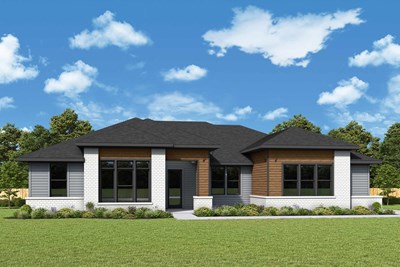
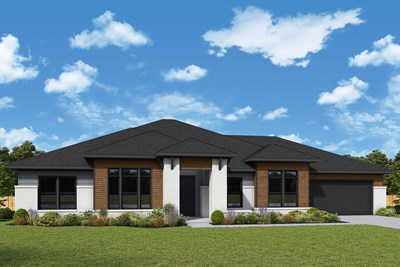
The Alabaster - A Exterior
 
Plan T579 Visit My Plans Removed from My Plans Plan Removed

The Alabaster


Call For Information

|

Sq. Ft: 2486 - 2497

Story
1
Bedrooms
3 - 4
Full Baths
2
Car Garage
3 - 5


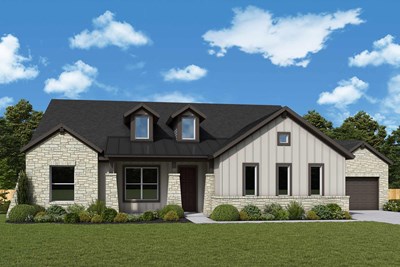
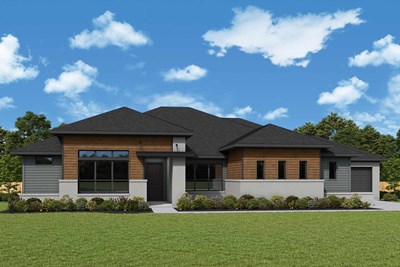
The Blackberry - A Exterior
 
Plan T580 Visit My Plans Removed from My Plans Plan Removed

The Blackberry


Call For Information

|

Sq. Ft: 2570 - 2583

Story
1
Bedrooms
4
Full Baths
2
Half Bath
1
Car Garage
3 - 5


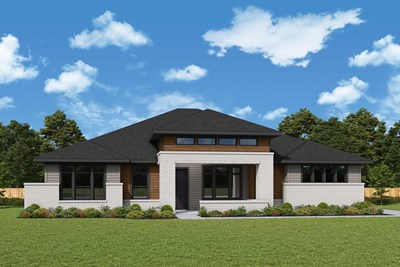
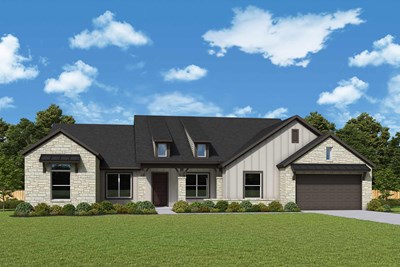
The Cavour - A Exterior
 
Plan T581 Visit My Plans Removed from My Plans Plan Removed

The Cavour


Call For Information

|

Sq. Ft: 2741 - 2749

Story
1
Bedrooms
3 - 4
Full Baths
2
Half Bath
1
Car Garage
3 - 4


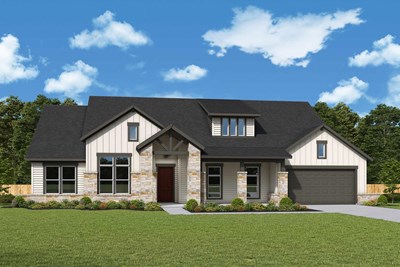
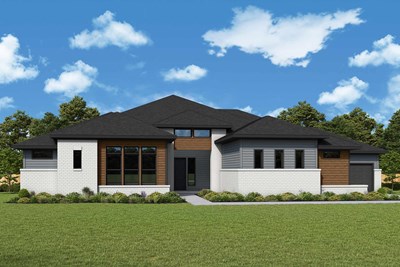
The Dreamland - A Exterior
 
Plan T582 Visit My Plans Removed from My Plans Plan Removed

The Dreamland


Call For Information

|

Sq. Ft: 2853 - 2855

Story
1
Bedrooms
4
Full Baths
3
Car Garage
4


The Heartstone - A Exterior
 
Plan T583 Visit My Plans Removed from My Plans Plan Removed

The Heartstone


Call For Information

|

Sq. Ft: 2955 - 2976

Story
1
Bedrooms
4
Full Baths
3
Half Bath
1
Car Garage
4


The Mistwood - A Exterior
 
Plan T584 Visit My Plans Removed from My Plans Plan Removed

The Mistwood


Call For Information

|

Sq. Ft: 3174 - 3189

Story
1
Bedrooms
4
Full Baths
3
Half Bath
1
Car Garage
3 - 5


The Springwood - A Exterior
 
Plan T585 Visit My Plans Removed from My Plans Plan Removed

The Springwood


Call For Information

|

Sq. Ft: 3359 - 3377

Story
1
Bedrooms
4
Full Baths
3
Half Bath
1
Car Garage
4


The Windchime - A Exterior
 
Plan T586 Visit My Plans Removed from My Plans Plan Removed

The Windchime


Call For Information

|

Sq. Ft: 3492 - 3788

Story
1
Bedrooms
4 - 5
Full Baths
3 - 4
Half Bath
1
Car Garage
3


Community Details

Amenities

  • Fishing
  • Green Belts
  • Home Owners Association
  • Lake
  • Master Planned
  • Park
  • Sidewalks
  • Trails
  • View Lots
  • Fishing
  • Green Belts
  • Home Owners Association
  • Lake
  • Master Planned
  • Park
  • Sidewalks
  • Trails
  • View Lots
  • Fishing
  • Green Belts
  • Home Owners Association
  • Lake
  • Master Planned
  • Park
  • Sidewalks
  • Trails
  • View Lots

Schools

School District: Waller Independent School District

I.T. Holleman Elementary School (PK - 5th)
19455 Stokes Road
Waller, TX 77484
936-372-9196
Waller Junior High (6th - 8th)
2402 Waller Street
Waller, TX 77484
936-931-1353
Waller High School (9th - 12th)
31213 Waller Spring Creek Rd.
Waller, TX 77484
936-372-3654

Tax Info

HOA:
$650
Total Tax Amount:
3.12%

Offers

Explore any of our model homes in Houston, TX, and enjoy a sweet treat.

Tour Our Sweet Homes This Summer

Explore any of our model homes in Houston, TX, and enjoy a sweet treat.

Get Connected

Eric Weekly

Eric Weekly

Sales Consultant

(713) 574-5048
Eric Weekly

Eric Weekly

Sales Consultant

(713) 574-5048
Figures reflecting size, square footage, and other dimensions are estimates; actual construction may vary. Size/square footage and price of your home may vary based on bonus rooms and options selected. Floor plans may vary according to elevation. Prices, plans, dimensions, features, specifications, materials, and availability of homes or communities are subject to change without notice or obligation. Please contact us to verify current information. Illustrations are artist's depictions only. They may differ from completed improvements and may change without notice.

We're here to help you find your new home