 MENU
MENU
 MENU
MENU

 Call Us




1
Stories
3 - 4
Bedrooms
2
Full Baths
3 - 5
Car Garage
Overview
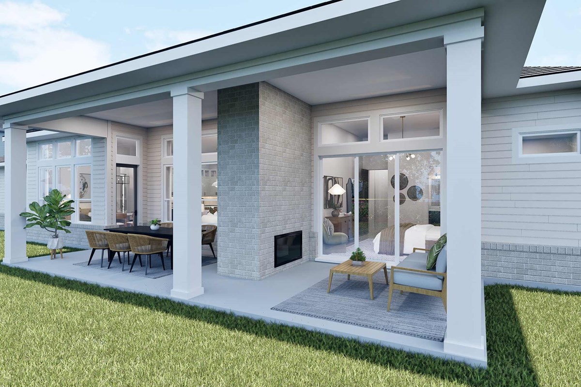
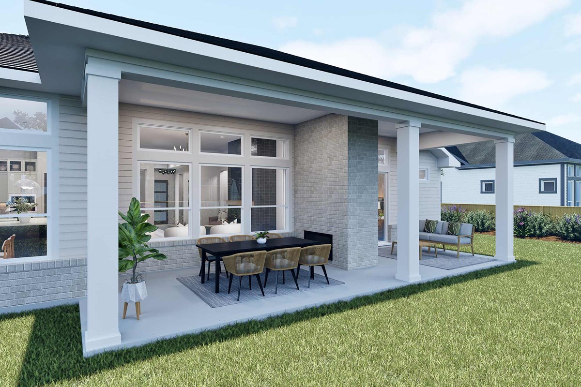
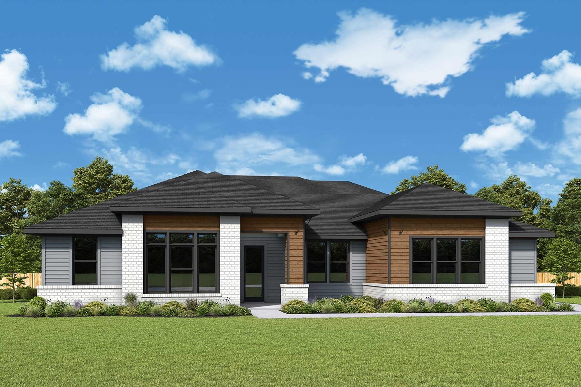
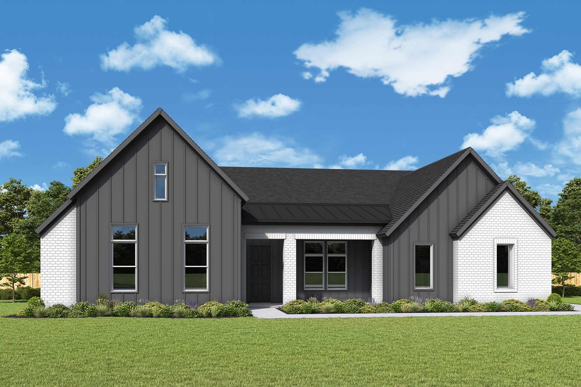
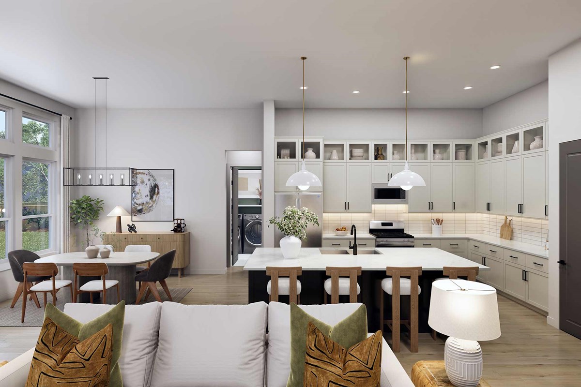
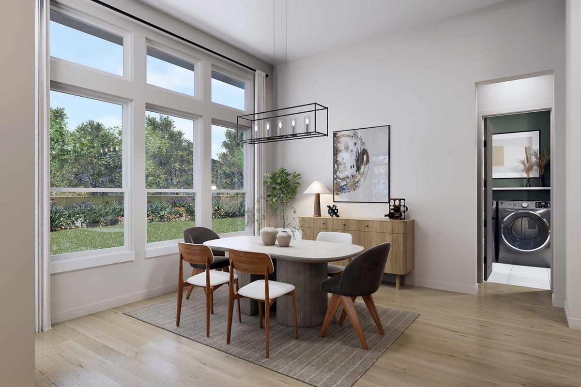
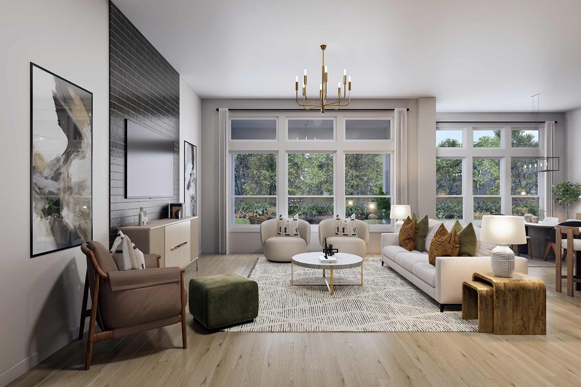
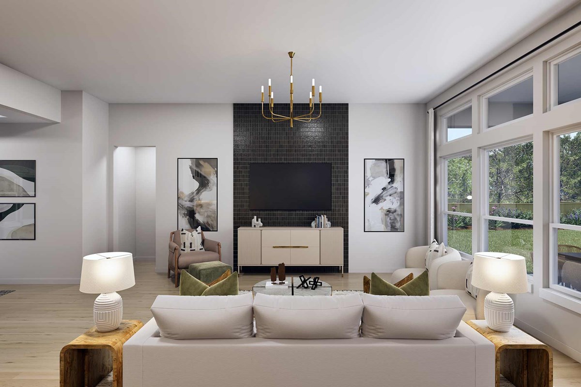
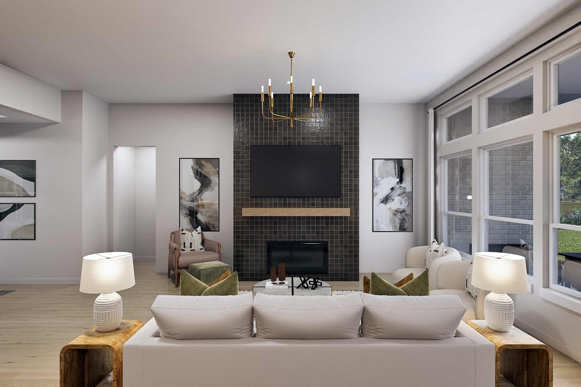
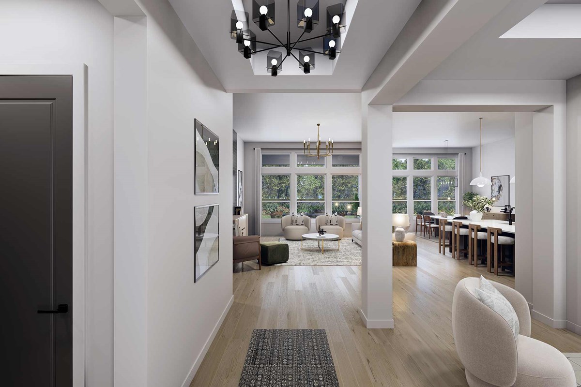
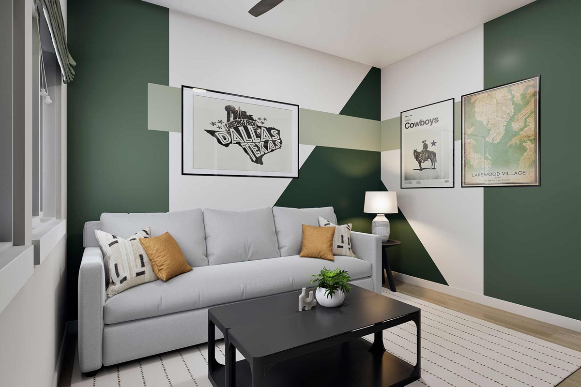
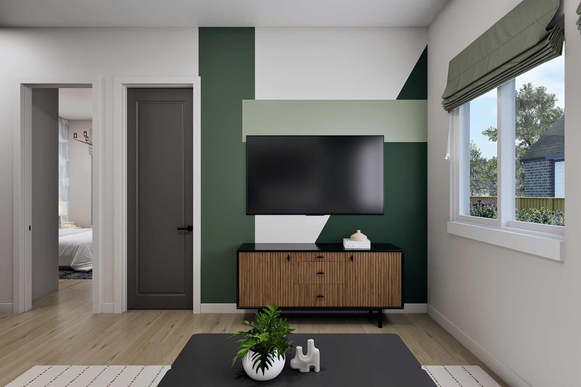
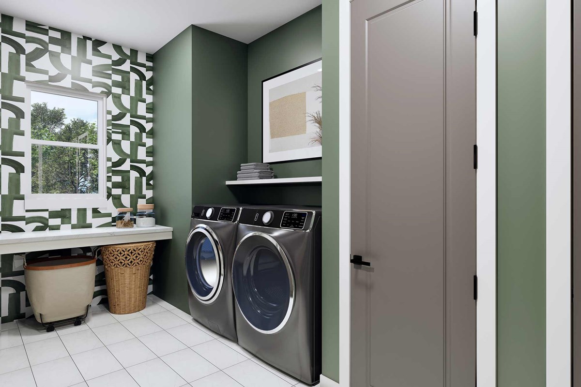
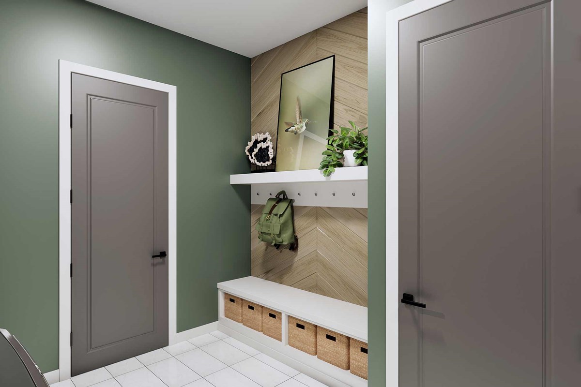
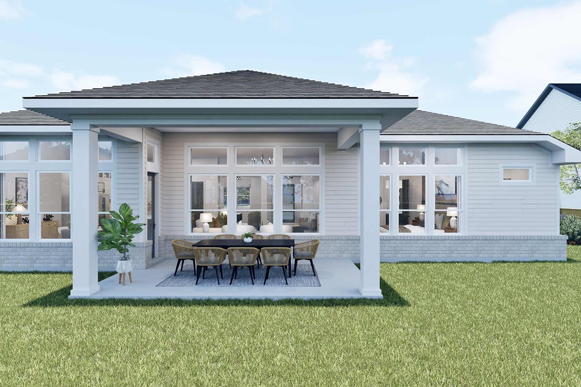
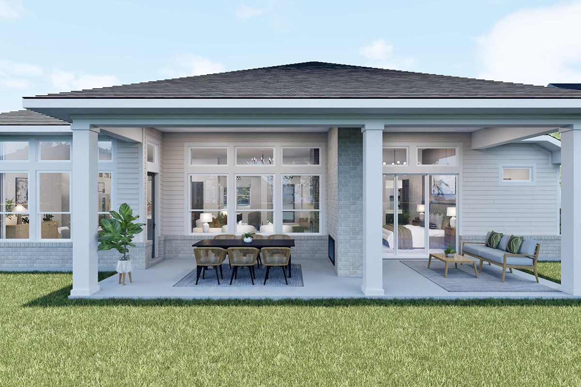
Every element of The Alabaster floor plan by David Weekley Homes in Lakeview contributes to an elegant balance of comfort, connection and clarity. The family and dining areas create a cohesive setting that supports daily life and special occasions with equal ease.
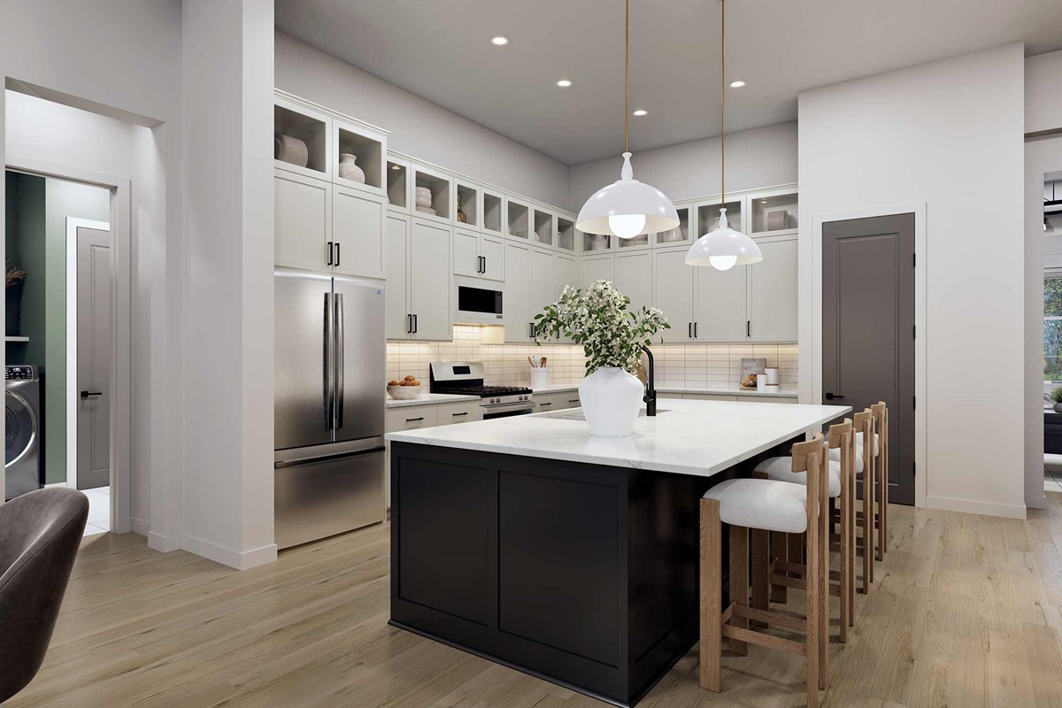
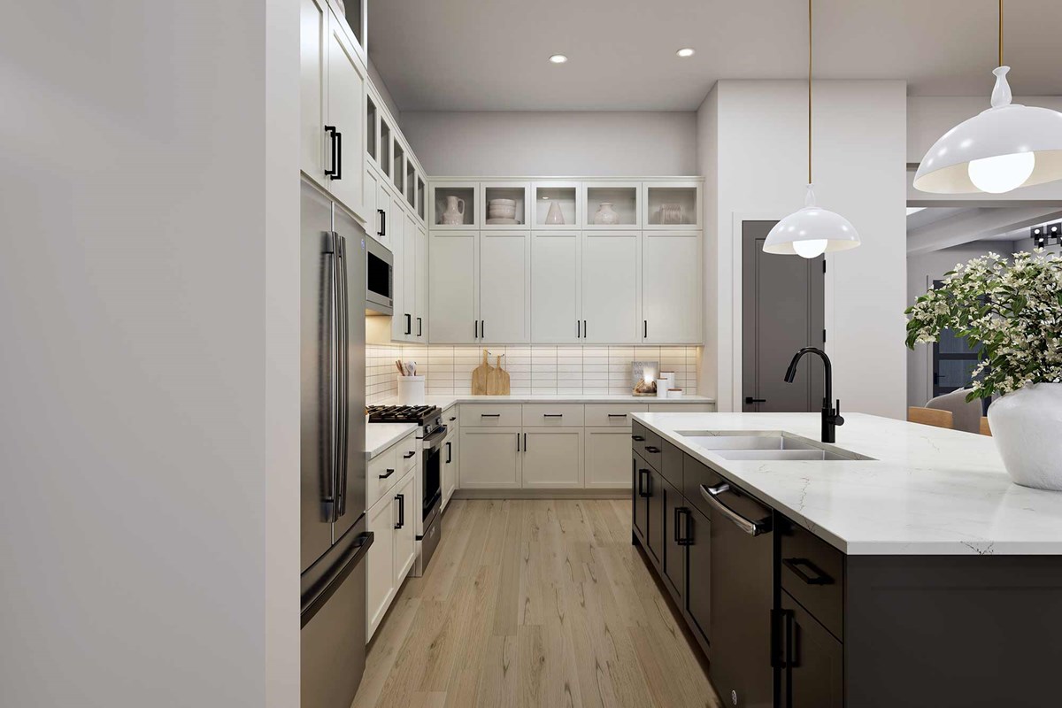
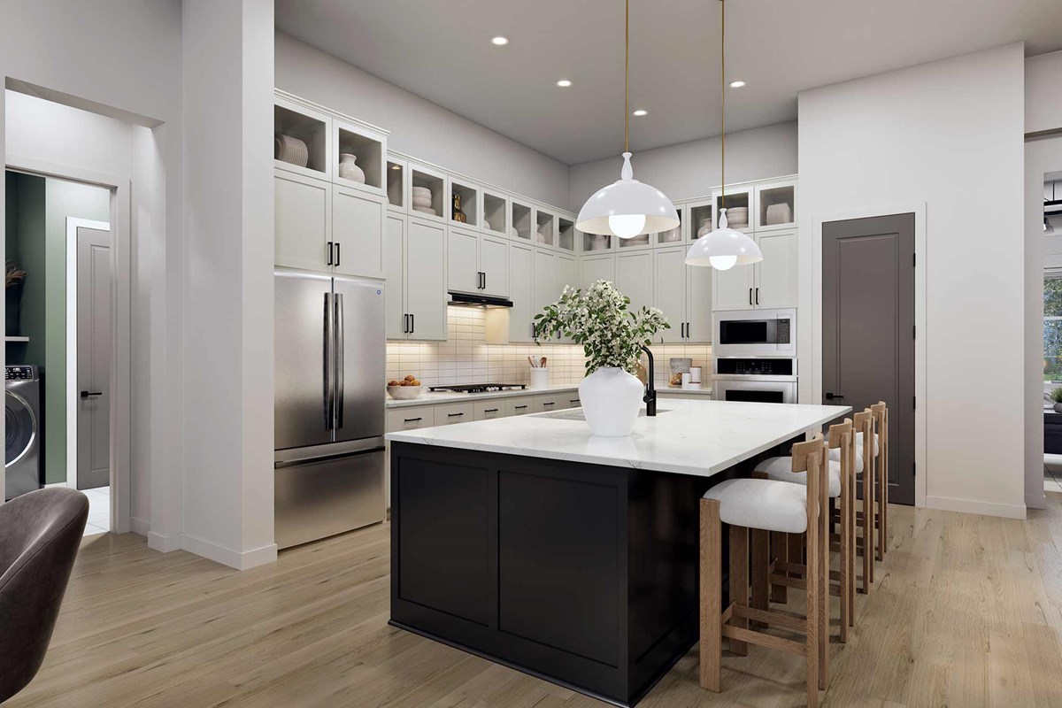
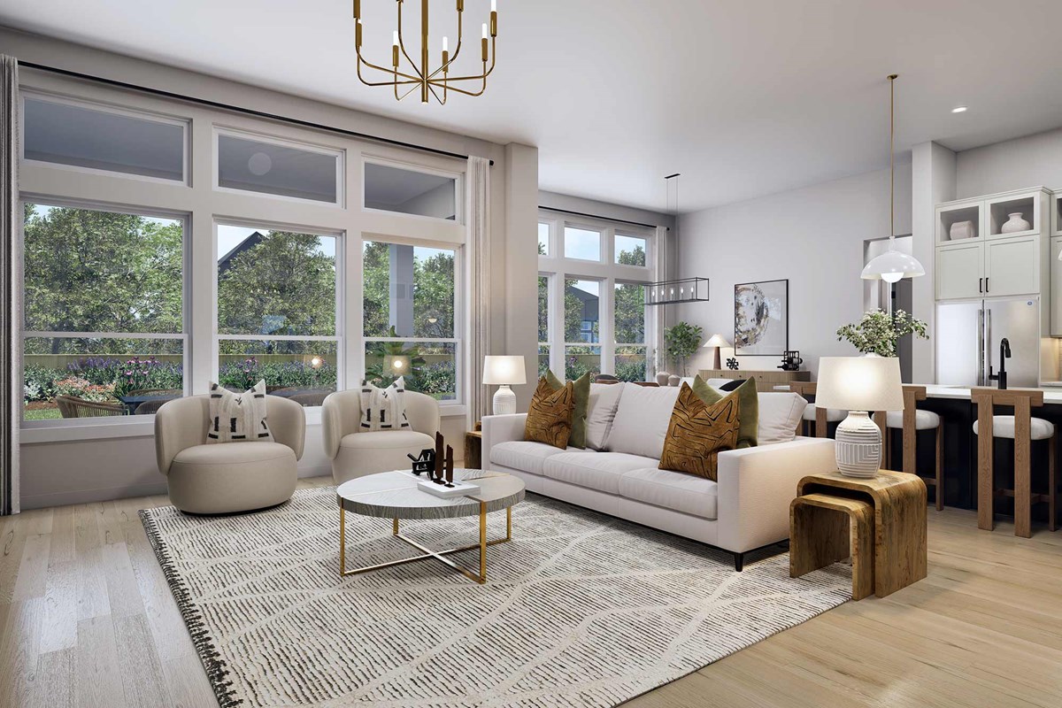
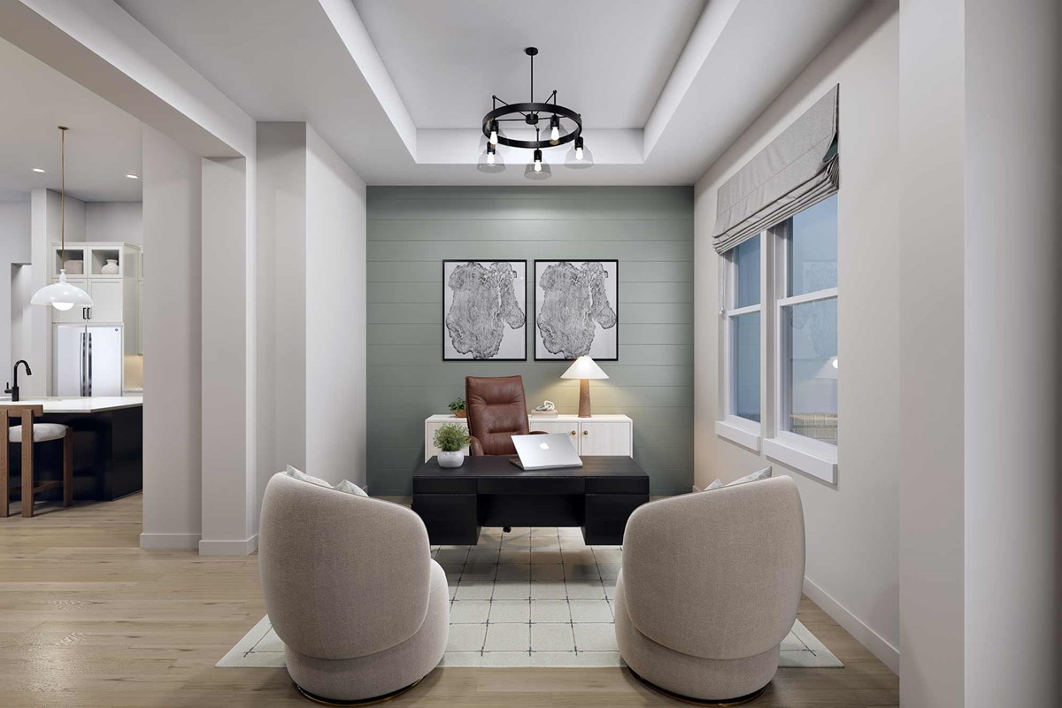
Positioned for connection, the kitchen includes a generous island and well-organized storage while maintaining open sight lines across the home’s expansive gathering areas. The covered porch, front study and out-of-the-way retreat each offer unique spaces to suit your lifestyle.
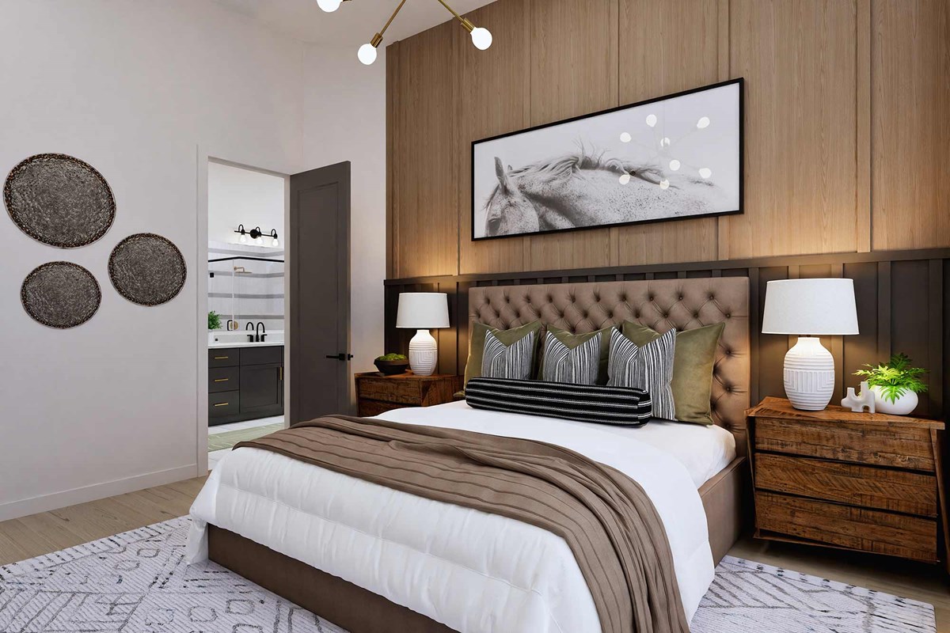
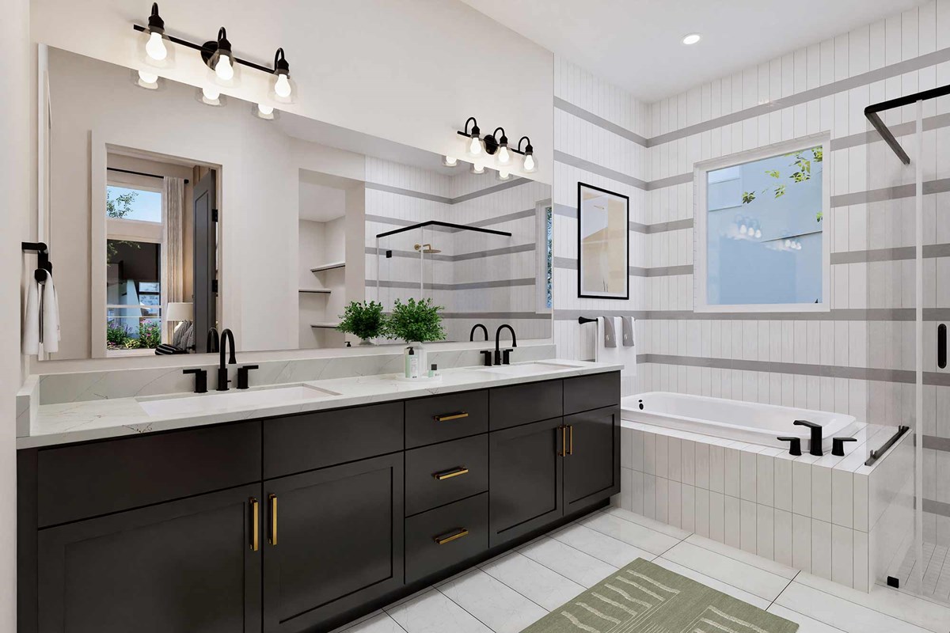
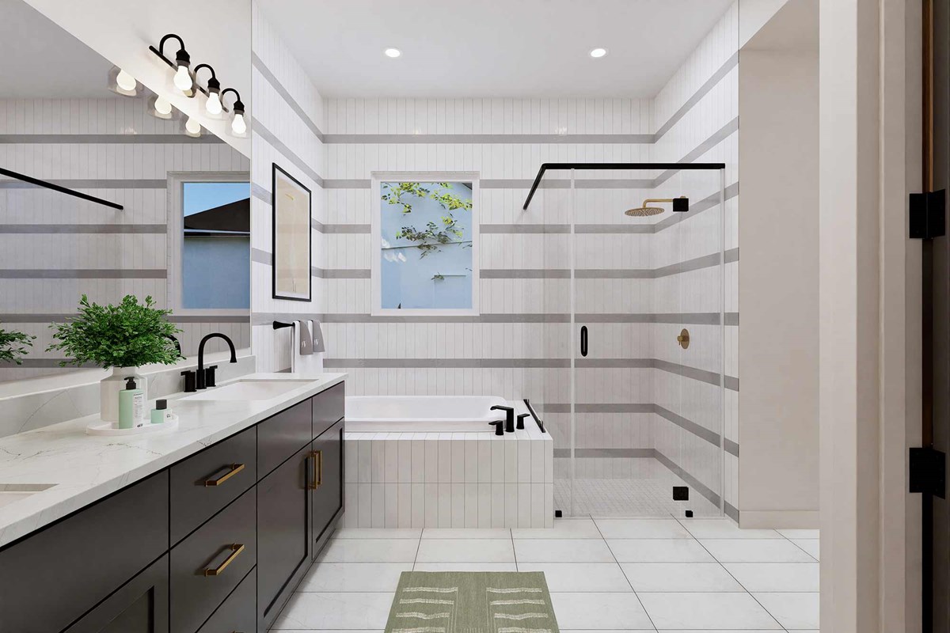
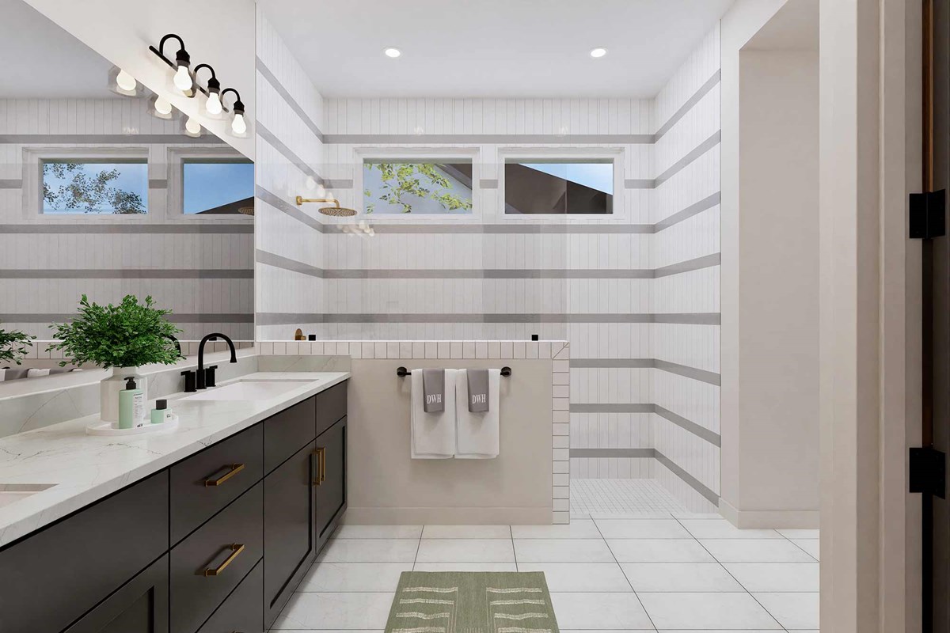
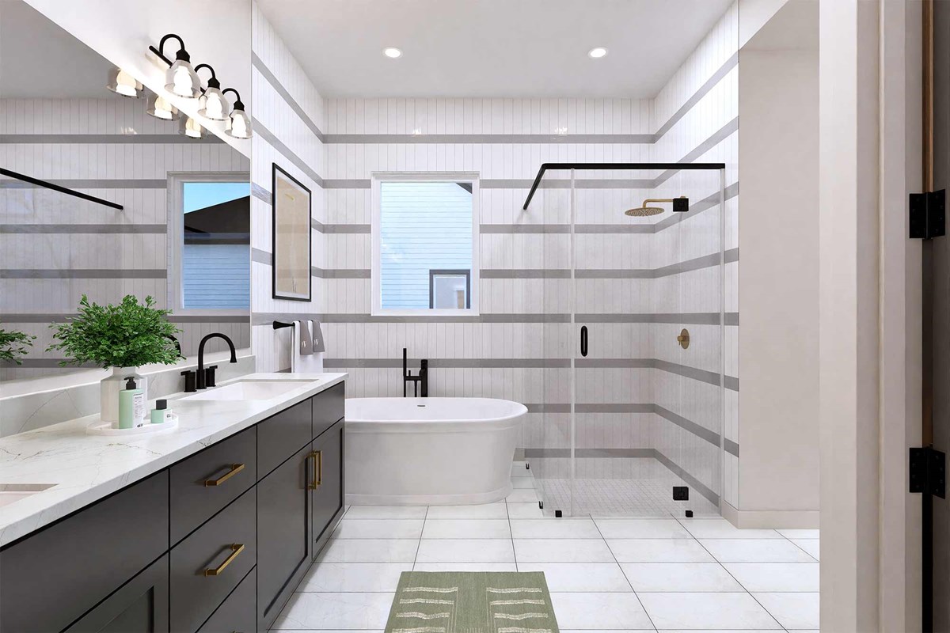
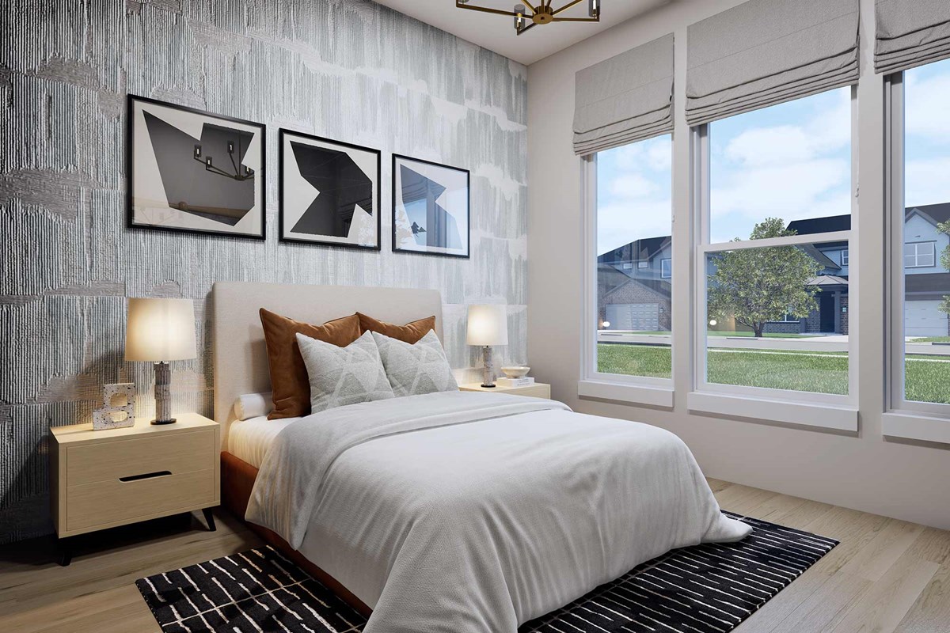
The Owner’s Retreat presents a peaceful environment with an en suite Owner’s Bath and walk-in closet. Secondary bedrooms offer wonderful places for growing decorative styles to shine.
Send the David Weekley Homes at Lakeview Team a message to begin your #LivingWeekley adventure with this new home in Waller, Texas.
Learn More Show Less
Every element of The Alabaster floor plan by David Weekley Homes in Lakeview contributes to an elegant balance of comfort, connection and clarity. The family and dining areas create a cohesive setting that supports daily life and special occasions with equal ease.
Positioned for connection, the kitchen includes a generous island and well-organized storage while maintaining open sight lines across the home’s expansive gathering areas. The covered porch, front study and out-of-the-way retreat each offer unique spaces to suit your lifestyle.
The Owner’s Retreat presents a peaceful environment with an en suite Owner’s Bath and walk-in closet. Secondary bedrooms offer wonderful places for growing decorative styles to shine.
Send the David Weekley Homes at Lakeview Team a message to begin your #LivingWeekley adventure with this new home in Waller, Texas.
More plans in this community
The Blackberry
From: $527,990
|
Sq. Ft: 2570 - 2583
Story
1
Bedrooms
4
Full Baths
2
Half Bath
1
Car Garage
3 - 5
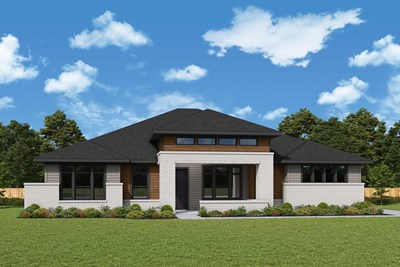
The Cavour
From: $535,990
|
Sq. Ft: 2741 - 2749
Story
1
Bedrooms
3 - 4
Full Baths
2
Half Bath
1
Car Garage
3 - 4
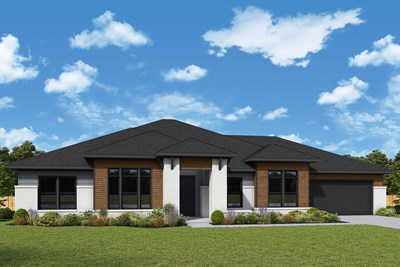
The Heartstone
From: $552,990
|
Sq. Ft: 2955 - 2976
Story
1
Bedrooms
4
Full Baths
3
Half Bath
1
Car Garage
4
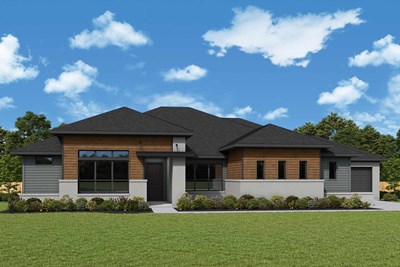
The Mistwood
From: $562,990
|
Sq. Ft: 3174 - 3189
Story
1
Bedrooms
4
Full Baths
3
Half Bath
1
Car Garage
3 - 5
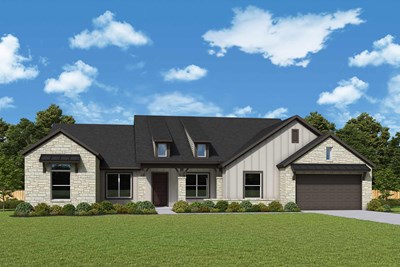
The Springwood
From: $572,990
|
Sq. Ft: 3359 - 3377
Story
1
Bedrooms
4
Full Baths
3
Half Bath
1
Car Garage
4
Model Home
![The Windchime - A Exterior]()
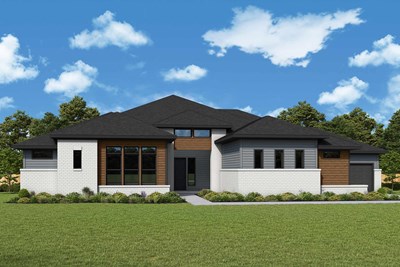
The Windchime
From: $592,990
|
Sq. Ft: 3492 - 3788
Story
1
Bedrooms
4 - 5
Full Baths
3 - 4
Half Bath
1
Car Garage
3
Quick Move-ins
Ready 1/13/2027
![The Dreamland - A Exterior]()
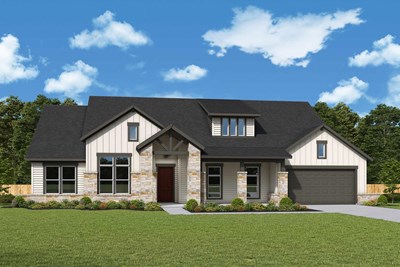
The Dreamland
1053 Havenhill Way, Waller, TX 77484
$624,925
|
Sq. Ft: 2853
Story
1
Bedrooms
4
Full Baths
3
Car Garage
4
Ready 1/14/2027
![The Windchime - A Exterior]()
The Windchime
1069 Havenhill Way, Waller, TX 77484
$679,925
|
Sq. Ft: 3498
Story
1
Bedrooms
4
Full Baths
3
Half Bath
1
Car Garage
3
Ready 1/4/2027
![The Windchime - B Exterior]()
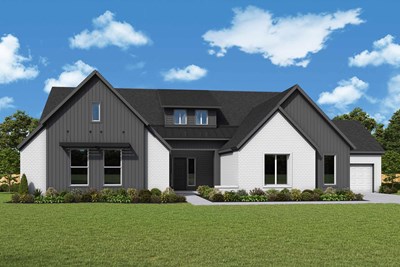
The Windchime
2020 Thistle Wind Drive, Waller, TX 77484
$699,925
|
Sq. Ft: 3782
Story
1
Bedrooms
4
Full Baths
3
Half Bath
1
Car Garage
3
Visit the Community
Figures reflecting size, square footage, and other dimensions are estimates; actual
construction may vary. Size/square footage and price of your home may vary based
on bonus rooms and options selected. Floor plans may vary according to elevation.
Prices, plans, dimensions, features, specifications, materials, and availability
of homes or communities are subject to change without notice or obligation. Please
contact us to verify current information. Illustrations are artist's depictions
only. They may differ from completed improvements and may change without notice.

