 MENU
MENU
 MENU
MENU

 Call Us




1
Stories
4
Bedrooms
3
Full Baths
1
Half Baths
4
Car Garage
Overview
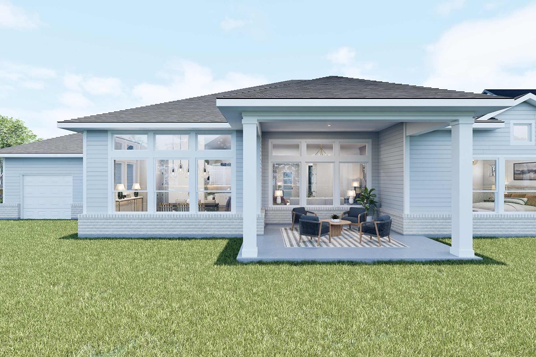
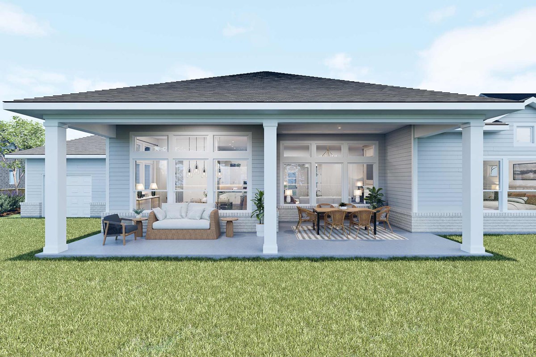
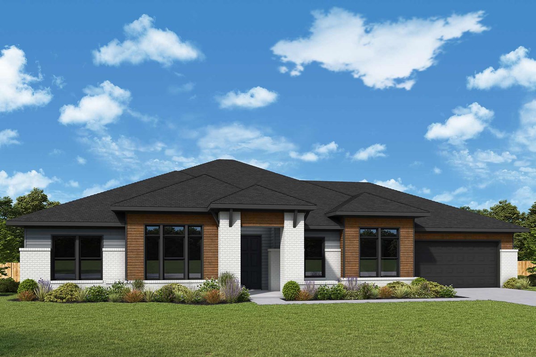
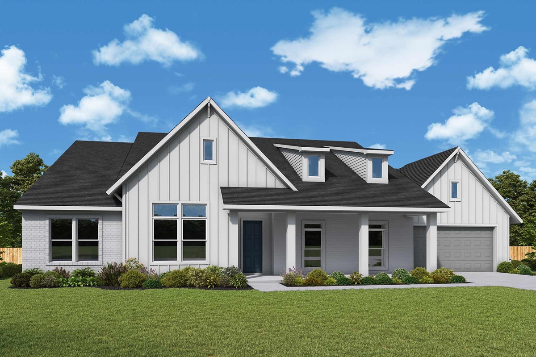
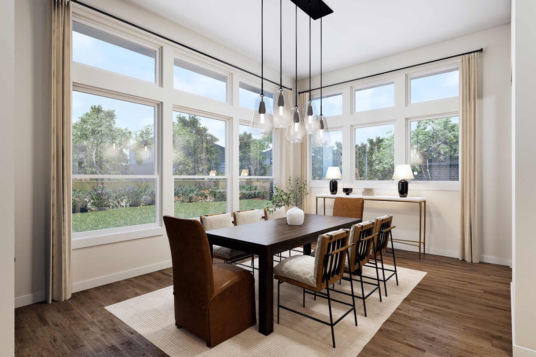
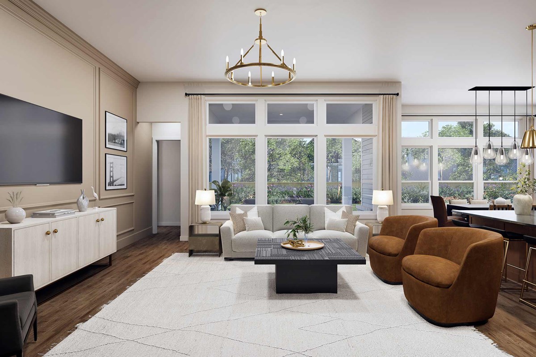
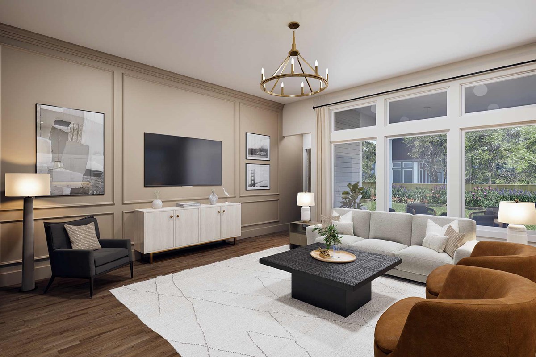
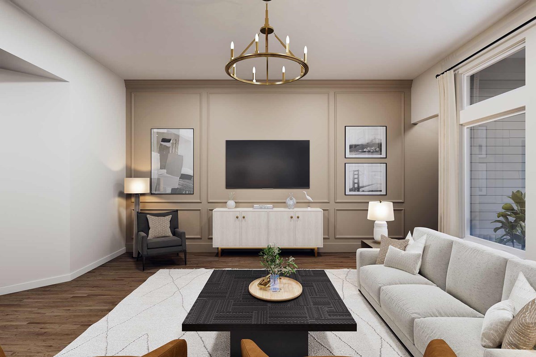
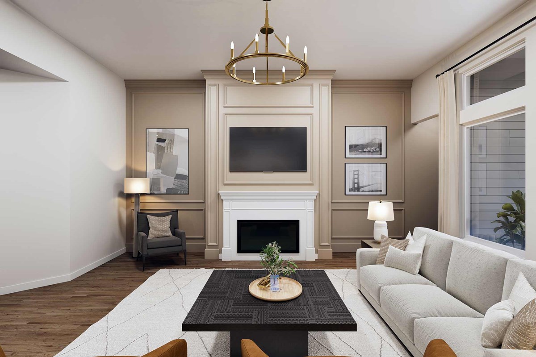
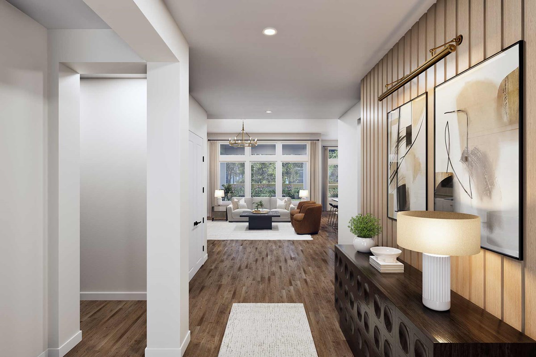
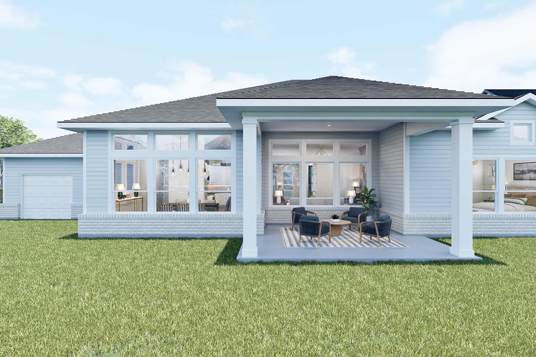
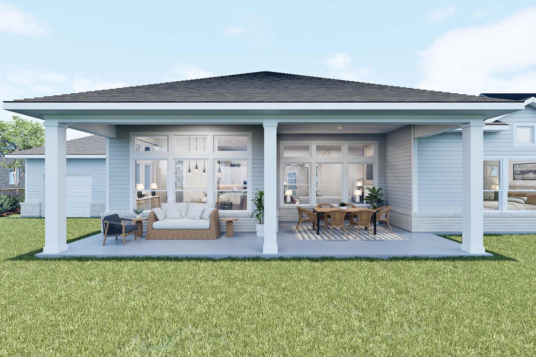
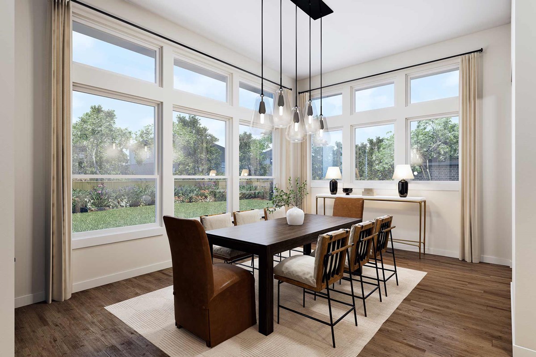
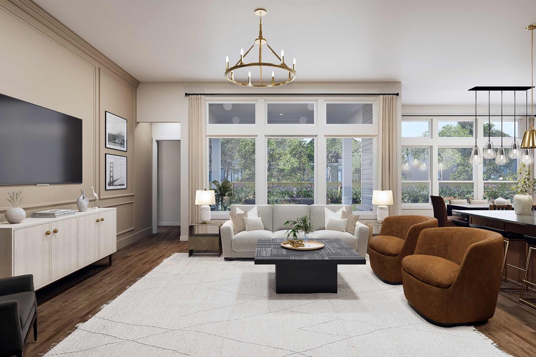
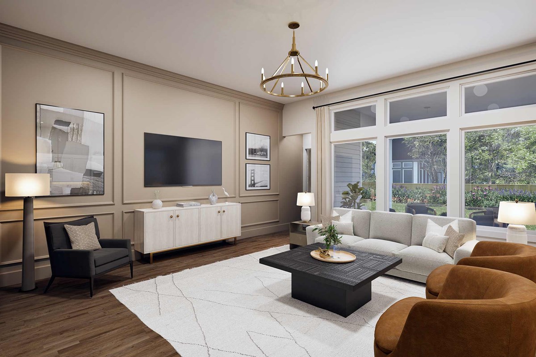
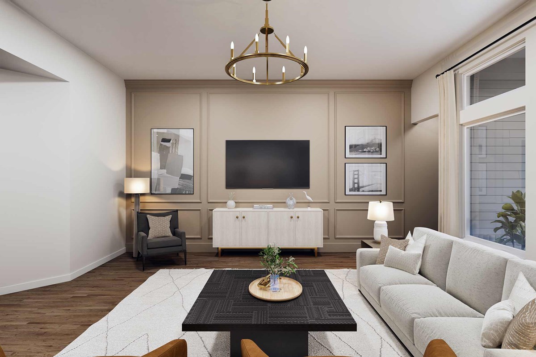
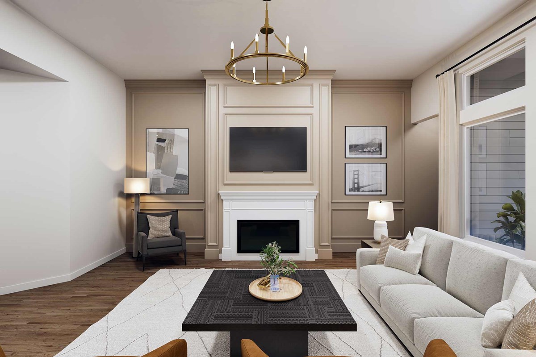
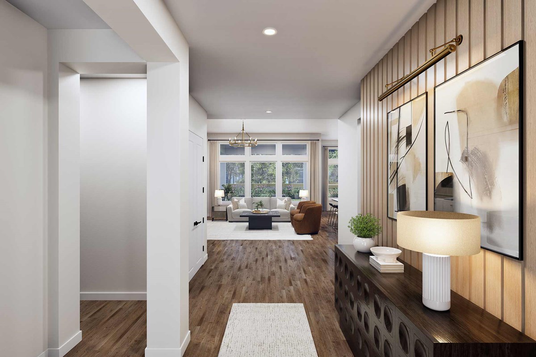
A refined take on single-level design is showcased in The Heartstone floor plan by David Weekley Homes in Lakeview. Impressive family and dining areas shine with natural light from the grand window view of the breezy covered porch.
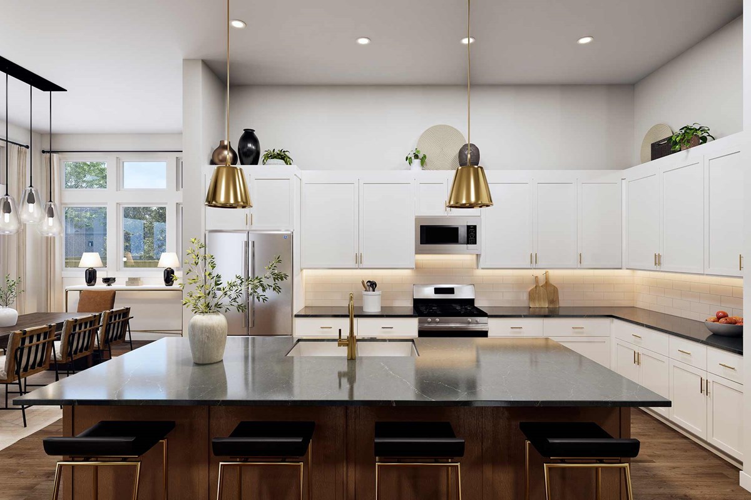
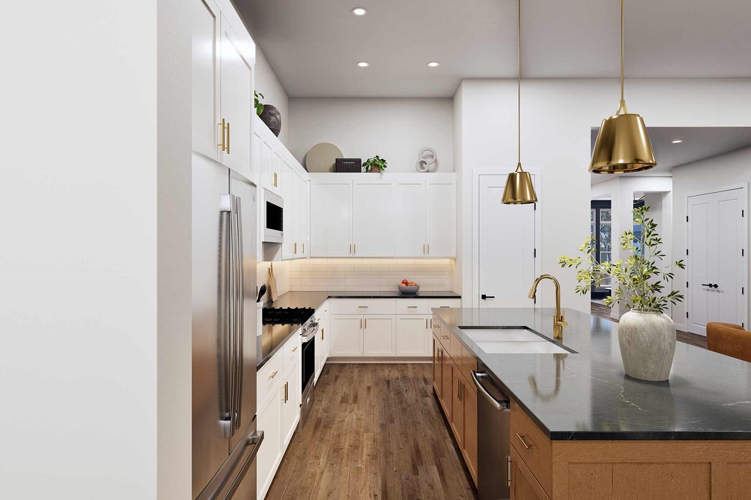
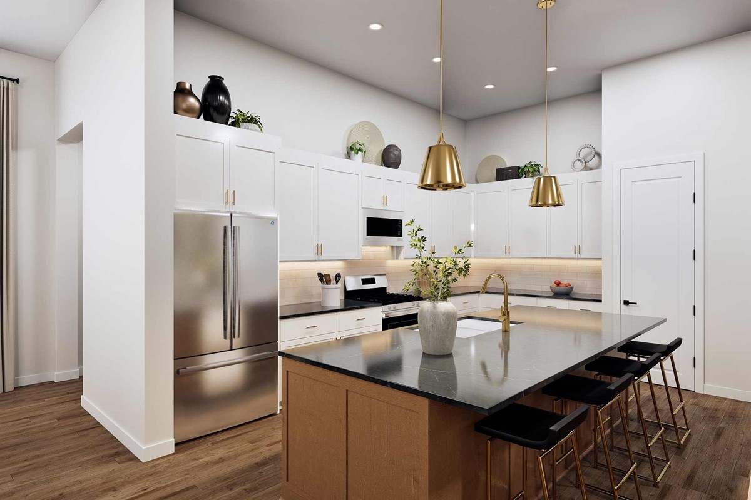
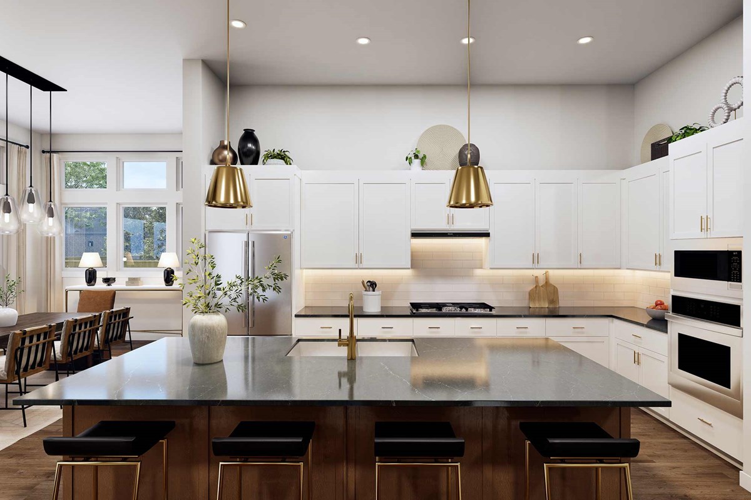
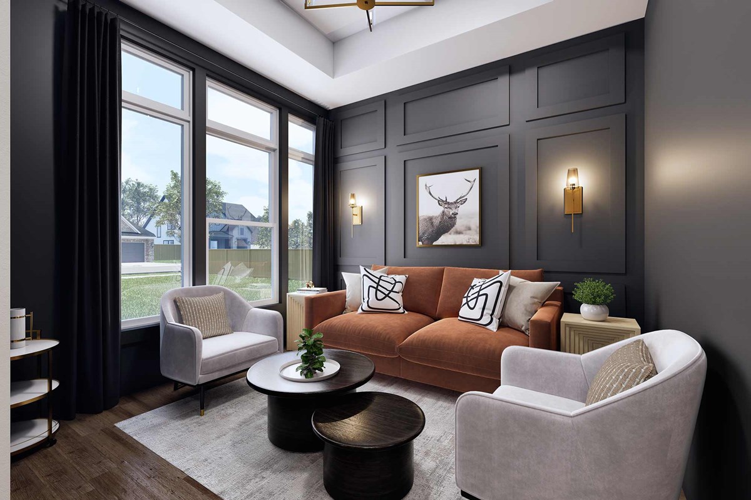
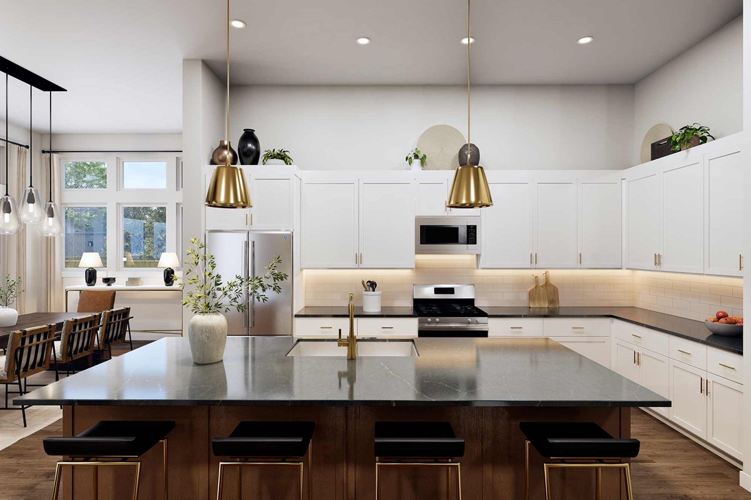
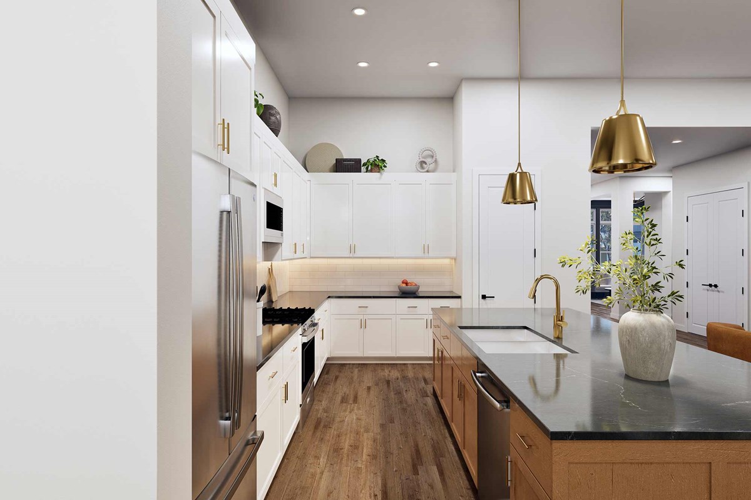
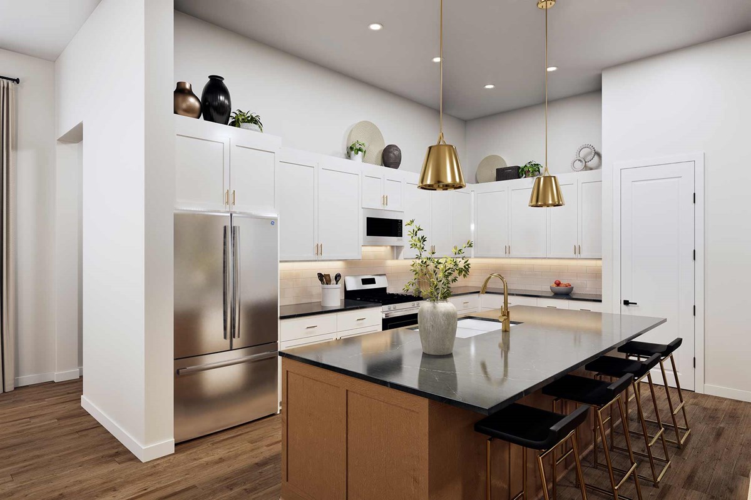
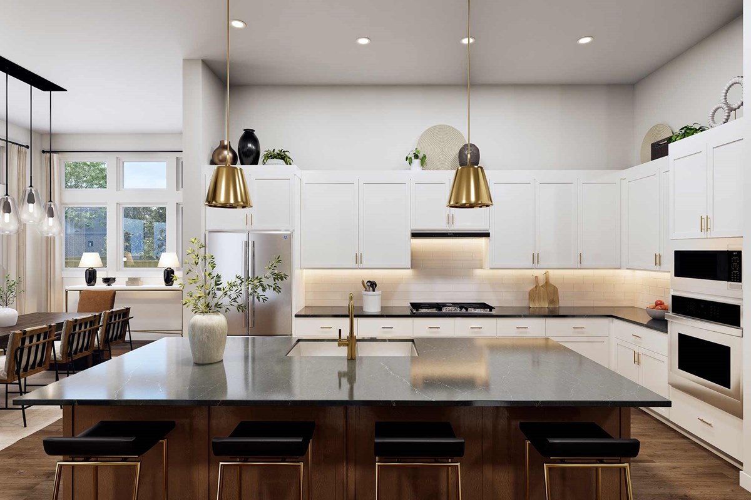
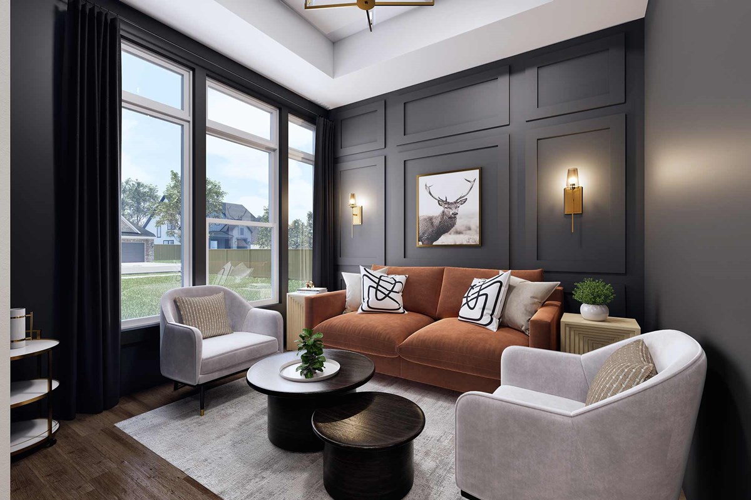
Offering both function and flow, the kitchen includes a large island and ample storage while maintaining easy conversational proximity to the home’s gathering spaces. Craft your ideal home office, a sophisticated tea room or a family entertainment hub in the front study.
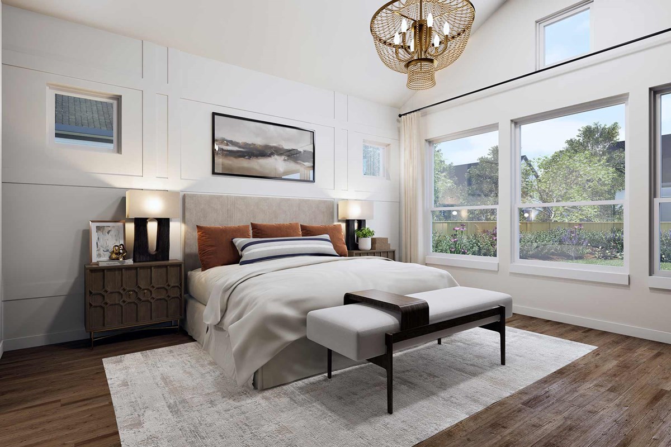
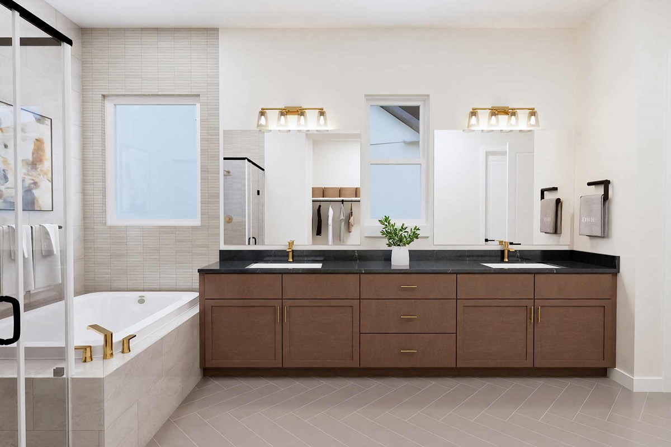
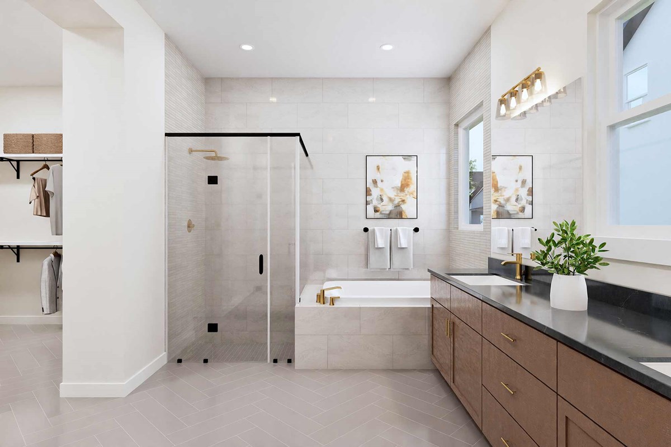
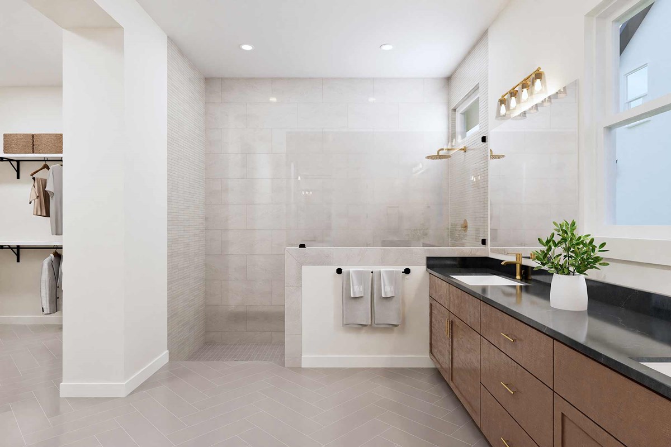
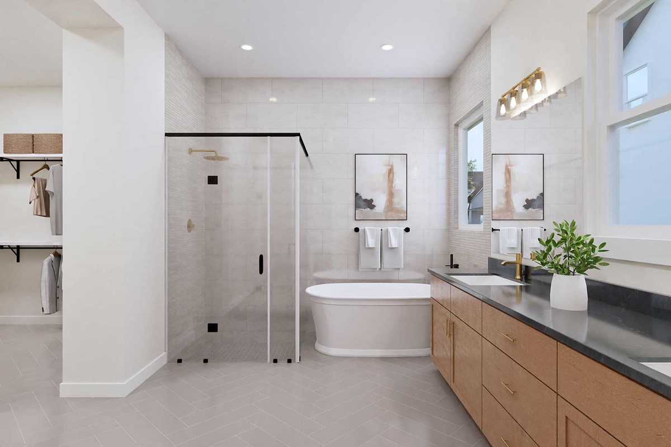
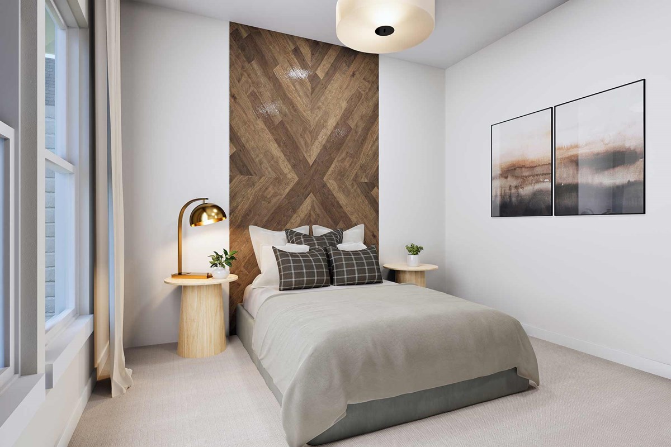
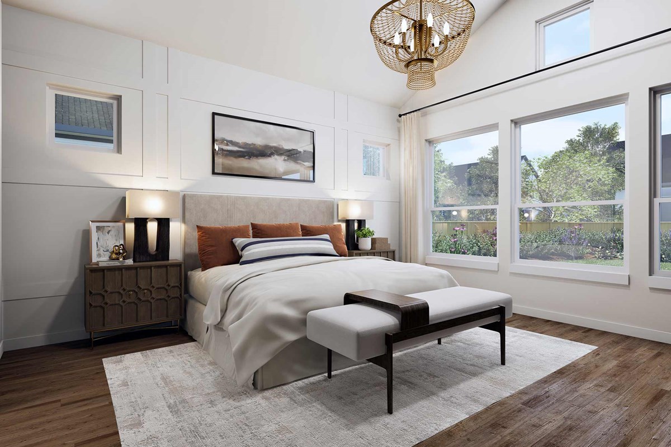
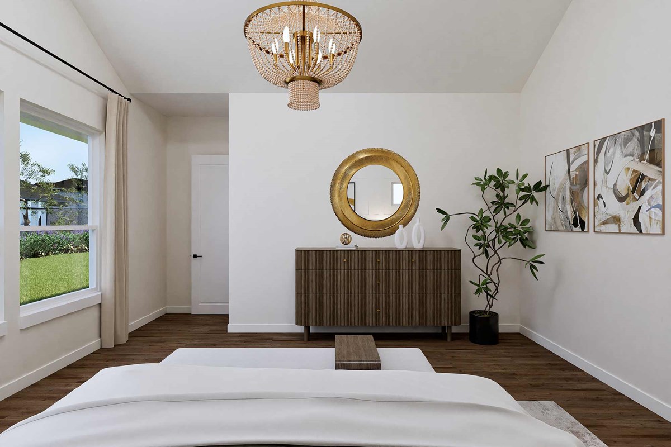
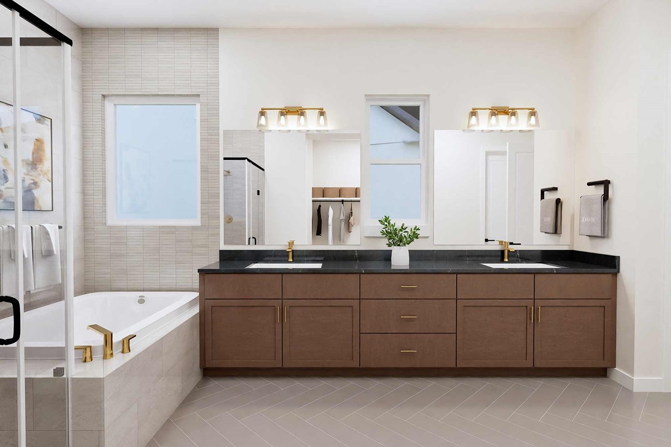
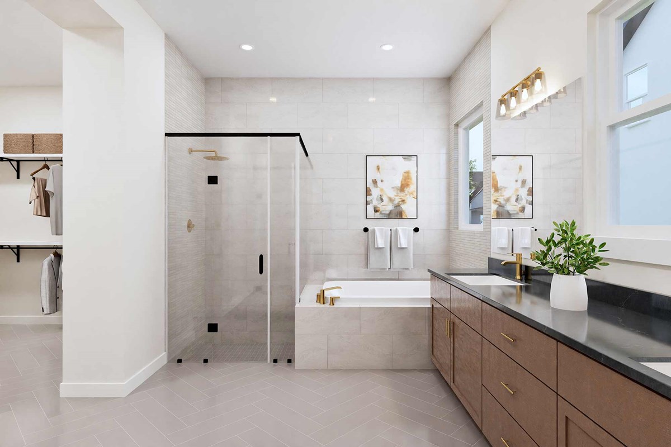
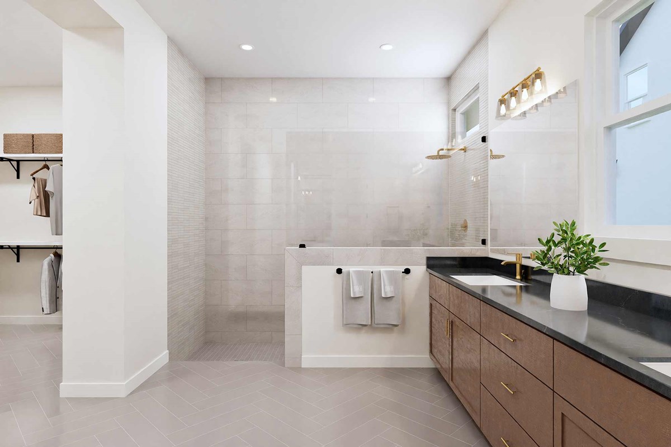
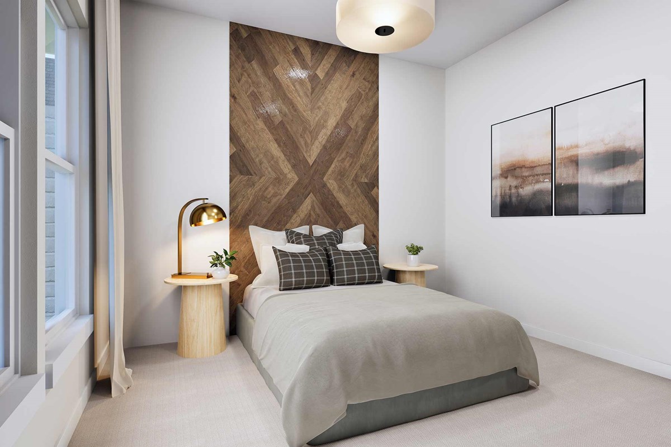
The Owner’s Retreat delivers an effortless sense of calm with a pamper-ready Owner’s Bath and a sprawling walk-in closet. A guest suite and two secondary bedrooms offer flexible accommodations where individual decorative styles can flourish.
Contact the David Weekley Homes at Lakeview Team to learn more about this new home in Waller, Texas.
Learn More Show Less
A refined take on single-level design is showcased in The Heartstone floor plan by David Weekley Homes in Lakeview. Impressive family and dining areas shine with natural light from the grand window view of the breezy covered porch.
Offering both function and flow, the kitchen includes a large island and ample storage while maintaining easy conversational proximity to the home’s gathering spaces. Craft your ideal home office, a sophisticated tea room or a family entertainment hub in the front study.
The Owner’s Retreat delivers an effortless sense of calm with a pamper-ready Owner’s Bath and a sprawling walk-in closet. A guest suite and two secondary bedrooms offer flexible accommodations where individual decorative styles can flourish.
Contact the David Weekley Homes at Lakeview Team to learn more about this new home in Waller, Texas.
More plans in this community
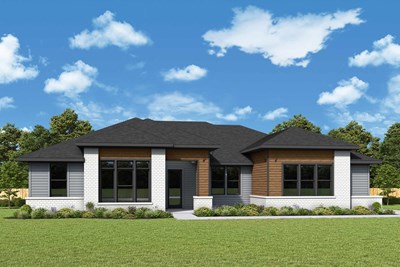
The Alabaster
From: $497,990
|
Sq. Ft: 2486 - 2497
Story
1
Bedrooms
3 - 4
Full Baths
2
Car Garage
3 - 5
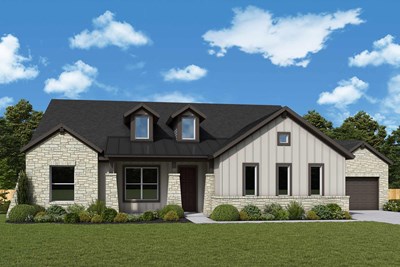
The Blackberry
From: $527,990
|
Sq. Ft: 2570 - 2583
Story
1
Bedrooms
4
Full Baths
2
Half Bath
1
Car Garage
3 - 5
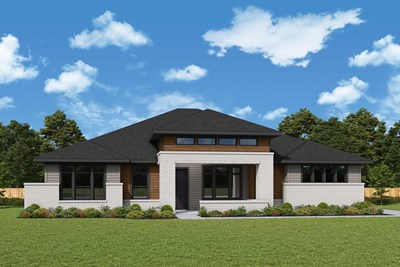
The Cavour
From: $535,990
|
Sq. Ft: 2741 - 2749
Story
1
Bedrooms
3 - 4
Full Baths
2
Half Bath
1
Car Garage
3 - 4
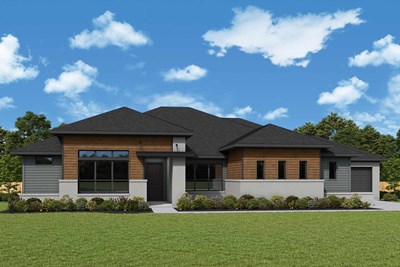
The Mistwood
From: $562,990
|
Sq. Ft: 3174 - 3189
Story
1
Bedrooms
4
Full Baths
3
Half Bath
1
Car Garage
3 - 5
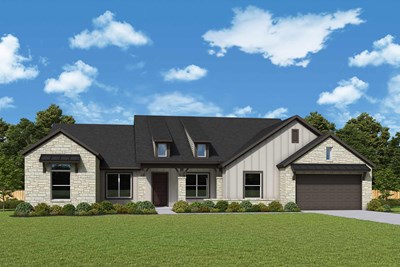
The Springwood
From: $572,990
|
Sq. Ft: 3359 - 3377
Story
1
Bedrooms
4
Full Baths
3
Half Bath
1
Car Garage
4
Model Home
![The Windchime - A Exterior]()
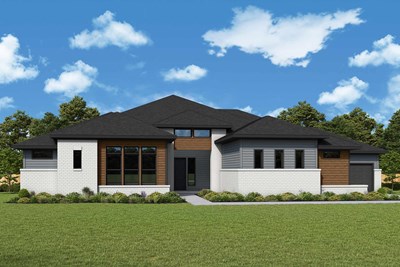
The Windchime
From: $592,990
|
Sq. Ft: 3492 - 3788
Story
1
Bedrooms
4 - 5
Full Baths
3 - 4
Half Bath
1
Car Garage
3
Quick Move-ins
Ready 1/13/2027
![The Dreamland - A Exterior]()
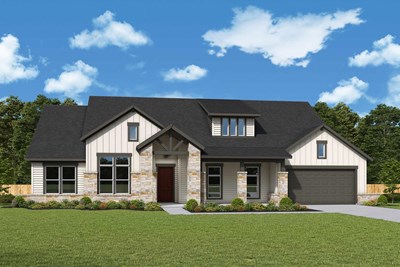
The Dreamland
1053 Havenhill Way, Waller, TX 77484
$624,925
|
Sq. Ft: 2853
Story
1
Bedrooms
4
Full Baths
3
Car Garage
4
Ready 1/14/2027
![The Windchime - A Exterior]()
The Windchime
1069 Havenhill Way, Waller, TX 77484
$679,925
|
Sq. Ft: 3498
Story
1
Bedrooms
4
Full Baths
3
Half Bath
1
Car Garage
3
Ready 1/4/2027
![The Windchime - B Exterior]()
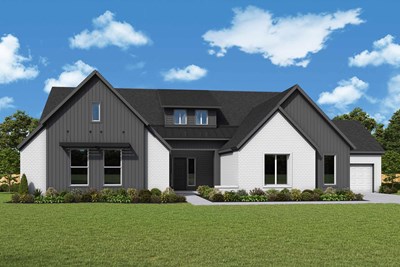
The Windchime
2020 Thistle Wind Drive, Waller, TX 77484
$699,925
|
Sq. Ft: 3782
Story
1
Bedrooms
4
Full Baths
3
Half Bath
1
Car Garage
3
Visit the Community
Figures reflecting size, square footage, and other dimensions are estimates; actual
construction may vary. Size/square footage and price of your home may vary based
on bonus rooms and options selected. Floor plans may vary according to elevation.
Prices, plans, dimensions, features, specifications, materials, and availability
of homes or communities are subject to change without notice or obligation. Please
contact us to verify current information. Illustrations are artist's depictions
only. They may differ from completed improvements and may change without notice.

