

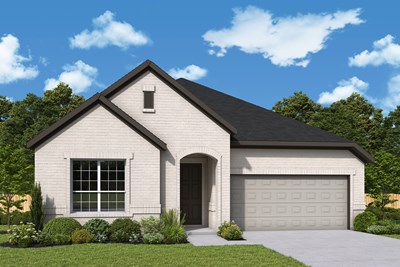
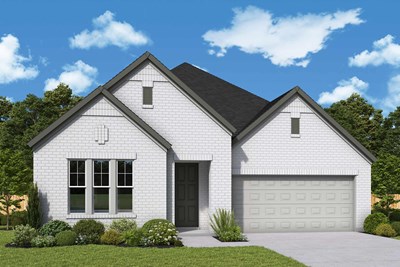
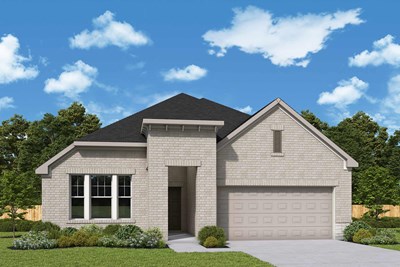
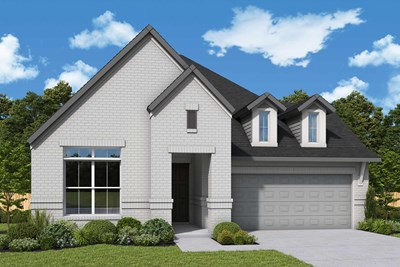
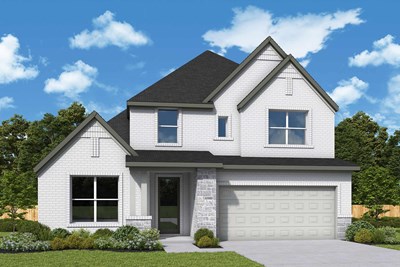
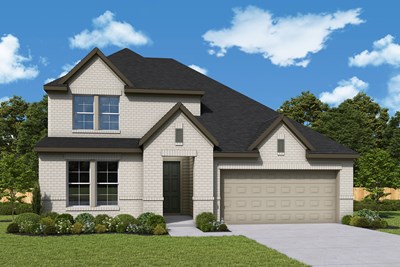
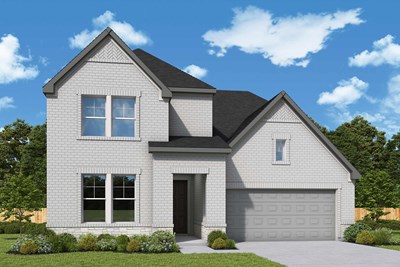
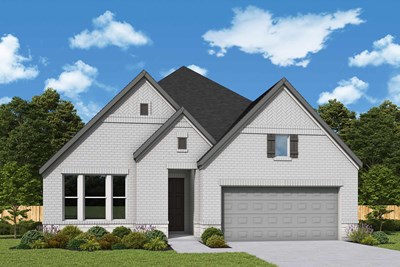
1 of 4
Marion, TX | East

Confluence – Select Reserve Series

From the
$399s
Sq Ft
2087-3189
Amenity Highlights

Overview


Begin your family’s next chapter with a new construction home from David Weekley Homes in Confluence – Select Reserve Series! Located in Marion, Texas, this charming community offers a selection of homes designed with your lifestyle in mind situated on 50-foot homesites. Here, you can discover high-quality craftsmanship from a top San Antonio home builder known for giving you more, and enjoy:

  • Community pool and splash pad
  • Parks, trails and amenity building
  • Sports fields, basketball court and pickleball courts
  • Nearby outdoor recreation opportunities at Lake McQueeney and Niemietz Park
  • Convenient to Downtown San Antonio
  • Students attend highly regarded Marion ISD schools

View More Details

Begin your family’s next chapter with a new construction home from David Weekley Homes in Confluence – Select Reserve Series! Located in Marion, Texas, this charming community offers a selection of homes designed with your lifestyle in mind situated on 50-foot homesites. Here, you can discover high-quality craftsmanship from a top San Antonio home builder known for giving you more, and enjoy:

  • Community pool and splash pad
  • Parks, trails and amenity building
  • Sports fields, basketball court and pickleball courts
  • Nearby outdoor recreation opportunities at Lake McQueeney and Niemietz Park
  • Convenient to Downtown San Antonio
  • Students attend highly regarded Marion ISD schools

Home Tours

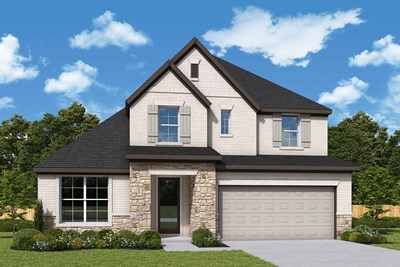
The Maple - A Exterior
 
Plan T224 Visit My Plans Removed from My Plans Plan Removed

The Maple


From: $399,990

|

Sq. Ft: 2087 - 2100

Story
1
Bedrooms
3
Full Baths
2
Car Garage
3


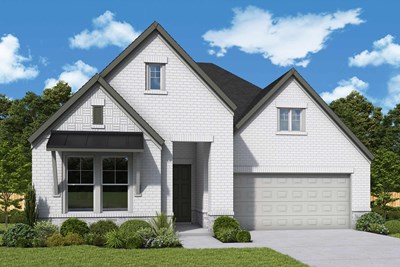
The Pine - A Exterior
 
Plan T226 Visit My Plans Removed from My Plans Plan Removed

The Pine


From: $413,990

|

Sq. Ft: 2240 - 2286

Story
1
Bedrooms
3
Full Baths
2
Car Garage
2


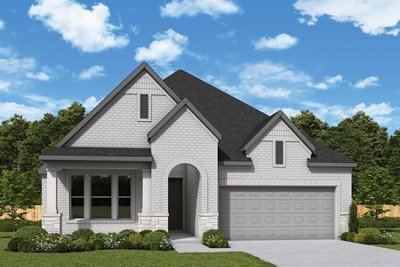
Model Home The Aspen - A Exterior
 
Plan T228 Visit My Plans Removed from My Plans Plan Removed

The Aspen


From: $426,990

|

Sq. Ft: 2453 - 2459

Story
1
Bedrooms
4
Full Baths
3
Car Garage
2


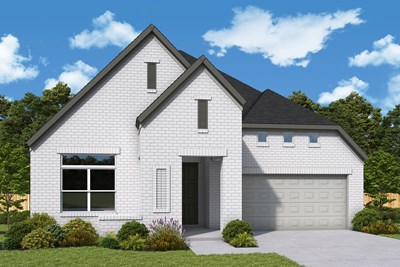
The Willow - B Exterior
 
Plan T227 Visit My Plans Removed from My Plans Plan Removed

The Willow


From: $429,990

|

Sq. Ft: 2459 - 2469

Story
1
Bedrooms
4
Full Baths
3
Car Garage
3


The Rosemary - B Exterior
 
Plan T230 Visit My Plans Removed from My Plans Plan Removed

The Rosemary


From: $441,990

|

Sq. Ft: 2679 - 2720

Stories
2
Bedrooms
4 - 5
Full Baths
3 - 4
Half Bath
1
Car Garage
2


The Linnea - A Exterior
 
Plan T231 Visit My Plans Removed from My Plans Plan Removed

The Linnea


From: $448,990

|

Sq. Ft: 2757 - 3064

Stories
2
Bedrooms
4
Full Baths
4
Half Bath
1
Car Garage
3


The Myrtle - A Exterior
 
Plan T232 Visit My Plans Removed from My Plans Plan Removed

The Myrtle


From: $449,990

|

Sq. Ft: 2937 - 3189

Stories
2
Bedrooms
4 - 5
Full Baths
3 - 4
Car Garage
2


Quick Move-ins

Ready 11/17/2026 The Aspen - C Exterior
 
Plan T228 Visit My Plans Removed from My Plans Plan Removed

The Aspen

625 Merging Rivers, Marion, TX 78124

$429,150

|

Sq. Ft: 2459

Story
1
Bedrooms
4
Full Baths
3
Car Garage
2


Ready 11/20/2026 The Rosemary - C Exterior
 
Plan T230 Visit My Plans Removed from My Plans Plan Removed

The Rosemary

774 Converge Ct, Marion, TX 78124

$449,970

|

Sq. Ft: 2679

Stories
2
Bedrooms
5
Full Baths
4
Car Garage
2


Ready 11/24/2026 The Willow - C Exterior
 
Plan T227 Visit My Plans Removed from My Plans Plan Removed

The Willow

770 Converge Ct, Marion, TX 78124

$429,660

|

Sq. Ft: 2469

Story
1
Bedrooms
4
Full Baths
3
Car Garage
3


Ready 12/15/2026 The Aspen - B Exterior
 
Plan T228 Visit My Plans Removed from My Plans Plan Removed

The Aspen

746 Converge Ct, Marion, TX 78124

$439,670

|

Sq. Ft: 2453

Story
1
Bedrooms
4
Full Baths
3
Car Garage
2


Ready 1/4/2027 The Maple - C Exterior
 
Plan T224 Visit My Plans Removed from My Plans Plan Removed

The Maple

621 Merging Rivers, Marion, TX 78124

$399,480

|

Sq. Ft: 2087

Story
1
Bedrooms
3
Full Baths
2
Car Garage
3


Ready 1/6/2027 The Willow - B Exterior
 
Plan T227 Visit My Plans Removed from My Plans Plan Removed

The Willow

750 Converge Ct, Marion, TX 78124

$439,480

|

Sq. Ft: 2459

Story
1
Bedrooms
4
Full Baths
3
Car Garage
3


Ready 1/14/2027 The Aspen - C Exterior
 
Plan T228 Visit My Plans Removed from My Plans Plan Removed

The Aspen

766 Converge Ct, Marion, TX 78124

$429,150

|

Sq. Ft: 2459

Story
1
Bedrooms
4
Full Baths
3
Car Garage
2


Ready 1/15/2027 The Linnea - A Exterior
 
Plan T231 Visit My Plans Removed from My Plans Plan Removed

The Linnea

742 Converge Ct, Marion, TX 78124

$459,740

|

Sq. Ft: 2998

Stories
2
Bedrooms
4
Full Baths
4
Half Bath
1
Car Garage
3


Community Details

Amenities

  • Basketball
  • Community Center
  • Green Belts
  • Home Owners Association
  • Master Planned
  • Multi-Purpose Field
  • Park
  • Pickleball
  • Playground
  • Pool
  • Sidewalks
  • Splash Pad
  • Trails
  • Basketball
  • Community Center
  • Green Belts
  • Home Owners Association
  • Master Planned
  • Multi-Purpose Field
  • Park
  • Pickleball
  • Playground
  • Pool
  • Sidewalks
  • Splash Pad
  • Trails
  • Basketball
  • Community Center
  • Green Belts
  • Home Owners Association
  • Master Planned
  • Multi-Purpose Field
  • Park
  • Pickleball
  • Playground
  • Pool
  • Sidewalks
  • Splash Pad
  • Trails

Schools

School District: Marion Independent School District

Norma Krueger Elementary (KG - 5th)
306 S Cunningham St
Marion, TX 78124
830-914-2803
Dr. Tom DeKunder Marion Middle School (6th - 8th)
506 S Center St
Marion, TX 78124
830-914-2803
Marion High School (9th - 12th)
506 Bulldog Ln
Marion, TX 78124
830-914-1075

Tax Info

Taxes:
(Includes MUD/PID)

Offers

Special Incentives For Hometown Heroes in San Antonio, Texas

Salute to Hometown Heroes in San Antonio

David Weekley Homes is honoring active medical personnel, firefighters, police officers, military service men and women, and teachers with $2,000 in flex dollars.

Starting Payment Rate As Low As 4.99% on Select Homes in the San Antonio Area*

Half a Century of Home Sweet Home in San Antonio

Enjoy financing incentives on your new home as we celebrate our 50th anniversary!

Get Connected

Candace Barajas

Candace Barajas

Sales Consultant

(210) 399-2074
Candace Barajas

Candace Barajas

Sales Consultant

(210) 399-2074
Adam Larimer

Adam Larimer

Sales Consultant

(210) 399-2074
Adam Larimer

Adam Larimer

Sales Consultant

(210) 399-2074
Figures reflecting size, square footage, and other dimensions are estimates; actual construction may vary. Size/square footage and price of your home may vary based on bonus rooms and options selected. Floor plans may vary according to elevation. Prices, plans, dimensions, features, specifications, materials, and availability of homes or communities are subject to change without notice or obligation. Please contact us to verify current information. Illustrations are artist's depictions only. They may differ from completed improvements and may change without notice.

We're here to help you find your new home


Schedule Your Personal Tour

Picturing life in a David Weekley home is easy when you visit one of our model homes. We invite you to schedule your personal tour with us and experience the David Weekley Difference for yourself.

Included with your message...

New Opportunities Coming Soon!
 
I am a Real Estate Agent
Subscribe to Our Home Club Newsletter

Our Home Club electronic newsletter is full of valuable information that will help you with your new home search and buying process!

Included with your message...