 MENU
MENU
 MENU
MENU

 Call Us




2
Stories
4
Bedrooms
4
Full Baths
1
Half Baths
3
Car Garage
Ready 1/14/2027
Overview
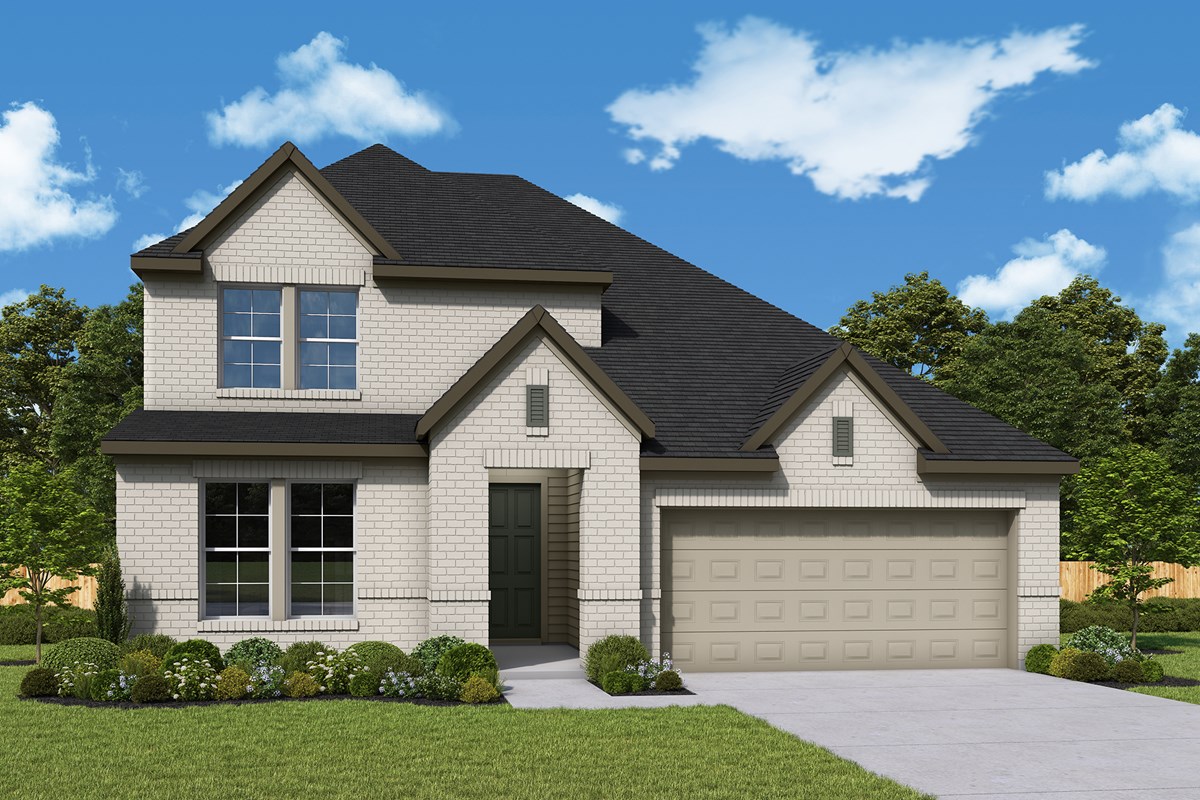
Exceptional craftsmanship combines with genuine comforts in The Linnea by David Weekley Homes in Confluence. Open-concept family and dining spaces showcase the interior design refinements that grant this home exceptional style and livability.
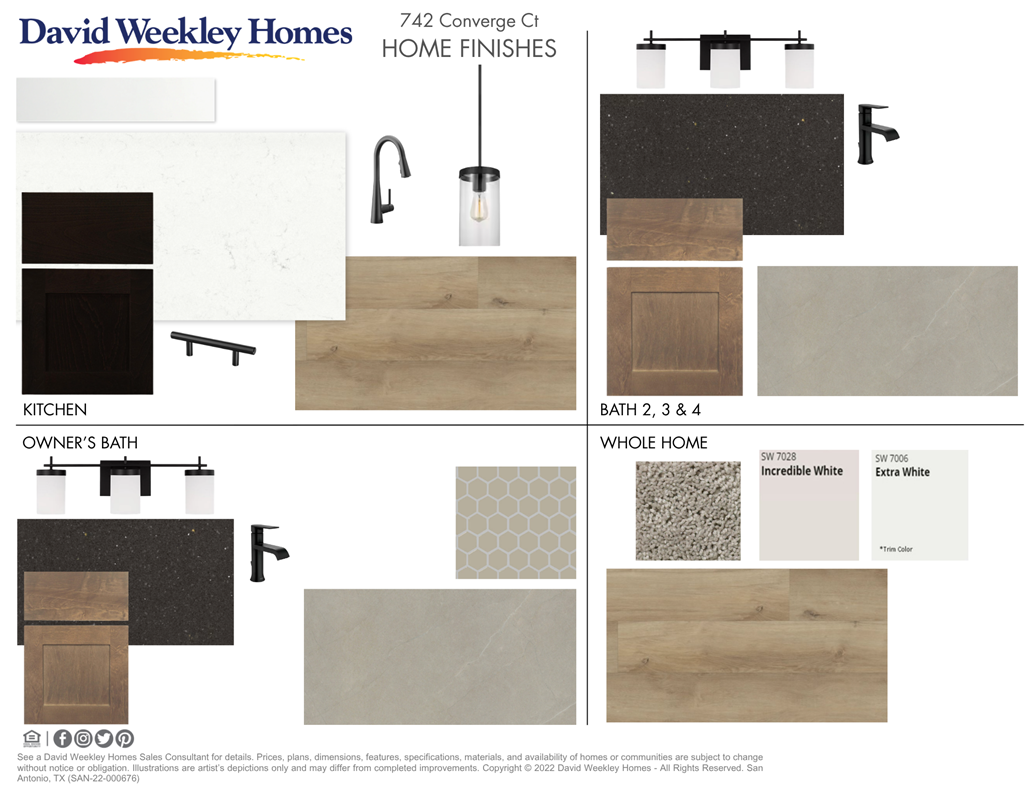
The kitchen creates an enhanced culinary atmosphere with a corner pantry, center island and open sight lines extending across the gathering spaces and out onto the porch. The open study presents a versatile space for a home office or a high-tech media studio.
The main-level Owner’s Retreat and Owner’s Bath feature a large walk-in closet to make the start of each day superb. Growing decorative styles will have a superb place to call their own in the first-floor guest room and pair of beautiful upstairs bedrooms, each with an individual bath. The spacious 3-car garage connects to the home through a convenient family foyer.
Send the David Weekley Homes at Confluence Team a message to begin your #LivingWeekley adventure with this new home in Marion, Texas.
Learn More Show Less
Exceptional craftsmanship combines with genuine comforts in The Linnea by David Weekley Homes in Confluence. Open-concept family and dining spaces showcase the interior design refinements that grant this home exceptional style and livability.
The kitchen creates an enhanced culinary atmosphere with a corner pantry, center island and open sight lines extending across the gathering spaces and out onto the porch. The open study presents a versatile space for a home office or a high-tech media studio.
The main-level Owner’s Retreat and Owner’s Bath feature a large walk-in closet to make the start of each day superb. Growing decorative styles will have a superb place to call their own in the first-floor guest room and pair of beautiful upstairs bedrooms, each with an individual bath. The spacious 3-car garage connects to the home through a convenient family foyer.
Send the David Weekley Homes at Confluence Team a message to begin your #LivingWeekley adventure with this new home in Marion, Texas.
More plans in this community
Model Home
![The Aspen - A Exterior]()
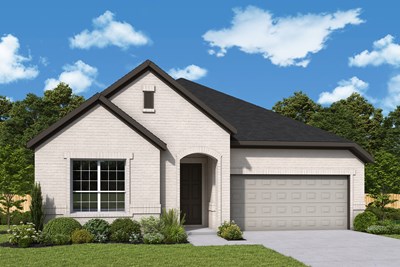
The Linnea
From: $448,990
|
Sq. Ft: 2757 - 3064
Stories
2
Bedrooms
4
Full Baths
4
Half Bath
1
Car Garage
3
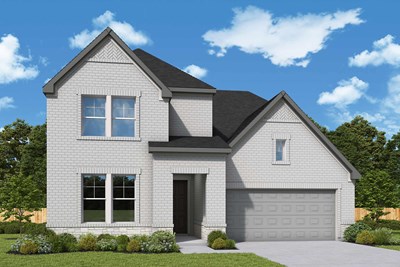
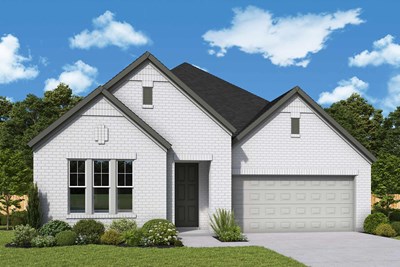
The Myrtle
From: $449,990
|
Sq. Ft: 2937 - 3189
Stories
2
Bedrooms
4 - 5
Full Baths
3 - 4
Car Garage
2
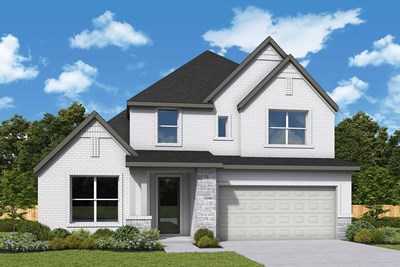
The Rosemary
From: $441,990
|
Sq. Ft: 2679 - 2720
Stories
2
Bedrooms
4 - 5
Full Baths
3 - 4
Half Bath
1
Car Garage
2
Quick Move-ins
Ready 11/25/2026
![The Aspen - C Exterior]()
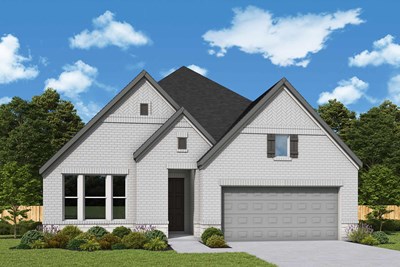
The Aspen
625 Merging Rivers, Marion, TX 78124
$435,150
|
Sq. Ft: 2459
Story
1
Bedrooms
4
Full Baths
3
Car Garage
2
Ready 1/8/2027
![The Aspen - B Exterior]()
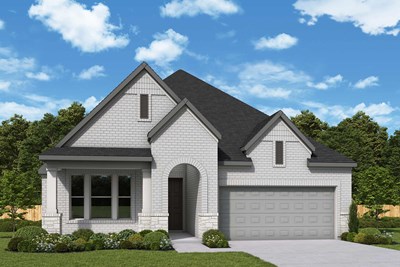
The Aspen
746 Converge Ct, Marion, TX 78124
$441,670
|
Sq. Ft: 2453
Story
1
Bedrooms
4
Full Baths
3
Car Garage
2
Ready 1/8/2027
![The Aspen - C Exterior]()
The Aspen
766 Converge Ct, Marion, TX 78124
$435,150
|
Sq. Ft: 2459
Story
1
Bedrooms
4
Full Baths
3
Car Garage
2
Ready 1/15/2027
![The Maple - C Exterior]()
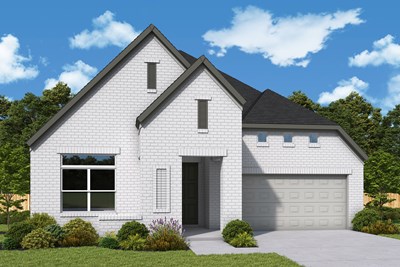
The Maple
621 Merging Rivers, Marion, TX 78124
$413,480
|
Sq. Ft: 2087
Story
1
Bedrooms
3
Full Baths
2
Car Garage
3
Ready 11/30/2026
![The Rosemary - C Exterior]()
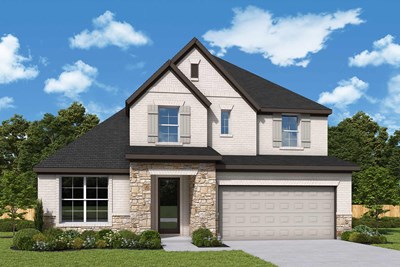
The Rosemary
774 Converge Ct, Marion, TX 78124
$452,970
|
Sq. Ft: 2679
Stories
2
Bedrooms
5
Full Baths
4
Car Garage
2
Ready 12/7/2026
![The Willow - C Exterior]()
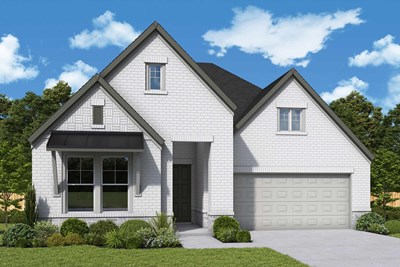
The Willow
770 Converge Ct, Marion, TX 78124
$439,660
|
Sq. Ft: 2469
Story
1
Bedrooms
4
Full Baths
3
Car Garage
3
Ready 1/8/2027
![The Willow - B Exterior]()
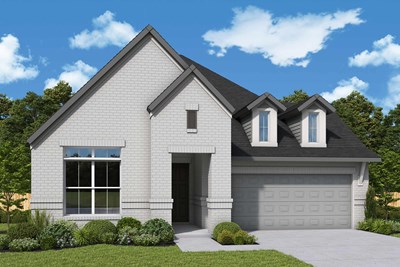
The Willow
750 Converge Ct, Marion, TX 78124
$441,480
|
Sq. Ft: 2459
Story
1
Bedrooms
4
Full Baths
3
Car Garage
3
Visit the Community
Figures reflecting size, square footage, and other dimensions are estimates; actual
construction may vary. Size/square footage and price of your home may vary based
on bonus rooms and options selected. Floor plans may vary according to elevation.
Prices, plans, dimensions, features, specifications, materials, and availability
of homes or communities are subject to change without notice or obligation. Please
contact us to verify current information. Illustrations are artist's depictions
only. They may differ from completed improvements and may change without notice.

