 MENU
MENU
 MENU
MENU

 Call Us




3
Stories
3
Bedrooms
3
Full Baths
1
Half Baths
2
Car Garage
Ready 10/2/2026
Overview
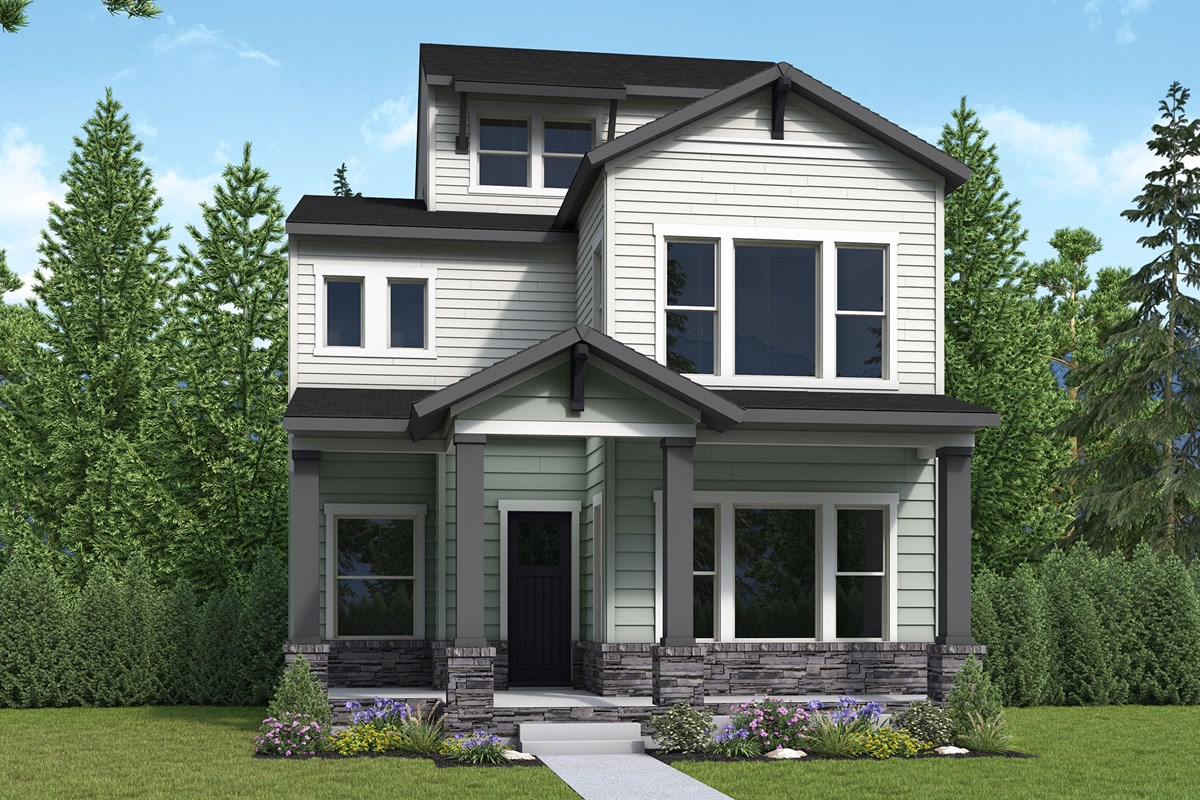
Welcome home to the Fletcher, where thoughtful design meets stunning Colorado views. Step through the inviting foyer into the heart of the home—a gourmet kitchen featuring abundant counter space, a spacious center island, and elevated finishes that make everyday living and entertaining effortless. The open-concept layout flows seamlessly into the dining and family rooms, while natural light and views of Wolf Lake create a warm, welcoming atmosphere.
Upstairs, the private Owner's Retreat offers a peaceful escape with views of Wolf Lake and Cheyenne Mountain. The spa-inspired Owner's Bath features a luxurious rain shower, while the secondary bedrooms are thoughtfully separated for added privacy. A versatile loft provides the perfect space for a home office, study area, playroom, or cozy movie nights.
The third-floor bonus room with a full bath adds exceptional flexibility, making it ideal as a guest suite, media room, or entertaining space.
Completing the home is the front rooftop deck—an incredible outdoor retreat perfect for morning coffee, evening sunsets, or entertaining while taking in panoramic Colorado views.
Learn More Show Less
Welcome home to the Fletcher, where thoughtful design meets stunning Colorado views. Step through the inviting foyer into the heart of the home—a gourmet kitchen featuring abundant counter space, a spacious center island, and elevated finishes that make everyday living and entertaining effortless. The open-concept layout flows seamlessly into the dining and family rooms, while natural light and views of Wolf Lake create a warm, welcoming atmosphere.
Upstairs, the private Owner's Retreat offers a peaceful escape with views of Wolf Lake and Cheyenne Mountain. The spa-inspired Owner's Bath features a luxurious rain shower, while the secondary bedrooms are thoughtfully separated for added privacy. A versatile loft provides the perfect space for a home office, study area, playroom, or cozy movie nights.
The third-floor bonus room with a full bath adds exceptional flexibility, making it ideal as a guest suite, media room, or entertaining space.
Completing the home is the front rooftop deck—an incredible outdoor retreat perfect for morning coffee, evening sunsets, or entertaining while taking in panoramic Colorado views.
More plans in this community
The Bates
From: $484,990
|
Sq. Ft: 1995 - 2593
Stories
2
Bedrooms
3
Full Baths
2 - 3
Half Bath
1
Car Garage
2
Model Home
![The Castlegate - B Exterior]()
The Castlegate
From: $504,990
|
Sq. Ft: 2142 - 2563
Stories
2
Bedrooms
3
Full Baths
2 - 3
Half Bath
1
Car Garage
2
The Edward
From: $458,990
|
Sq. Ft: 1773 - 2240
Stories
2
Bedrooms
3
Full Baths
2 - 3
Half Bath
1
Car Garage
2
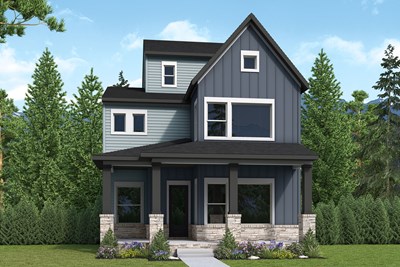
The Fletcher
From: $499,990
|
Sq. Ft: 2193 - 2681
Stories
2
Bedrooms
3
Full Baths
2 - 3
Half Bath
1
Car Garage
2
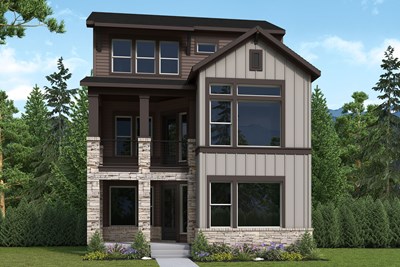
The Horton
From: $493,990
|
Sq. Ft: 1978 - 2624
Stories
2
Bedrooms
3
Full Baths
2 - 3
Half Bath
1
Car Garage
2
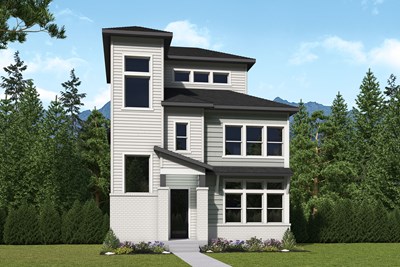
The Philip
From: $513,990
|
Sq. Ft: 2496 - 2965
Stories
2
Bedrooms
4
Full Baths
3 - 4
Half Bath
1
Car Garage
2
Model Home
![The Stewert - C Exterior]()
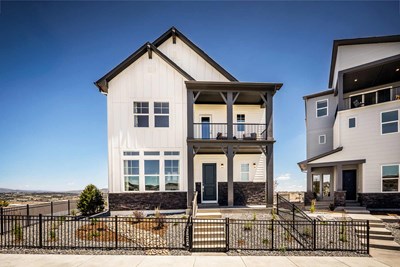
The Stewert
From: $531,990
|
Sq. Ft: 2501 - 3079
Stories
2
Bedrooms
3
Full Baths
2 - 3
Half Bath
1
Car Garage
2
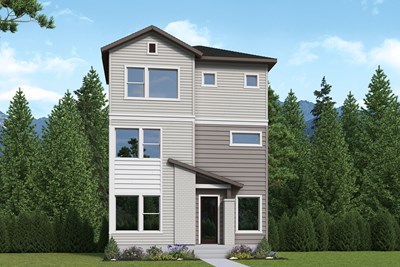
The Vandalay
From: $494,990
|
Sq. Ft: 2155 - 2864
Stories
2
Bedrooms
3
Full Baths
2 - 3
Half Bath
1
Car Garage
2
Quick Move-ins
Ready Now
![The Castlegate - B Exterior]()
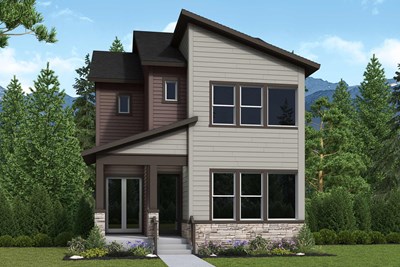
The Castlegate
6646 Knapp Drive, Colorado Springs, CO 80924
$534,433
|
Sq. Ft: 2142
Stories
2
Bedrooms
3
Full Baths
2
Half Bath
1
Car Garage
2
Ready Now
![Exterior Front]()
The Castlegate
6689 Knapp Drive, Colorado Springs, CO 80924
$659,415
|
Sq. Ft: 2563
Stories
3
Bedrooms
3
Full Baths
3
Half Bath
1
Car Garage
2
Ready Now
![Exterior Front]()
The Castlegate
6731 Knapp Drive, Colorado Springs, CO 80924
$595,260
|
Sq. Ft: 2576
Stories
3
Bedrooms
3
Full Baths
3
Half Bath
1
Car Garage
2
Ready Now
![The Edward - A Exterior]()
The Edward
6674 Knapp Drive, Colorado Springs, CO 80924
$543,769
|
Sq. Ft: 2184
Stories
3
Bedrooms
3
Full Baths
3
Half Bath
1
Car Garage
2
Ready 12/2/2026
![The Stewert - C Exterior]()
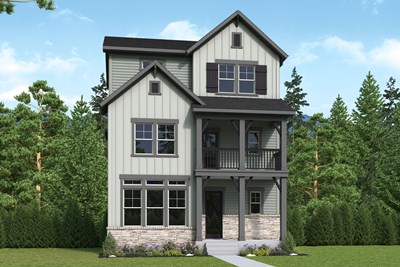
The Stewert
10357 Wolf Lake Drive, Colorado Springs, CO 80924
$599,507
|
Sq. Ft: 2501
Stories
2
Bedrooms
3
Full Baths
2
Half Bath
1
Car Garage
2
Ready 9/29/2026
![The Vandalay - B Exterior]()
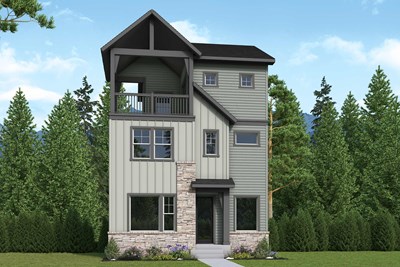
The Vandalay
6632 Knapp Drive, Colorado Springs, CO 80924
$651,580
|
Sq. Ft: 2757
Stories
3
Bedrooms
3
Full Baths
3
Half Bath
1
Car Garage
2
Visit the Community
Figures reflecting size, square footage, and other dimensions are estimates; actual
construction may vary. Size/square footage and price of your home may vary based
on bonus rooms and options selected. Floor plans may vary according to elevation.
Prices, plans, dimensions, features, specifications, materials, and availability
of homes or communities are subject to change without notice or obligation. Please
contact us to verify current information. Illustrations are artist's depictions
only. They may differ from completed improvements and may change without notice.

