 MENU
 MENU

 Call Us


1
Stories
5
Bedrooms
3
Full Baths
3
Car Garage
Ready Now
Overview
Don’t miss this beautifully completed David Weekley home in Cloverleaf in Monument, Colorado! The Tahoma is move-in ready and waiting for its dream buyer to make it home. From the inviting open-concept living spaces to the extended covered patio with an outdoor fireplace, this home is designed for comfortable living and effortless entertaining.
Featuring three bedrooms, two bathrooms and a study on the main level, plus two additional bedrooms, a full bathroom and an expansive game room with a large wet bar in the finished basement, there’s room for everyone to live, work and play.
Thoughtful details elevate every space, including quartz countertops in the kitchen, bathrooms and laundry room. The Owner’s Retreat offers a peaceful escape with picturesque windows, vaulted ceilings and a luxurious super shower featuring floor-to-ceiling tile.
The gourmet kitchen shines with top-of-the-line GE Monogram appliances, while the elegant fireplace creates a warm, inviting atmosphere in the family room. Step outside to enjoy the beautifully landscaped front and backyards, already complete and ready for you to enjoy from day one.
No waiting for construction—your new home is ready! All that’s missing is you. Call or chat with the David Weekley Homes at Cloverleaf Team today to learn more about this exceptional move-in-ready home in Monument, Colorado.
Learn More Show Less
Don’t miss this beautifully completed David Weekley home in Cloverleaf in Monument, Colorado! The Tahoma is move-in ready and waiting for its dream buyer to make it home. From the inviting open-concept living spaces to the extended covered patio with an outdoor fireplace, this home is designed for comfortable living and effortless entertaining.
Featuring three bedrooms, two bathrooms and a study on the main level, plus two additional bedrooms, a full bathroom and an expansive game room with a large wet bar in the finished basement, there’s room for everyone to live, work and play.
Thoughtful details elevate every space, including quartz countertops in the kitchen, bathrooms and laundry room. The Owner’s Retreat offers a peaceful escape with picturesque windows, vaulted ceilings and a luxurious super shower featuring floor-to-ceiling tile.
The gourmet kitchen shines with top-of-the-line GE Monogram appliances, while the elegant fireplace creates a warm, inviting atmosphere in the family room. Step outside to enjoy the beautifully landscaped front and backyards, already complete and ready for you to enjoy from day one.
No waiting for construction—your new home is ready! All that’s missing is you. Call or chat with the David Weekley Homes at Cloverleaf Team today to learn more about this exceptional move-in-ready home in Monument, Colorado.
More plans in this community
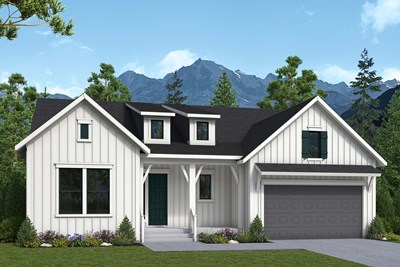
The Coralberry
From: $754,990
|
Sq. Ft: 2192 - 3791
Story
1
Bedrooms
2 - 6
Full Baths
2 - 4
Car Garage
4
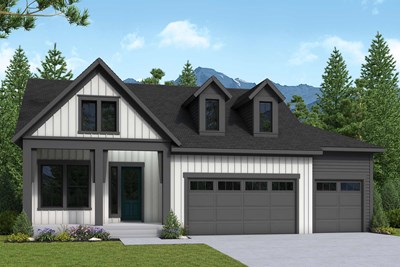
Model Home
![The Greenhorn - B Exterior]()
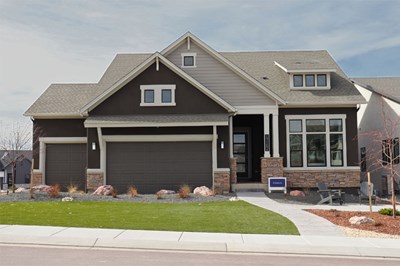
The Greenhorn
From: $848,990
|
Sq. Ft: 3350 - 3801
Story
1
Bedrooms
4 - 6
Full Baths
3 - 4
Car Garage
3
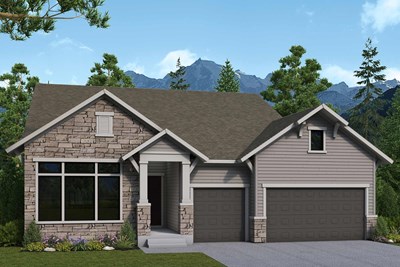
The Mellon
From: $872,990
|
Sq. Ft: 4140
Story
1
Bedrooms
4 - 5
Full Baths
3 - 4
Half Bath
1
Car Garage
3
Model Home
![The Miramont - C Exterior]()
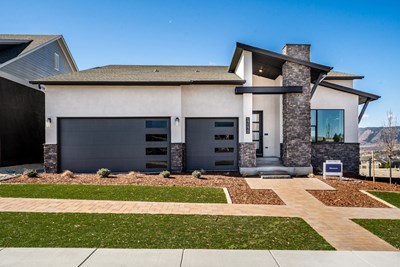
The Miramont
From: $908,990
|
Sq. Ft: 4294 - 4578
Story
1
Bedrooms
4 - 5
Full Baths
3 - 4
Half Bath
1
Car Garage
3
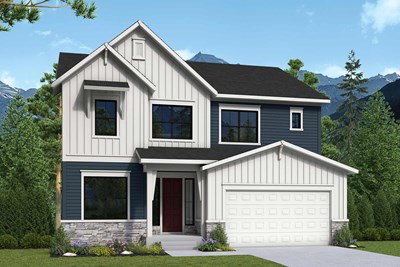
The Standley
From: $768,990
|
Sq. Ft: 2620 - 3473
Stories
2
Bedrooms
4 - 6
Full Baths
2 - 3
Half Bath
1
Car Garage
3
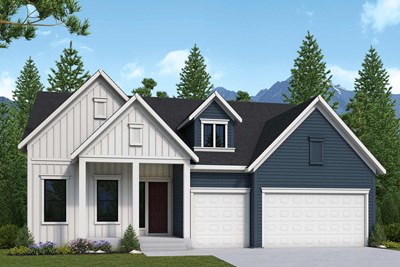
The Stratmoor
From: $887,990
|
Sq. Ft: 4604 - 4943
Story
1
Bedrooms
4 - 5
Full Baths
3 - 4
Half Bath
1
Car Garage
3
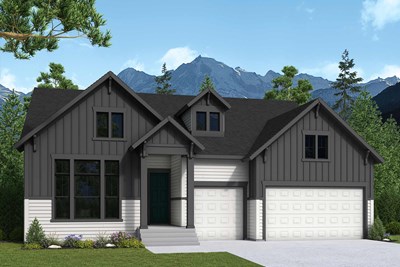
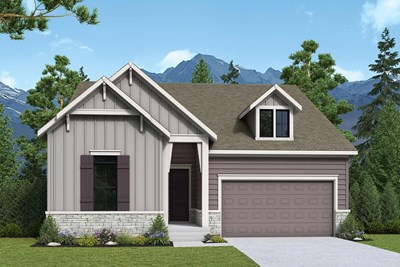
The Tahoma
From: $729,990
|
Sq. Ft: 2124 - 4080
Story
1
Bedrooms
3 - 5
Full Baths
2 - 4
Car Garage
3
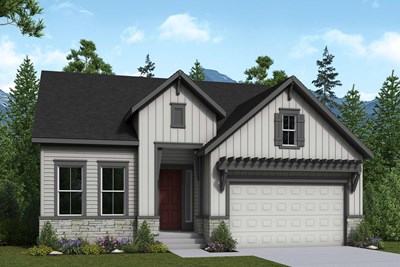
The Tullahoma
From: $729,990
|
Sq. Ft: 1909 - 3727
Story
1
Bedrooms
2 - 6
Full Baths
2 - 4
Car Garage
3
The Windom
From: $721,990
|
Sq. Ft: 1849 - 3562
Story
1
Bedrooms
2 - 5
Full Baths
2 - 4
Car Garage
3
Quick Move-ins
Ready Now
![Exterior Front]()
The Greenhorn
17234 Alsike Clover Court, Monument, CO 80132
$903,223
|
Sq. Ft: 3350
Story
1
Bedrooms
4
Full Baths
3
Car Garage
3
Ready Now
![Exterior Front]()
The Standley
1109 White Clover Drive, Monument, CO 80132
$919,469
|
Sq. Ft: 3473
Stories
2
Bedrooms
6
Full Baths
3
Half Bath
1
Car Garage
3
Ready Now
![Exterior Front]()
The Windom
17242 Alsike Clover Court, Monument, CO 80132
$859,846
|
Sq. Ft: 3353
Story
1
Bedrooms
4
Full Baths
3
Car Garage
3
Visit the Community
Figures reflecting size, square footage, and other dimensions are estimates; actual
construction may vary. Size/square footage and price of your home may vary based
on bonus rooms and options selected. Floor plans may vary according to elevation.
Prices, plans, dimensions, features, specifications, materials, and availability
of homes or communities are subject to change without notice or obligation. Please
contact us to verify current information. Illustrations are artist's depictions
only. They may differ from completed improvements and may change without notice.

