 MENU
 MENU

 Call Us




1
Stories
4
Bedrooms
3
Full Baths
3
Car Garage
Ready Now
Overview
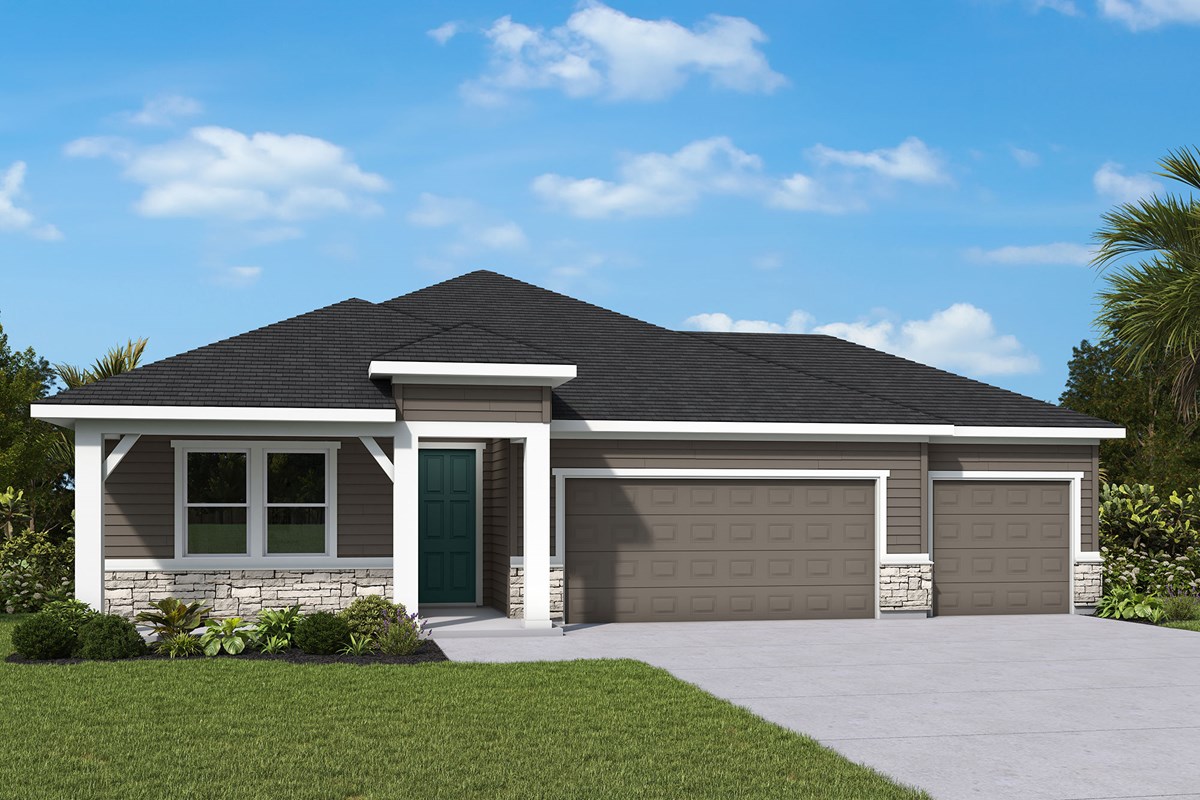
Former Model Home in Green Cove Springs! Discover the Rosette by David Weekley Homes in The Preserve at Laurelton, a new master-planned community in Northeast Florida. This beautifully designed, single-story home offers 2,133 sq. ft., 4 bedrooms, 3 baths, a private study and spacious 3-car garage. The open-concept floor plan features an elegantly designed kitchen with quartz countertops, gas cooking, custom backsplash, painted cabinetry and stylish matte black accents. Luxury vinyl plank flooring flows through the Owners Suite and the main living areas. The private Owner's Retreat offers a walk-in closet and spa-inspired bath. Enjoy golf-cart friendly living with planned parks, trails, dining and retail, plus The Preserve's neighborhood pool, playground and dog park. Ideally located near Fleming Island, St. Johns County, Jacksonville and the First Coast Expressway. Experience new construction living in Green Cove Springs!
Learn More Show Less
Former Model Home in Green Cove Springs! Discover the Rosette by David Weekley Homes in The Preserve at Laurelton, a new master-planned community in Northeast Florida. This beautifully designed, single-story home offers 2,133 sq. ft., 4 bedrooms, 3 baths, a private study and spacious 3-car garage. The open-concept floor plan features an elegantly designed kitchen with quartz countertops, gas cooking, custom backsplash, painted cabinetry and stylish matte black accents. Luxury vinyl plank flooring flows through the Owners Suite and the main living areas. The private Owner's Retreat offers a walk-in closet and spa-inspired bath. Enjoy golf-cart friendly living with planned parks, trails, dining and retail, plus The Preserve's neighborhood pool, playground and dog park. Ideally located near Fleming Island, St. Johns County, Jacksonville and the First Coast Expressway. Experience new construction living in Green Cove Springs!
More plans in this community
Visit the Community
Figures reflecting size, square footage, and other dimensions are estimates; actual
construction may vary. Size/square footage and price of your home may vary based
on bonus rooms and options selected. Floor plans may vary according to elevation.
Prices, plans, dimensions, features, specifications, materials, and availability
of homes or communities are subject to change without notice or obligation. Please
contact us to verify current information. Illustrations are artist's depictions
only. They may differ from completed improvements and may change without notice.

