 MENU
MENU
 MENU
MENU

 Call Us


2
Stories
3
Bedrooms
2
Full Baths
1
Half Baths
2
Car Garage
Ready 11/25/2026
Overview
Limited-Time 4.99% Fixed Rate Available! Qualified buyers may receive a 4.99% fixed rate on VA, FHA, or Conventional financing through Grace Home Lending. Step inside the David Weekley, Rosamond villa floor plan, to be greeted by 10 ft ceilings & an abundance of natural light. The spacious kitchen features a large island overlooking the family and dining room, making it perfect for entertaining and everyday living. Notice the thoughtful design selections including painted stone gray cabinetry, a stainless vent hood, quartz countertops and a subway tile backsplash. Luxury vinyl plank flooring extends through the main living areas and into the flex room on the first floor - which would make a great home office, playroom, or formal dining area.
Upstairs, The private Owner's Retreat offers a spa-inspired bath and generous walk-in closet, while the secondary bedrooms are thoughtfully separated for added privacy. A versatile retreat area provides the ideal space for a game room, or secondary living space.
The covered balcony provides a place to enjoy the preserve views, while the fenced-in yard supports a low maintenance lifestyle. Residents enjoy access to community amenities including a pool, fitness center, playground and dog park.
Contact the David Weekley Homes at eTown Team to learn more about this new home for sale in Jacksonville, FL!
Learn More Show Less
Limited-Time 4.99% Fixed Rate Available! Qualified buyers may receive a 4.99% fixed rate on VA, FHA, or Conventional financing through Grace Home Lending. Step inside the David Weekley, Rosamond villa floor plan, to be greeted by 10 ft ceilings & an abundance of natural light. The spacious kitchen features a large island overlooking the family and dining room, making it perfect for entertaining and everyday living. Notice the thoughtful design selections including painted stone gray cabinetry, a stainless vent hood, quartz countertops and a subway tile backsplash. Luxury vinyl plank flooring extends through the main living areas and into the flex room on the first floor - which would make a great home office, playroom, or formal dining area.
Upstairs, The private Owner's Retreat offers a spa-inspired bath and generous walk-in closet, while the secondary bedrooms are thoughtfully separated for added privacy. A versatile retreat area provides the ideal space for a game room, or secondary living space.
The covered balcony provides a place to enjoy the preserve views, while the fenced-in yard supports a low maintenance lifestyle. Residents enjoy access to community amenities including a pool, fitness center, playground and dog park.
Contact the David Weekley Homes at eTown Team to learn more about this new home for sale in Jacksonville, FL!
More plans in this community

The Rosamond
From: $469,900
|
Sq. Ft: 2352 - 2367
Stories
2
Bedrooms
3 - 4
Full Baths
2 - 3
Half Bath
1
Car Garage
2
Quick Move-ins
Ready 9/25/2026
![The Acosta - B Exterior]()

The Acosta
9949 Element Road, Jacksonville, FL 32256
$514,900
|
Sq. Ft: 2291
Stories
2
Bedrooms
3
Full Baths
3
Car Garage
2
Ready 8/25/2026
![The Acosta - B Exterior]()
The Acosta
10255 Mineral Rd, Jacksonville, FL 32256
$504,900
|
Sq. Ft: 2291
Stories
2
Bedrooms
4
Full Baths
3
Car Garage
2
Ready 9/25/2026
![The Acosta - A Exterior]()

The Acosta
9945 Element Road, Jacksonville, FL 32256
$519,900
|
Sq. Ft: 2321
Stories
2
Bedrooms
4
Full Baths
3
Car Garage
2
Ready Now
![The Rosamond - A Exterior]()

The Rosamond
10179 Element Rd, Jacksonville, FL 32256
$499,700
|
Sq. Ft: 2367
Stories
2
Bedrooms
3
Full Baths
2
Half Bath
1
Car Garage
2
Ready 9/8/2026
![The Rosamond - A Exterior]()
The Rosamond
10261 Mineral Rd, Jacksonville, FL 32256
$524,900
|
Sq. Ft: 2367
Stories
2
Bedrooms
4
Full Baths
3
Half Bath
1
Car Garage
2
Ready 10/5/2026
![The Rosamond - A Exterior]()
The Rosamond
10272 Mineral Rd, Jacksonville, FL 32256
$509,700
|
Sq. Ft: 2367
Stories
2
Bedrooms
3
Full Baths
2
Half Bath
1
Car Garage
2
Ready 10/1/2026
![The Rosamond - B Exterior]()
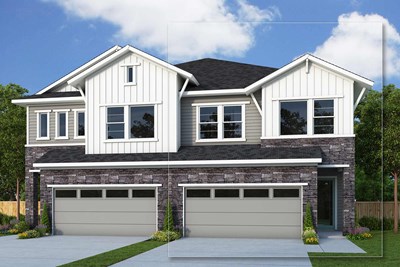
The Rosamond
10270 Mineral Rd, Jacksonville, FL 32256
$509,700
|
Sq. Ft: 2352
Stories
2
Bedrooms
3
Full Baths
2
Half Bath
1
Car Garage
2
Ready 9/2/2026
![The Rosamond - A Exterior]()
The Rosamond
10280 Mineral Rd, Jacksonville, FL 32256
$514,700
|
Sq. Ft: 2367
Stories
2
Bedrooms
3
Full Baths
2
Half Bath
1
Car Garage
2
Ready 10/28/2026
![The Rosamond - A Exterior]()
The Rosamond
10256 Mineral Rd, Jacksonville, FL 32256
$527,600
|
Sq. Ft: 2367
Stories
2
Bedrooms
3
Full Baths
2
Half Bath
1
Car Garage
2
Ready Now
![Exterior Front]()
The Rosamond
10240 Mineral Rd, Jacksonville, FL 32256
$499,700
|
Sq. Ft: 2367
Stories
2
Bedrooms
3
Full Baths
2
Half Bath
1
Car Garage
2
Visit the Community
Figures reflecting size, square footage, and other dimensions are estimates; actual
construction may vary. Size/square footage and price of your home may vary based
on bonus rooms and options selected. Floor plans may vary according to elevation.
Prices, plans, dimensions, features, specifications, materials, and availability
of homes or communities are subject to change without notice or obligation. Please
contact us to verify current information. Illustrations are artist's depictions
only. They may differ from completed improvements and may change without notice.

