 MENU
MENU
 MENU
MENU

 Call Us




1
Stories
4
Bedrooms
4
Full Baths
1
Half Baths
3
Car Garage
Ready Now
Overview
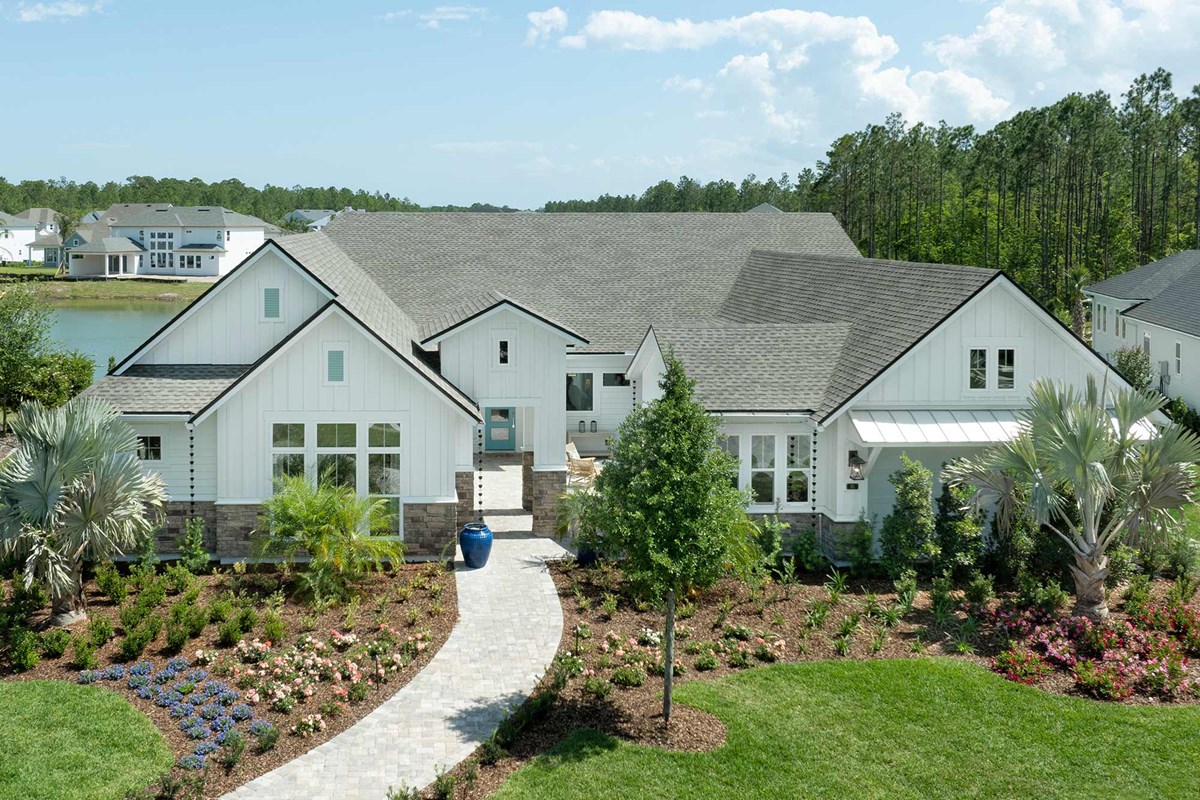
Exclusive opportunity to own this sophisticated 1-story Dawn Model home in Coral Ridge at Seabrook! The modern contemporary design greets guests with an inviting courtyard and fountain feature that sets the stage for a unique experience.
The split open plan features a high design gourmet kitchen overlooking the large family room and dining space with custom wine storage separating the open study lounge space. The added Cabana is the perfect space for game room shenanigans. Open to the outdoor lanai space with three separate sliding doors to expand your entertaining options.
Embrace the luxury in the private owner’s retreat featuring your very own lounge with tranquil views of the waterfowl frolicking on the pond. The spa bath is the ultimate oasis to rinse the day away in your choice of super shower or freestanding soaking tub.
As there are too many high style upgrades and details to describe, we encourage you to take the Virtual Tour and experience for yourself.
Call David Weekley’s Seabrook Team to learn about the industry-leading warranty and EnergySaver™ features included with this new construction home for sale in Ponte Vedra, FL!
Learn More Show Less
Exclusive opportunity to own this sophisticated 1-story Dawn Model home in Coral Ridge at Seabrook! The modern contemporary design greets guests with an inviting courtyard and fountain feature that sets the stage for a unique experience.
The split open plan features a high design gourmet kitchen overlooking the large family room and dining space with custom wine storage separating the open study lounge space. The added Cabana is the perfect space for game room shenanigans. Open to the outdoor lanai space with three separate sliding doors to expand your entertaining options.
Embrace the luxury in the private owner’s retreat featuring your very own lounge with tranquil views of the waterfowl frolicking on the pond. The spa bath is the ultimate oasis to rinse the day away in your choice of super shower or freestanding soaking tub.
As there are too many high style upgrades and details to describe, we encourage you to take the Virtual Tour and experience for yourself.
Call David Weekley’s Seabrook Team to learn about the industry-leading warranty and EnergySaver™ features included with this new construction home for sale in Ponte Vedra, FL!
More plans in this community
Quick Move-ins
Ready 1/14/2027
![The Nichelle - B Exterior]()
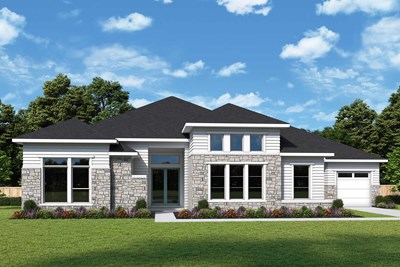
The Nichelle
174 Barrier Reef Drive, Ponte Vedra, FL 32081
$1,828,538
|
Sq. Ft: 3896
Story
1
Bedrooms
4
Full Baths
4
Half Bath
1
Car Garage
2
Visit the Community
Figures reflecting size, square footage, and other dimensions are estimates; actual
construction may vary. Size/square footage and price of your home may vary based
on bonus rooms and options selected. Floor plans may vary according to elevation.
Prices, plans, dimensions, features, specifications, materials, and availability
of homes or communities are subject to change without notice or obligation. Please
contact us to verify current information. Illustrations are artist's depictions
only. They may differ from completed improvements and may change without notice.

