 MENU
MENU
 MENU
MENU

 Call Us




2
Stories
3
Bedrooms
2
Full Baths
1
Half Baths
2
Car Garage
Ready Now
Overview
Spacious, Stylish Living in the Heart of Wildlight
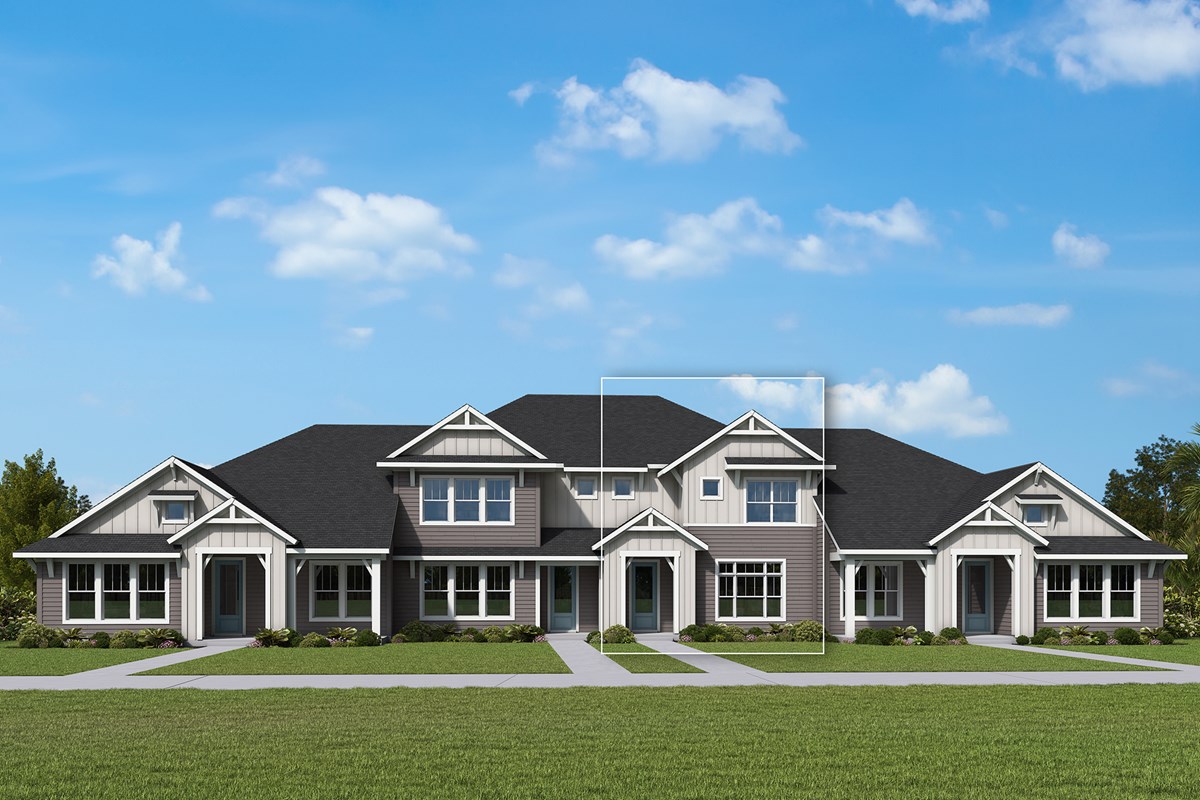
Step into the comfort and convenience of this beautifully crafted boutique-style townhome in Wildlight, one of Yulee's most desirable and walkable communities. Offering 1,919 square feet of thoughtfully designed living space, this home features three spacious bedrooms, two full baths, and a two-car garage, delivering the perfect blend of modern comfort and low-maintenance living.
The open-concept floor plan creates an inviting atmosphere ideal for both everyday living and entertaining. Luxury vinyl plank flooring flows throughout the main living areas, combining timeless style with exceptional durability. At the heart of the home, the chef-inspired kitchen showcases elegant quartz countertops, sleek cabinetry, and ample space for cooking, gathering, and making lasting memories with family and friends.
Thoughtfully designed to support today's lifestyles, every detail of this home balances comfort, functionality, and contemporary design. Whether you're hosting guests, enjoying a quiet evening at home, or working remotely, the versatile layout provides the flexibility and ease you need.
Designed for an effortless, lock-and-leave lifestyle, this charming home allows you to focus on what matters most while enjoying all the benefits of a connected Wildlight lifestyle. With exterior maintenance included, you'll spend less time on upkeep and more time exploring community parks, trails, green spaces, and local amenities.
Combining stylish finishes, thoughtful design, and maintenance-free convenience, this exceptional townhome offers a carefree approach to homeownership without sacrificing space or sophistication.
Contact the David Weekley Homes at Wildlight Team today to learn more about this beautiful new home in Yulee, FL, and discover the charm of boutique townhome living in Wildlight.
Learn More Show Less
Spacious, Stylish Living in the Heart of Wildlight
Step into the comfort and convenience of this beautifully crafted boutique-style townhome in Wildlight, one of Yulee's most desirable and walkable communities. Offering 1,919 square feet of thoughtfully designed living space, this home features three spacious bedrooms, two full baths, and a two-car garage, delivering the perfect blend of modern comfort and low-maintenance living.
The open-concept floor plan creates an inviting atmosphere ideal for both everyday living and entertaining. Luxury vinyl plank flooring flows throughout the main living areas, combining timeless style with exceptional durability. At the heart of the home, the chef-inspired kitchen showcases elegant quartz countertops, sleek cabinetry, and ample space for cooking, gathering, and making lasting memories with family and friends.
Thoughtfully designed to support today's lifestyles, every detail of this home balances comfort, functionality, and contemporary design. Whether you're hosting guests, enjoying a quiet evening at home, or working remotely, the versatile layout provides the flexibility and ease you need.
Designed for an effortless, lock-and-leave lifestyle, this charming home allows you to focus on what matters most while enjoying all the benefits of a connected Wildlight lifestyle. With exterior maintenance included, you'll spend less time on upkeep and more time exploring community parks, trails, green spaces, and local amenities.
Combining stylish finishes, thoughtful design, and maintenance-free convenience, this exceptional townhome offers a carefree approach to homeownership without sacrificing space or sophistication.
Contact the David Weekley Homes at Wildlight Team today to learn more about this beautiful new home in Yulee, FL, and discover the charm of boutique townhome living in Wildlight.
More plans in this community
The Isaiah
From: $324,990
|
Sq. Ft: 1791 - 1799
Stories
2
Bedrooms
3
Full Baths
2
Half Bath
1
Car Garage
2
The Monet
From: $334,990
|
Sq. Ft: 1903 - 1937
Stories
2
Bedrooms
3
Full Baths
2
Half Bath
1
Car Garage
2
Quick Move-ins
Ready Now
![Exterior Front]()
The Isaiah
1108 Wildlight Ave, Yulee, FL 32097
$339,999
|
Sq. Ft: 1791
Stories
2
Bedrooms
3
Full Baths
2
Half Bath
1
Car Garage
2
Ready 3/30/2027
![The Isaiah - A Exterior]()
The Isaiah
1088 Wildlight Ave, Yulee, FL 32097
$379,835
|
Sq. Ft: 1791
Stories
2
Bedrooms
3
Full Baths
2
Half Bath
1
Car Garage
2
Ready 10/26/2026
![The Isaiah - B Exterior]()
The Isaiah
1068 Wildlight Ave, Yulee, FL 32097
$345,995
|
Sq. Ft: 1791
Stories
2
Bedrooms
3
Full Baths
2
Half Bath
1
Car Garage
2
Ready 3/30/2027
![The Monet - A Exterior]()
The Monet
1084 Wildlight Ave, Yulee, FL 32097
$378,395
|
Sq. Ft: 1920
Stories
2
Bedrooms
3
Full Baths
2
Half Bath
1
Car Garage
2
Visit the Community
Figures reflecting size, square footage, and other dimensions are estimates; actual
construction may vary. Size/square footage and price of your home may vary based
on bonus rooms and options selected. Floor plans may vary according to elevation.
Prices, plans, dimensions, features, specifications, materials, and availability
of homes or communities are subject to change without notice or obligation. Please
contact us to verify current information. Illustrations are artist's depictions
only. They may differ from completed improvements and may change without notice.

