 MENU
MENU
 MENU
MENU

 Call Us


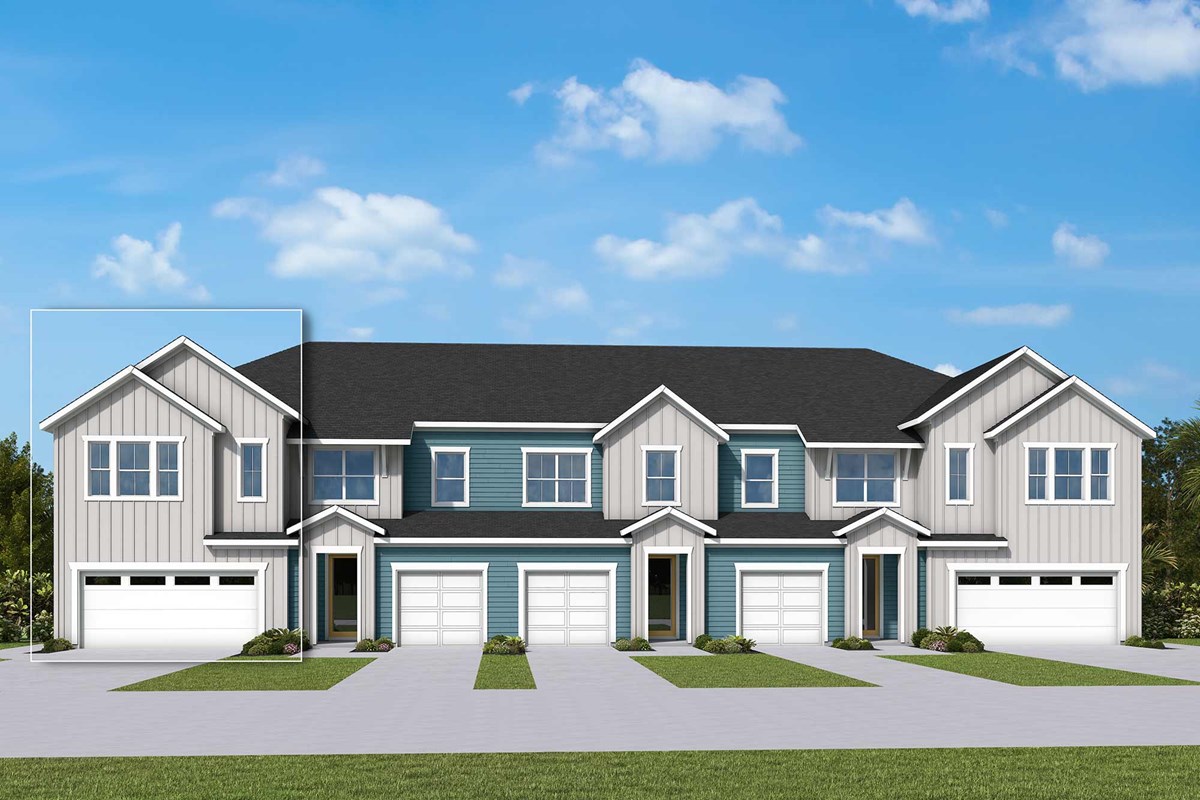


2
Stories
3
Bedrooms
2
Full Baths
1
Half Baths
2
Car Garage
Ready Now
Overview
Stylish, Maintenance-Free Living in Wildlight
Discover the perfect blend of style, comfort, and convenience in this thoughtfully designed boutique-style townhome in Wildlight, Yulee, FL. Offering 1,774 square feet of beautifully crafted living space, this home features three bedrooms, two-and-a-half baths, and a spacious two-car garage, delivering the ideal combination of modern design and low-maintenance living.
The open-concept layout is designed for effortless entertaining and everyday enjoyment. Luxury vinyl plank flooring flows throughout the main living areas, creating a sophisticated yet durable foundation for your lifestyle. At the heart of the home, the gourmet kitchen showcases elegant quartz countertops, contemporary cabinetry, and ample space for cooking, gathering, and making memories with family and friends.
Upstairs, a versatile loft adds valuable flexibility, providing the perfect setting for a home office, playroom, media room, or private retreat. Every space is thoughtfully designed to adapt to your needs while supporting comfort and functionality.
Step outside to your private lanai and enjoy a relaxing extension of your living space. Whether you're hosting guests, enjoying your morning coffee, or unwinding after a long day, this inviting outdoor area is ideal for embracing Florida's year-round lifestyle.
Designed for a carefree, lock-and-leave lifestyle, this charming townhome offers the convenience of exterior maintenance included, allowing you to spend less time on upkeep and more time enjoying Wildlight's parks, trails, amenities, and walkable, connected community. Combining stylish finishes, flexible living spaces, and maintenance-free convenience, this home delivers the perfect balance of sophistication, comfort, and effortless living.
Contact the David Weekley Homes at Wildlight Team today to learn more about this exceptional new home for sale in Yulee, FL, and discover the advantages of boutique townhome living.
Learn More Show Less
Stylish, Maintenance-Free Living in Wildlight
Discover the perfect blend of style, comfort, and convenience in this thoughtfully designed boutique-style townhome in Wildlight, Yulee, FL. Offering 1,774 square feet of beautifully crafted living space, this home features three bedrooms, two-and-a-half baths, and a spacious two-car garage, delivering the ideal combination of modern design and low-maintenance living.
The open-concept layout is designed for effortless entertaining and everyday enjoyment. Luxury vinyl plank flooring flows throughout the main living areas, creating a sophisticated yet durable foundation for your lifestyle. At the heart of the home, the gourmet kitchen showcases elegant quartz countertops, contemporary cabinetry, and ample space for cooking, gathering, and making memories with family and friends.
Upstairs, a versatile loft adds valuable flexibility, providing the perfect setting for a home office, playroom, media room, or private retreat. Every space is thoughtfully designed to adapt to your needs while supporting comfort and functionality.
Step outside to your private lanai and enjoy a relaxing extension of your living space. Whether you're hosting guests, enjoying your morning coffee, or unwinding after a long day, this inviting outdoor area is ideal for embracing Florida's year-round lifestyle.
Designed for a carefree, lock-and-leave lifestyle, this charming townhome offers the convenience of exterior maintenance included, allowing you to spend less time on upkeep and more time enjoying Wildlight's parks, trails, amenities, and walkable, connected community. Combining stylish finishes, flexible living spaces, and maintenance-free convenience, this home delivers the perfect balance of sophistication, comfort, and effortless living.
Contact the David Weekley Homes at Wildlight Team today to learn more about this exceptional new home for sale in Yulee, FL, and discover the advantages of boutique townhome living.
More plans in this community
Model Home
![The Peppermill - C Exterior]()
The Peppermill
From: $337,990
|
Sq. Ft: 1774 - 1791
Stories
2
Bedrooms
3
Full Baths
2
Half Bath
1
Car Garage
2
Quick Move-ins
Ready Now
![Exterior Front]()
The Burney
669 Windchime St, Yulee, FL 32097
$323,999
|
Sq. Ft: 1769
Stories
2
Bedrooms
3
Full Baths
2
Half Bath
1
Car Garage
1
Ready Now
![Exterior Front]()
The Burney
677 Windchime St, Yulee, FL 32097
$319,999
|
Sq. Ft: 1769
Stories
2
Bedrooms
3
Full Baths
2
Half Bath
1
Car Garage
1
Ready Now
![Exterior Front]()
The Burney
673 Windchime St, Yulee, FL 32097
$328,999
|
Sq. Ft: 1769
Stories
2
Bedrooms
3
Full Baths
2
Half Bath
1
Car Garage
1
Ready Now
![Exterior Front]()
The Peppermill
681 Windchime St, Yulee, FL 32097
$349,999
|
Sq. Ft: 1774
Stories
2
Bedrooms
3
Full Baths
2
Half Bath
1
Car Garage
2
Ready Now
![Exterior Front]()
The Peppermill
689 Windchime St, Yulee, FL 32097
$344,999
|
Sq. Ft: 1791
Stories
2
Bedrooms
3
Full Baths
2
Half Bath
1
Car Garage
2
Visit the Community
Figures reflecting size, square footage, and other dimensions are estimates; actual
construction may vary. Size/square footage and price of your home may vary based
on bonus rooms and options selected. Floor plans may vary according to elevation.
Prices, plans, dimensions, features, specifications, materials, and availability
of homes or communities are subject to change without notice or obligation. Please
contact us to verify current information. Illustrations are artist's depictions
only. They may differ from completed improvements and may change without notice.

