 MENU
MENU
 MENU
MENU

 Call Us




1
Stories
3
Bedrooms
2
Full Baths
2
Car Garage
Ready Now
Overview
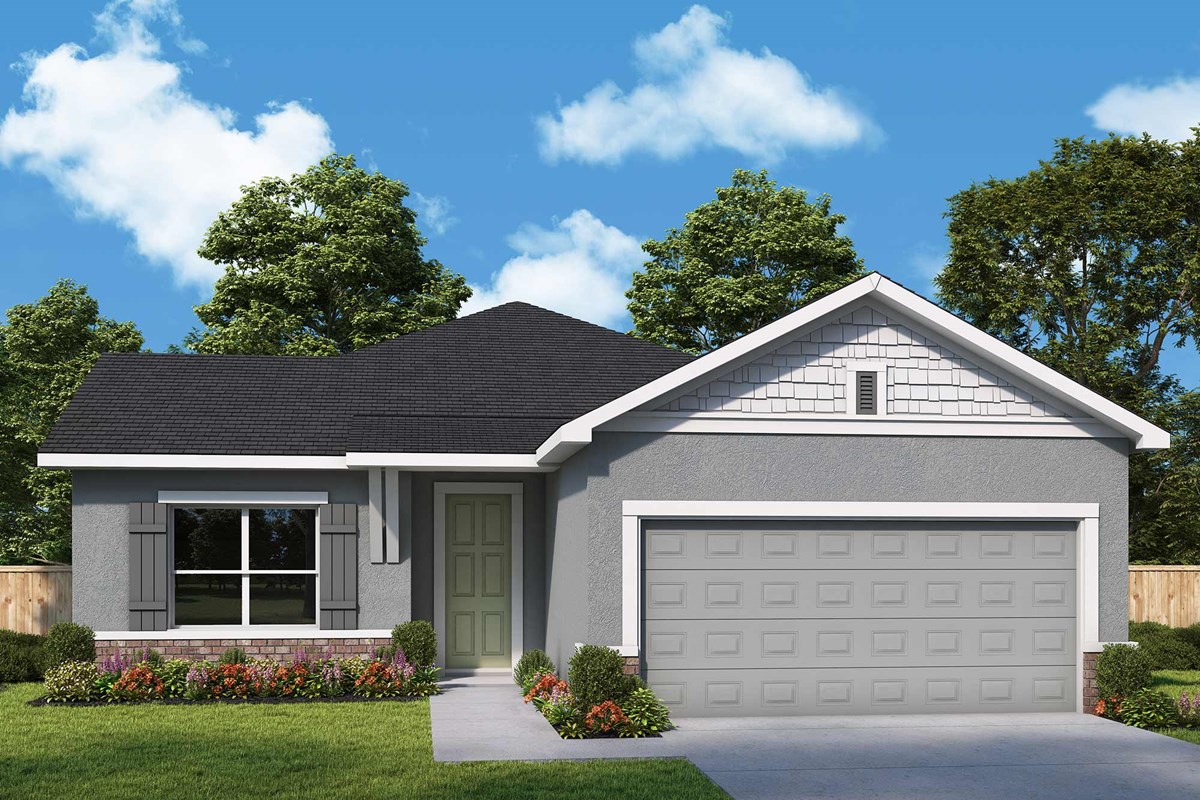
Welcome home to the Spicola by David Weekley Homes, where open concept living, timeless design, and carefully selected upgrades come together in one exceptional quick move-in opportunity.
Designed for both entertaining and everyday comfort, the spacious family room, dining area, and gourmet kitchen flow seamlessly together to create the heart of the home. The kitchen is beautifully appointed with a designer vent hood, built-in oven, built-in microwave, cooktop, expansive center island, and abundant cabinetry, offering the perfect space to gather with family and friends.
An extended lanai with an oversized sliding glass door fills the living areas with natural light while creating a seamless transition to outdoor living. To make your move even easier, this home comes complete with a full appliance package, including a refrigerator, washer, and dryer, so you can settle in and start enjoying your new home from day one.
The private Owner's Retreat is thoughtfully positioned at the rear of the home, offering a peaceful escape complete with a spacious walk-in closet and an upgraded Owner's Bath featuring an oversized super shower. Two secondary bedrooms are located near the front of the home and share a full bath, creating the ideal layout for family or guests.
A dedicated study just off the main living area provides a flexible space for a home office, reading room, or hobby area while remaining connected to the heart of the home. The spacious two car garage offers plenty of room for vehicles and additional storage.
Designer selected finishes from our Midsummer Inspiration package bring warmth and sophistication throughout the home. Rich wood look flooring is complemented by elegant quartz countertops, warm neutral cabinetry accented by a striking green island, and carefully curated tile selections that create a timeless design with inviting character.
Contact the David Weekley Homes at Satilla Team to learn more about this new home for sale in St. Cloud, FL!
Learn More Show Less
Welcome home to the Spicola by David Weekley Homes, where open concept living, timeless design, and carefully selected upgrades come together in one exceptional quick move-in opportunity.
Designed for both entertaining and everyday comfort, the spacious family room, dining area, and gourmet kitchen flow seamlessly together to create the heart of the home. The kitchen is beautifully appointed with a designer vent hood, built-in oven, built-in microwave, cooktop, expansive center island, and abundant cabinetry, offering the perfect space to gather with family and friends.
An extended lanai with an oversized sliding glass door fills the living areas with natural light while creating a seamless transition to outdoor living. To make your move even easier, this home comes complete with a full appliance package, including a refrigerator, washer, and dryer, so you can settle in and start enjoying your new home from day one.
The private Owner's Retreat is thoughtfully positioned at the rear of the home, offering a peaceful escape complete with a spacious walk-in closet and an upgraded Owner's Bath featuring an oversized super shower. Two secondary bedrooms are located near the front of the home and share a full bath, creating the ideal layout for family or guests.
A dedicated study just off the main living area provides a flexible space for a home office, reading room, or hobby area while remaining connected to the heart of the home. The spacious two car garage offers plenty of room for vehicles and additional storage.
Designer selected finishes from our Midsummer Inspiration package bring warmth and sophistication throughout the home. Rich wood look flooring is complemented by elegant quartz countertops, warm neutral cabinetry accented by a striking green island, and carefully curated tile selections that create a timeless design with inviting character.
Contact the David Weekley Homes at Satilla Team to learn more about this new home for sale in St. Cloud, FL!
Recently Viewed
Lakeside at Satilla
Ready Now
![Exterior Front]()
The Northglen
5033 Orinoco Lane, St. Cloud, FL 34771
$494,990
|
Sq. Ft: 2077
Story
1
Bedrooms
3
Full Baths
2
Car Garage
2
More plans in this community
The Bradley
From: $543,990
|
Sq. Ft: 3287 - 3320
Stories
2
Bedrooms
5
Full Baths
4
Half Bath
1
Car Garage
3
The Burgert
From: $494,990
|
Sq. Ft: 2764
Stories
2
Bedrooms
4
Full Baths
3
Half Bath
1
Car Garage
2 - 3
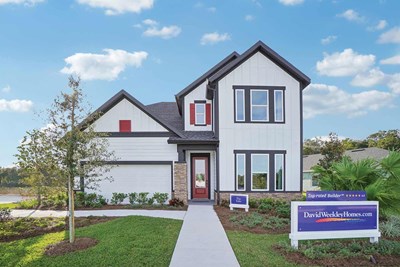
The Edie
From: $521,990
|
Sq. Ft: 3061
Stories
2
Bedrooms
4 - 6
Full Baths
3 - 5
Half Bath
1
Car Garage
3
Model Home
![The Gaspar - B Exterior]()
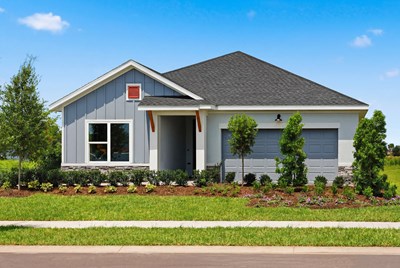
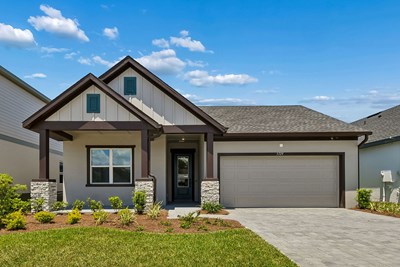
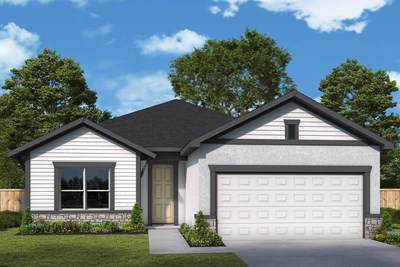
Quick Move-ins
Ready Now
![The Edie - B Exterior]()
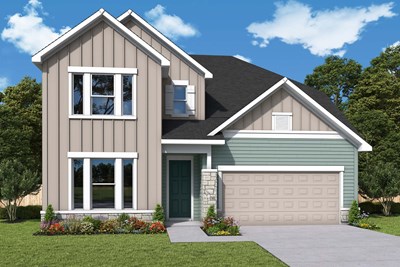
The Edie
5111 Chattahoochee Bend, St. Cloud, FL 34771
$589,990
|
Sq. Ft: 3061
Stories
2
Bedrooms
4
Full Baths
3
Half Bath
1
Car Garage
3
Ready Now
![Exterior Front]()
The Gaspar
5027 Orinoco Lane, St. Cloud, FL 34771
$519,990
|
Sq. Ft: 2317
Story
1
Bedrooms
4
Full Baths
3
Car Garage
3
Ready Now
![Exterior Front]()
The Gaspar
5129 Chattahoochee Bend, St. Cloud, FL 34771
$523,340
|
Sq. Ft: 2317
Story
1
Bedrooms
4
Full Baths
3
Car Garage
3
Ready Now
![Exterior Front]()
The Gaspar
5141 Chattahoochee Bend, St. Cloud, FL 34771
$519,990
|
Sq. Ft: 2317
Story
1
Bedrooms
4
Full Baths
3
Car Garage
3
Ready Now
![Exterior Front]()
The Gaspar
5039 Orinoco Lane, St. Cloud, FL 34771
$519,990
|
Sq. Ft: 2317
Story
1
Bedrooms
4
Full Baths
3
Car Garage
3
Ready Now
![Exterior Front]()
The Northglen
5033 Orinoco Lane, St. Cloud, FL 34771
$494,990
|
Sq. Ft: 2077
Story
1
Bedrooms
3
Full Baths
2
Car Garage
2
Ready Now
![Exterior Front]()
The Northglen
5117 Chattahoochee Bend, St. Cloud, FL 34771
$499,990
|
Sq. Ft: 2077
Story
1
Bedrooms
3
Full Baths
2
Car Garage
2
Recently Viewed
Lakeside at Satilla
Ready Now
![Exterior Front]()
The Northglen
5033 Orinoco Lane, St. Cloud, FL 34771
$494,990
|
Sq. Ft: 2077
Story
1
Bedrooms
3
Full Baths
2
Car Garage
2
Visit the Community
Figures reflecting size, square footage, and other dimensions are estimates; actual
construction may vary. Size/square footage and price of your home may vary based
on bonus rooms and options selected. Floor plans may vary according to elevation.
Prices, plans, dimensions, features, specifications, materials, and availability
of homes or communities are subject to change without notice or obligation. Please
contact us to verify current information. Illustrations are artist's depictions
only. They may differ from completed improvements and may change without notice.

