 MENU
MENU
 MENU
MENU

 Call Us




2
Stories
3
Bedrooms
2
Full Baths
1
Half Baths
2
Car Garage
Ready 12/21/2026
Overview
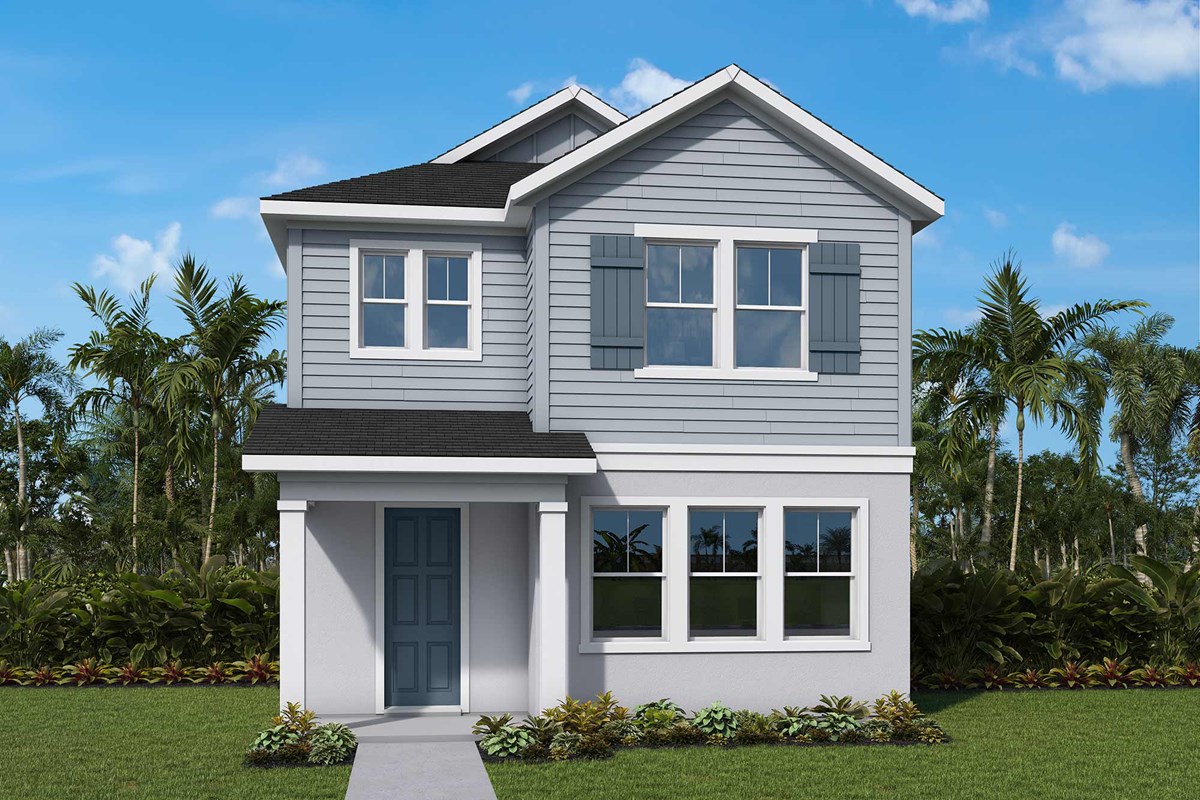
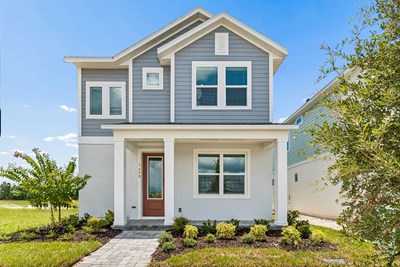
Experience the award-winning craftsmanship and thoughtful design that define every David Weekley Home in The McCormick. One of our most popular floor plans, this beautifully designed 2,329-square-foot home offers the perfect blend of style, comfort, and functionality.
Featuring 3 spacious bedrooms, 2.5 bathrooms, a private enclosed study, and a 2-car garage, this thoughtfully designed home provides the flexibility today's homeowners are looking for. The open-concept layout centers around a gourmet kitchen with a large island, abundant cabinetry, and generous counter space, making it ideal for everyday living and entertaining.
The bright and inviting family room flows seamlessly to the spacious covered lanai, creating the perfect indoor-outdoor living experience for enjoying Florida's beautiful weather year-round. The private Owner's Retreat offers a peaceful escape with a luxurious en-suite bath and a generous walk-in closet, while the secondary bedrooms provide comfort and privacy for family or guests.
Take advantage of our exclusive, limited-time incentive, including a guaranteed low fixed interest rate while the home is under construction.
Don't miss your opportunity to own this exceptional home in Palmeras at Crossprairie, one of Central Florida's most exciting new communities. Schedule your private tour today and discover why The McCormick continues to be one of our most sought-after floor plans.
Learn More Show Less
Experience the award-winning craftsmanship and thoughtful design that define every David Weekley Home in The McCormick. One of our most popular floor plans, this beautifully designed 2,329-square-foot home offers the perfect blend of style, comfort, and functionality.
Featuring 3 spacious bedrooms, 2.5 bathrooms, a private enclosed study, and a 2-car garage, this thoughtfully designed home provides the flexibility today's homeowners are looking for. The open-concept layout centers around a gourmet kitchen with a large island, abundant cabinetry, and generous counter space, making it ideal for everyday living and entertaining.
The bright and inviting family room flows seamlessly to the spacious covered lanai, creating the perfect indoor-outdoor living experience for enjoying Florida's beautiful weather year-round. The private Owner's Retreat offers a peaceful escape with a luxurious en-suite bath and a generous walk-in closet, while the secondary bedrooms provide comfort and privacy for family or guests.
Take advantage of our exclusive, limited-time incentive, including a guaranteed low fixed interest rate while the home is under construction.
Don't miss your opportunity to own this exceptional home in Palmeras at Crossprairie, one of Central Florida's most exciting new communities. Schedule your private tour today and discover why The McCormick continues to be one of our most sought-after floor plans.
Recently Viewed
Lakeside at Satilla
Ready Now
![Exterior Front]()
The Gaspar
5039 Orinoco Lane, St. Cloud, FL 34771
$519,990
|
Sq. Ft: 2317
Story
1
Bedrooms
4
Full Baths
3
Car Garage
3
Palmeras at Crossprairie – The Magnolia Collection
Ready 12/9/2026
![The Amethyst - B Exterior]()
The Amethyst
5625 White Ibis Point, St. Cloud, FL 34772
$399,990
|
Sq. Ft: 1412
Story
1
Bedrooms
3
Full Baths
2
Car Garage
2
More plans in this community
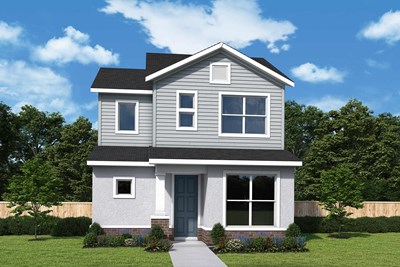
The Carroll
From: $389,990
|
Sq. Ft: 2038 - 2047
Stories
2
Bedrooms
3
Full Baths
2
Half Bath
1
Car Garage
2
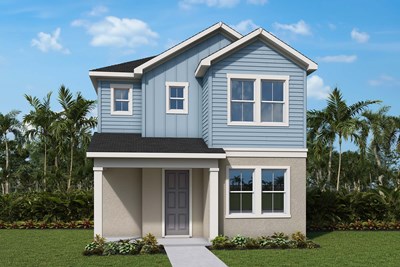
The Joshua
From: $399,990
|
Sq. Ft: 2193
Stories
2
Bedrooms
3 - 4
Full Baths
2 - 3
Half Bath
1
Car Garage
2
Model Home
![The Mccormick - B Exterior]()
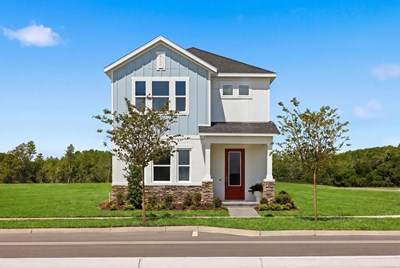
The Mccormick
From: $405,990
|
Sq. Ft: 2329
Stories
2
Bedrooms
3
Full Baths
2
Half Bath
1
Car Garage
2
Quick Move-ins
Ready 12/9/2026
![The Amethyst - B Exterior]()
The Amethyst
5625 White Ibis Point, St. Cloud, FL 34772
$399,990
|
Sq. Ft: 1412
Story
1
Bedrooms
3
Full Baths
2
Car Garage
2
Ready 1/12/2027
![The Bane - B Exterior]()
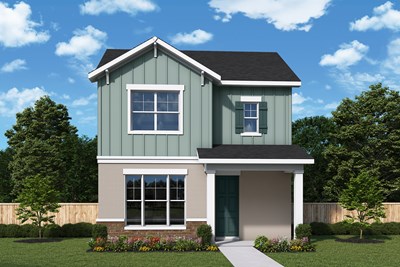
The Bane
5656 Savanna Valley Trail, St. Cloud, FL 34772
$439,990
|
Sq. Ft: 1984
Stories
2
Bedrooms
3
Full Baths
2
Half Bath
1
Car Garage
2
Ready 12/18/2026
![The Carroll - B Exterior]()
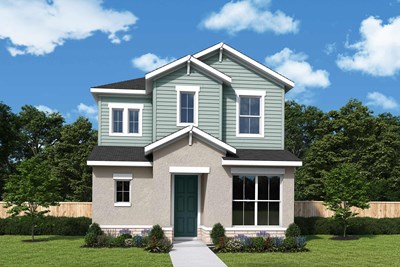
The Carroll
5680 Savanna Valley Trail, St. Cloud, FL 34772
$432,123
|
Sq. Ft: 2047
Stories
2
Bedrooms
3
Full Baths
2
Half Bath
1
Car Garage
2
Ready 12/4/2026
![The Carroll - A Exterior]()
The Carroll
5664 Savanna Valley Trail, St. Cloud, FL 34772
$439,990
|
Sq. Ft: 2038
Stories
2
Bedrooms
3
Full Baths
2
Half Bath
1
Car Garage
2
Ready Now
![Exterior Front]()
The Mccormick
5617 White Ibis Point, St. Cloud, FL 34772
$439,990
|
Sq. Ft: 2329
Stories
2
Bedrooms
3
Full Baths
2
Half Bath
1
Car Garage
2
Ready Now
![Exterior Front]()
The Nagle
5640 Savanna Valley Trail, St. Cloud, FL 34772
$469,990
|
Sq. Ft: 2666
Stories
2
Bedrooms
5
Full Baths
3
Car Garage
2
Recently Viewed
Lakeside at Satilla
Ready Now
![Exterior Front]()
The Gaspar
5039 Orinoco Lane, St. Cloud, FL 34771
$519,990
|
Sq. Ft: 2317
Story
1
Bedrooms
4
Full Baths
3
Car Garage
3
Palmeras at Crossprairie – The Magnolia Collection
Ready 12/9/2026
![The Amethyst - B Exterior]()
The Amethyst
5625 White Ibis Point, St. Cloud, FL 34772
$399,990
|
Sq. Ft: 1412
Story
1
Bedrooms
3
Full Baths
2
Car Garage
2
Visit the Community
Figures reflecting size, square footage, and other dimensions are estimates; actual
construction may vary. Size/square footage and price of your home may vary based
on bonus rooms and options selected. Floor plans may vary according to elevation.
Prices, plans, dimensions, features, specifications, materials, and availability
of homes or communities are subject to change without notice or obligation. Please
contact us to verify current information. Illustrations are artist's depictions
only. They may differ from completed improvements and may change without notice.

