 MENU
MENU
 MENU
MENU

 Call Us




2
Stories
4
Bedrooms
3
Full Baths
2
Car Garage
Ready 2/17/2027
Overview
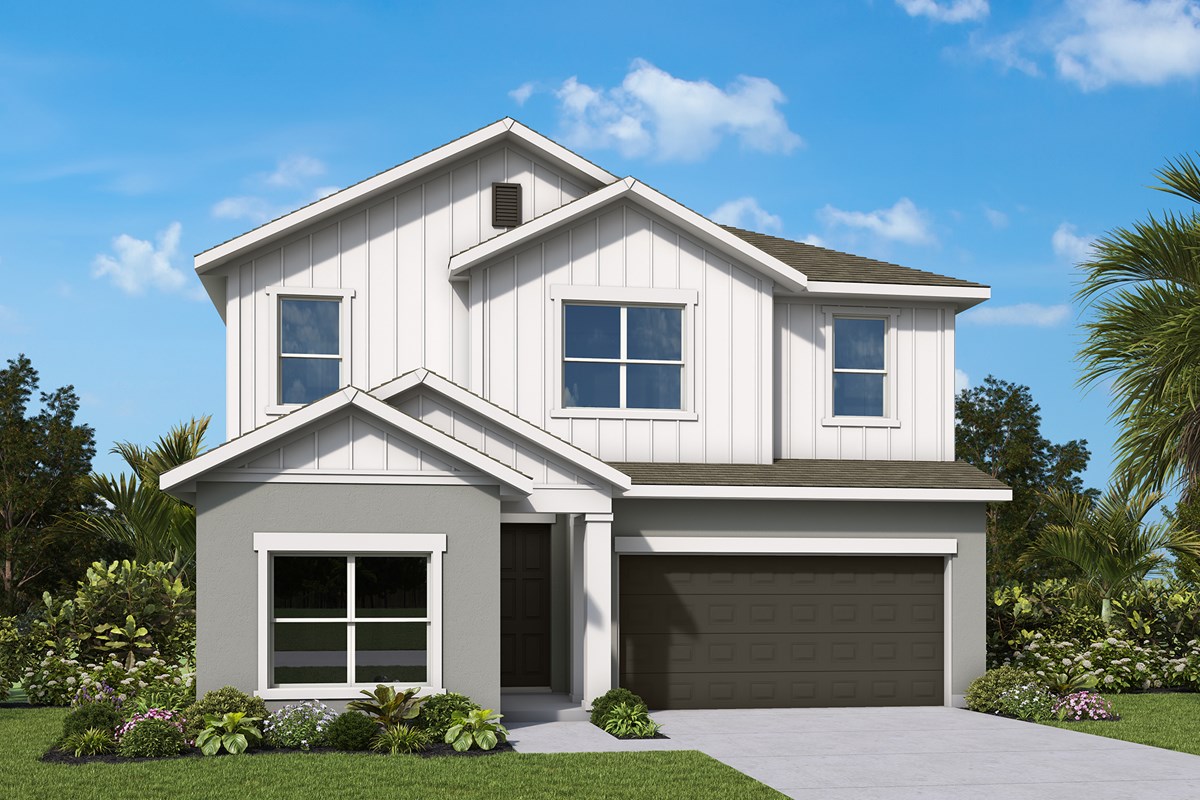
Make room for the moments that matter in The Bradson by David Weekley Homes in Eastlyn. The kitchen, dining area and family room come together to create a welcoming space for everyday meals, lively gatherings and everything in between.
French doors make the study near the entry a quiet place to work or unwind. A main-level bedroom and full bath offer a comfortable space for guests.
Upstairs, your Owner’s Retreat invites you to relax at the end of the day, with a spacious Owner’s Bath and walk-in closet. Two additional bedrooms and a full bath surround a generous retreat that’s ready to become a movie room, play space or second living area.
Contact the David Weekley Homes at Eastlyn Team to learn more about this new home for sale in Bradenton, FL!
Learn More Show Less
Make room for the moments that matter in The Bradson by David Weekley Homes in Eastlyn. The kitchen, dining area and family room come together to create a welcoming space for everyday meals, lively gatherings and everything in between.
French doors make the study near the entry a quiet place to work or unwind. A main-level bedroom and full bath offer a comfortable space for guests.
Upstairs, your Owner’s Retreat invites you to relax at the end of the day, with a spacious Owner’s Bath and walk-in closet. Two additional bedrooms and a full bath surround a generous retreat that’s ready to become a movie room, play space or second living area.
Contact the David Weekley Homes at Eastlyn Team to learn more about this new home for sale in Bradenton, FL!
More plans in this community
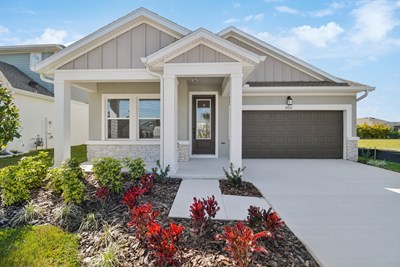
The Allman
From: $475,990
|
Sq. Ft: 2539 - 2576
Stories
2
Bedrooms
3 - 4
Full Baths
2 - 3
Half Bath
1
Car Garage
3
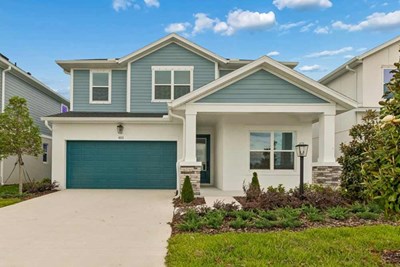
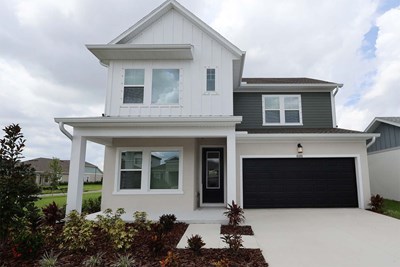
The Danica
From: $497,990
|
Sq. Ft: 2804 - 2815
Stories
2
Bedrooms
4 - 5
Full Baths
3 - 4
Half Bath
1
Car Garage
2
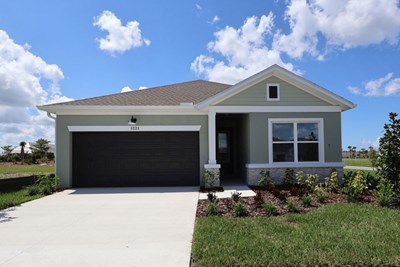
Model Home
![The Zander - B Exterior]()
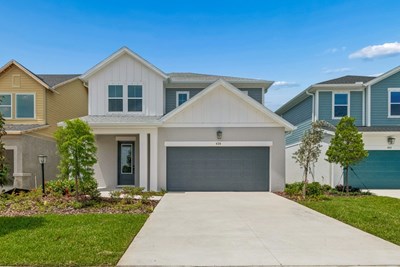
The Zander
From: $466,990
|
Sq. Ft: 2414 - 2433
Stories
2
Bedrooms
4 - 5
Full Baths
3
Half Bath
1
Car Garage
2
Quick Move-ins
Ready Now
![Exterior Front]()
The Danica
630 Kingswood Court, Bradenton, FL 34212
$524,990
|
Sq. Ft: 2815
Stories
2
Bedrooms
4
Full Baths
3
Half Bath
1
Car Garage
2
Ready Now
![Exterior Front]()
The Sanborn
614 Kingswood Court, Bradenton, FL 34212
$474,990
|
Sq. Ft: 2123
Story
1
Bedrooms
3
Full Baths
2
Car Garage
2
Ready Now
![Exterior Front]()
The Zander
15239 Eastlyn Drive, Bradenton, FL 34212
$489,990
|
Sq. Ft: 2426
Stories
2
Bedrooms
4
Full Baths
3
Half Bath
1
Car Garage
2
Ready Now
![Exterior Front]()
The Zander
15227 Eastlyn Drive, Bradenton, FL 34212
$497,990
|
Sq. Ft: 2414
Stories
2
Bedrooms
4
Full Baths
3
Half Bath
1
Car Garage
2
Visit the Community
Figures reflecting size, square footage, and other dimensions are estimates; actual
construction may vary. Size/square footage and price of your home may vary based
on bonus rooms and options selected. Floor plans may vary according to elevation.
Prices, plans, dimensions, features, specifications, materials, and availability
of homes or communities are subject to change without notice or obligation. Please
contact us to verify current information. Illustrations are artist's depictions
only. They may differ from completed improvements and may change without notice.

