 MENU
MENU
 MENU
MENU

 Call Us


1
Stories
3
Bedrooms
2
Full Baths
2
Car Garage
Ready 1/13/2027
Overview
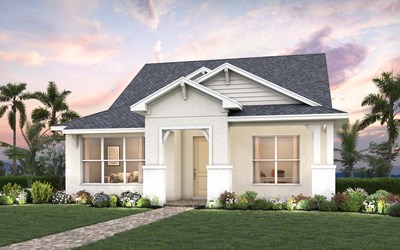
Discover the perfect blend of comfort, style and coastal convenience in The Ambrosia by David Weekley Homes, located in beautiful West Bradenton just minutes from the breathtaking beaches of Anna Maria Island. Designed to enhance both everyday living and special occasions, this thoughtfully crafted floor plan offers open gathering spaces, elegant finishes and flexible lifestyle features throughout.
Sunlight fills the expansive family and dining areas, creating a bright and welcoming atmosphere ideal for entertaining guests or enjoying quiet evenings at home. The open-concept design allows for effortless flow between the main living spaces, making every moment feel connected and inviting.
At the center of the home, the large designer kitchen is a true showpiece, blending sophisticated style with everyday functionality. Featuring abundant cabinetry, expansive countertops, a spacious island and plenty of room for meal preparation and casual dining, this beautifully appointed kitchen is designed to inspire memorable meals and meaningful gatherings.
The private enclosed study offers a versatile retreat perfect for working from home, managing daily tasks, creating a hobby room or enjoying a peaceful reading space. Additional living space continues outdoors with the covered lanai, where you can relax and enjoy Florida’s year-round sunshine.
Escape to the serene Owner’s Retreat, where comfort and luxury come together with a spa-inspired en suite bath and a spacious walk-in closet. The secondary bedrooms are thoughtfully positioned to provide privacy and comfort, creating ideal spaces for family members or overnight guests.
Living in SeaFlower means enjoying a vibrant Bradenton lifestyle with convenient access to shopping, dining, recreation and the world-famous shores of Anna Maria Island just a short drive away.
Contact the David Weekley Homes at SeaFlower Team today to learn more about this exceptional new home opportunity and the outstanding community amenities waiting for you in Bradenton, FL.
Learn More Show Less
Discover the perfect blend of comfort, style and coastal convenience in The Ambrosia by David Weekley Homes, located in beautiful West Bradenton just minutes from the breathtaking beaches of Anna Maria Island. Designed to enhance both everyday living and special occasions, this thoughtfully crafted floor plan offers open gathering spaces, elegant finishes and flexible lifestyle features throughout.
Sunlight fills the expansive family and dining areas, creating a bright and welcoming atmosphere ideal for entertaining guests or enjoying quiet evenings at home. The open-concept design allows for effortless flow between the main living spaces, making every moment feel connected and inviting.
At the center of the home, the large designer kitchen is a true showpiece, blending sophisticated style with everyday functionality. Featuring abundant cabinetry, expansive countertops, a spacious island and plenty of room for meal preparation and casual dining, this beautifully appointed kitchen is designed to inspire memorable meals and meaningful gatherings.
The private enclosed study offers a versatile retreat perfect for working from home, managing daily tasks, creating a hobby room or enjoying a peaceful reading space. Additional living space continues outdoors with the covered lanai, where you can relax and enjoy Florida’s year-round sunshine.
Escape to the serene Owner’s Retreat, where comfort and luxury come together with a spa-inspired en suite bath and a spacious walk-in closet. The secondary bedrooms are thoughtfully positioned to provide privacy and comfort, creating ideal spaces for family members or overnight guests.
Living in SeaFlower means enjoying a vibrant Bradenton lifestyle with convenient access to shopping, dining, recreation and the world-famous shores of Anna Maria Island just a short drive away.
Contact the David Weekley Homes at SeaFlower Team today to learn more about this exceptional new home opportunity and the outstanding community amenities waiting for you in Bradenton, FL.
More plans in this community
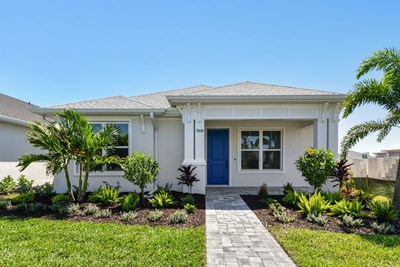
Model Home
![The Bellmeade - E Exterior]()
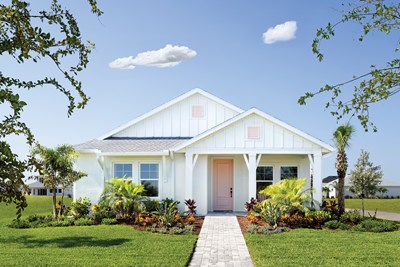
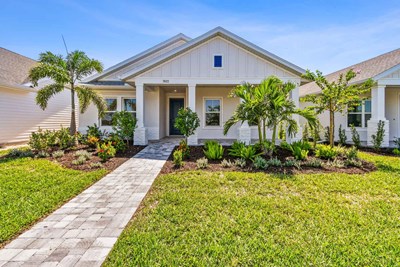
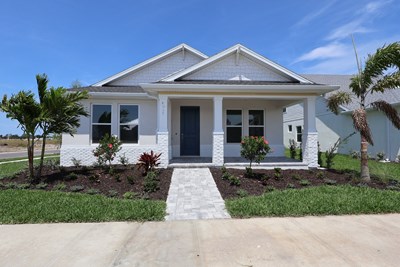
Quick Move-ins
Ready 10/21/2026
![Exterior Front]()
The Malone
7949 Reflection Parkway, Bradenton, FL 34210
$569,990
|
Sq. Ft: 1615
Story
1
Bedrooms
2
Full Baths
2
Car Garage
2
Ready 1/25/2027
![The Marina - B Exterior]()
The Marina
7824 Foxhill Avenue, Bradenton, FL 34210
$626,990
|
Sq. Ft: 2193
Stories
2
Bedrooms
4
Full Baths
3
Car Garage
2
Visit the Community
Figures reflecting size, square footage, and other dimensions are estimates; actual
construction may vary. Size/square footage and price of your home may vary based
on bonus rooms and options selected. Floor plans may vary according to elevation.
Prices, plans, dimensions, features, specifications, materials, and availability
of homes or communities are subject to change without notice or obligation. Please
contact us to verify current information. Illustrations are artist's depictions
only. They may differ from completed improvements and may change without notice.

