 MENU
MENU
 MENU
MENU

 Call Us


2
Stories
4
Bedrooms
3
Full Baths
2
Car Garage
Ready 12/9/2026
Overview
Discover the thoughtfully designed Marina floor plan by David Weekley Homes in the highly sought-after SeaFlower community in West Bradenton. This beautiful two-story home offers 2,193 square feet, featuring 4 bedrooms, 3 full bathrooms, a private study, and a rear-entry 2-car garage, creating the perfect balance of everyday comfort and stylish entertaining.
The open-concept main living area is filled with natural light and seamlessly connects the spacious family room, dining area, and designer kitchen. The kitchen is the heart of the home, complete with a large center island, oversized walk-in pantry, abundant cabinetry, and views extending through the lanai to the backyard—ideal for hosting family gatherings or casual evenings at home.
The first-floor Owner's Retreat provides a peaceful escape with a luxurious ensuite bath and generous walk-in closet. A dedicated study near the front of the home offers the flexibility for a home office, library, or playroom. Upstairs, additional bedrooms provide privacy for family members or guests, making the Marina an excellent choice for multi-generational living or growing families.
Located in the award-winning SeaFlower community, residents enjoy a thoughtfully planned coastal lifestyle just minutes from Anna Maria Island, Robinson Preserve, shopping, dining, and the Gulf beaches. With walkable streets, parks, resort-style amenities, and a prime West Bradenton location, SeaFlower offers an exceptional place to call home.
Learn More Show Less
Discover the thoughtfully designed Marina floor plan by David Weekley Homes in the highly sought-after SeaFlower community in West Bradenton. This beautiful two-story home offers 2,193 square feet, featuring 4 bedrooms, 3 full bathrooms, a private study, and a rear-entry 2-car garage, creating the perfect balance of everyday comfort and stylish entertaining.
The open-concept main living area is filled with natural light and seamlessly connects the spacious family room, dining area, and designer kitchen. The kitchen is the heart of the home, complete with a large center island, oversized walk-in pantry, abundant cabinetry, and views extending through the lanai to the backyard—ideal for hosting family gatherings or casual evenings at home.
The first-floor Owner's Retreat provides a peaceful escape with a luxurious ensuite bath and generous walk-in closet. A dedicated study near the front of the home offers the flexibility for a home office, library, or playroom. Upstairs, additional bedrooms provide privacy for family members or guests, making the Marina an excellent choice for multi-generational living or growing families.
Located in the award-winning SeaFlower community, residents enjoy a thoughtfully planned coastal lifestyle just minutes from Anna Maria Island, Robinson Preserve, shopping, dining, and the Gulf beaches. With walkable streets, parks, resort-style amenities, and a prime West Bradenton location, SeaFlower offers an exceptional place to call home.
More plans in this community
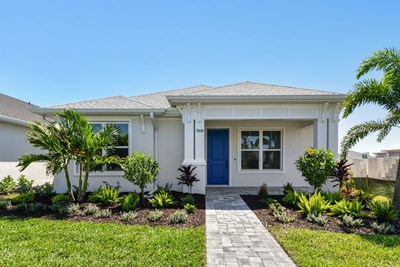
Model Home
![The Bellmeade - E Exterior]()
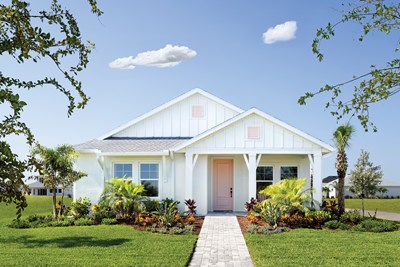
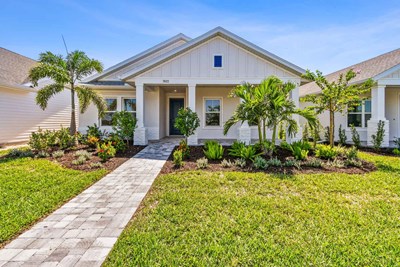
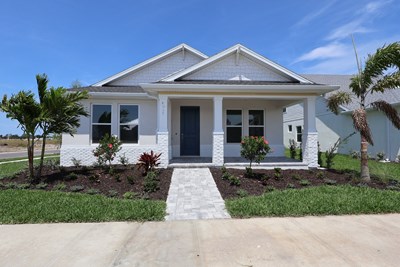
Quick Move-ins
Ready 10/2/2026
![The Malone - F Exterior]()
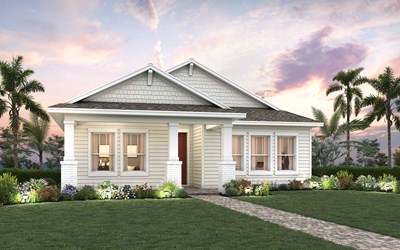
The Malone
7949 Reflection Parkway, Bradenton, FL 34210
$569,990
|
Sq. Ft: 1615
Story
1
Bedrooms
2
Full Baths
2
Car Garage
2
Visit the Community
Figures reflecting size, square footage, and other dimensions are estimates; actual
construction may vary. Size/square footage and price of your home may vary based
on bonus rooms and options selected. Floor plans may vary according to elevation.
Prices, plans, dimensions, features, specifications, materials, and availability
of homes or communities are subject to change without notice or obligation. Please
contact us to verify current information. Illustrations are artist's depictions
only. They may differ from completed improvements and may change without notice.

