MENU
 MENU

 Call Us


1
Stories
4
Bedrooms
3
Full Baths
1
Half Baths
2
Car Garage
Ready 4/8/2027
Overview
The Rubytail by David Weekley Homes in SeaFlower brings elevated design and relaxed Florida living together in a beautifully crafted home. The showstopping designer kitchen serves as the heart of the home, offering a stylish backdrop for everything from casual mornings to memorable celebrations. Its open design flows effortlessly into the spacious dining and family areas, creating an inviting setting for entertaining.
Just beyond the living space, your private pool and covered lanai create a resort-inspired outdoor retreat. Spend sunny afternoons poolside, enjoy dinner on the lanai, or unwind outdoors at the end of the day.
Inside, the luxurious Owner’s Retreat features a generous walk-in closet and contemporary bath. Three secondary bedrooms offer comfort and privacy, while a sunlit study provides flexible space for a home office, library or lounge.
Discover sophisticated design, exceptional entertaining spaces and the Florida lifestyle in this stunning new home in Bradenton, FL.
Learn More Show Less
The Rubytail by David Weekley Homes in SeaFlower brings elevated design and relaxed Florida living together in a beautifully crafted home. The showstopping designer kitchen serves as the heart of the home, offering a stylish backdrop for everything from casual mornings to memorable celebrations. Its open design flows effortlessly into the spacious dining and family areas, creating an inviting setting for entertaining.
Just beyond the living space, your private pool and covered lanai create a resort-inspired outdoor retreat. Spend sunny afternoons poolside, enjoy dinner on the lanai, or unwind outdoors at the end of the day.
Inside, the luxurious Owner’s Retreat features a generous walk-in closet and contemporary bath. Three secondary bedrooms offer comfort and privacy, while a sunlit study provides flexible space for a home office, library or lounge.
Discover sophisticated design, exceptional entertaining spaces and the Florida lifestyle in this stunning new home in Bradenton, FL.
Recently Viewed
SeaFlower – Classic Homes
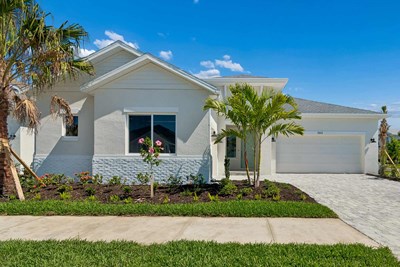
The Bonham
From: $694,990
|
Sq. Ft: 2882
Story
1
Bedrooms
4
Full Baths
3 - 4
Half Bath
0 - 1
Car Garage
3
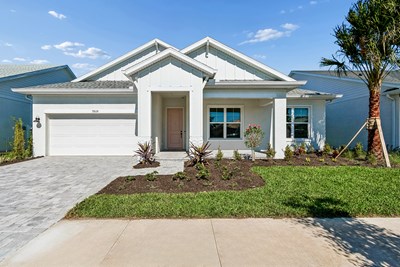
More plans in this community
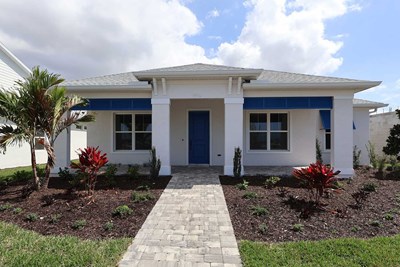
The Blairmore
From: $624,990
|
Sq. Ft: 2343 - 3172
Story
1
Bedrooms
4 - 5
Full Baths
2 - 3
Half Bath
1
Car Garage
2 - 3
The Bonham
From: $694,990
|
Sq. Ft: 2882
Story
1
Bedrooms
4
Full Baths
3 - 4
Half Bath
0 - 1
Car Garage
3
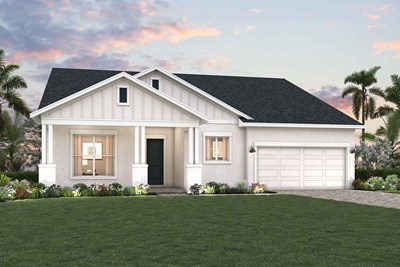

The Cecelia
From: $659,990
|
Sq. Ft: 2642 - 3416
Story
1
Bedrooms
4 - 5
Full Baths
3 - 4
Car Garage
3
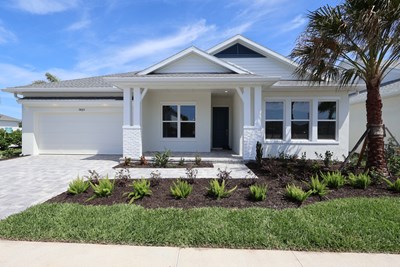
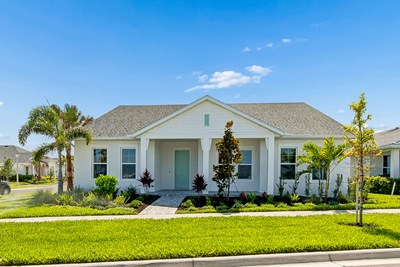
The Del Ray
From: $699,990
|
Sq. Ft: 3022 - 3777
Story
1
Bedrooms
4 - 5
Full Baths
3 - 4
Car Garage
2 - 3
Model Home
![The Rubytail - E Exterior]()
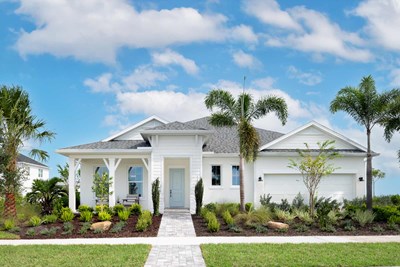
The Rubytail
From: $689,990
|
Sq. Ft: 2850 - 2992
Story
1
Bedrooms
4
Full Baths
3
Half Bath
1
Car Garage
2
Recently Viewed
SeaFlower – Classic Homes
The Bonham
From: $694,990
|
Sq. Ft: 2882
Story
1
Bedrooms
4
Full Baths
3 - 4
Half Bath
0 - 1
Car Garage
3
Visit the Community
Figures reflecting size, square footage, and other dimensions are estimates; actual
construction may vary. Size/square footage and price of your home may vary based
on bonus rooms and options selected. Floor plans may vary according to elevation.
Prices, plans, dimensions, features, specifications, materials, and availability
of homes or communities are subject to change without notice or obligation. Please
contact us to verify current information. Illustrations are artist's depictions
only. They may differ from completed improvements and may change without notice.