 MENU
MENU
 MENU
MENU

 Call Us




2
Stories
3
Bedrooms
2
Full Baths
1
Half Baths
3
Car Garage
Under Construction
Overview
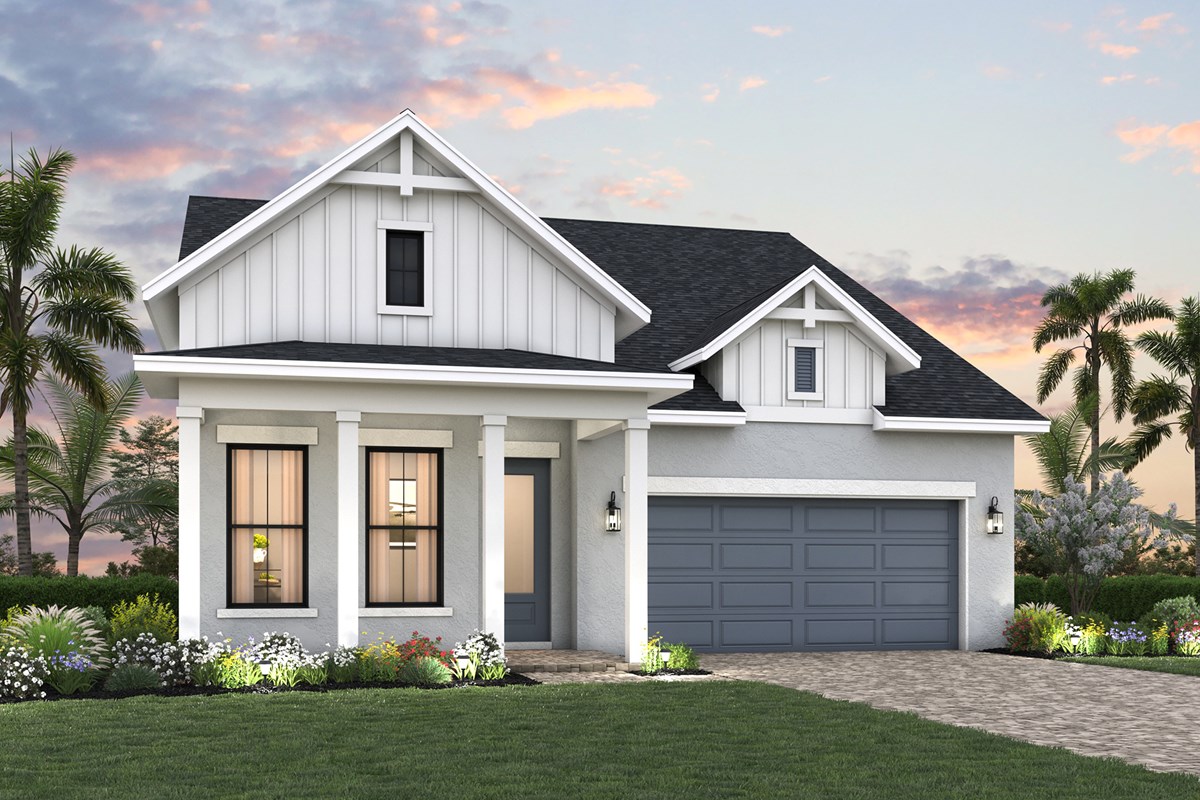
You’ll be delighted by the attention to detail and expert design of The Hemphill floor plan by David Weekley Homes in the brand new, suburban lifestyle community of Lakeview Crossing in Sarasota. Open-concept family and dining spaces showcase our LifeDesign℠ refinements that grant this floor plan exceptional style and livability. This home offers 3 bedrooms, 2 full baths, 1 half bath, a study, upstairs retreat and a 3 car tandem garage. Prepare, present and enjoy your culinary masterpieces on the designer kitchen center island overlooking the open gathering spaces. Pamper yourself in the spa-inspired Owner’s Bath and explore the wardrobe potential of the large walk-in closet before retiring to the lovely Owner’s Retreat. A private lanai, front study and upstairs retreat offer greats places for all your favorite activities. Privacy and personality make each extra bedroom a great place to thrive. At Lakeview Crossing, you are conveniently located close to downtown Sarasota (10 miles), UTC shopping center (9.4 miles), Siesta Key Beach (12 miles) & SQR airport (15 miles). Come see what quality construction and thoughtful design looks like for yourself and make this David Weekly Home yours today.
Learn More Show Less
You’ll be delighted by the attention to detail and expert design of The Hemphill floor plan by David Weekley Homes in the brand new, suburban lifestyle community of Lakeview Crossing in Sarasota. Open-concept family and dining spaces showcase our LifeDesign℠ refinements that grant this floor plan exceptional style and livability. This home offers 3 bedrooms, 2 full baths, 1 half bath, a study, upstairs retreat and a 3 car tandem garage. Prepare, present and enjoy your culinary masterpieces on the designer kitchen center island overlooking the open gathering spaces. Pamper yourself in the spa-inspired Owner’s Bath and explore the wardrobe potential of the large walk-in closet before retiring to the lovely Owner’s Retreat. A private lanai, front study and upstairs retreat offer greats places for all your favorite activities. Privacy and personality make each extra bedroom a great place to thrive. At Lakeview Crossing, you are conveniently located close to downtown Sarasota (10 miles), UTC shopping center (9.4 miles), Siesta Key Beach (12 miles) & SQR airport (15 miles). Come see what quality construction and thoughtful design looks like for yourself and make this David Weekly Home yours today.
Recently Viewed
Lakeview Crossing – Tradition Series
Under Construction
![The Messner - B Exterior]()
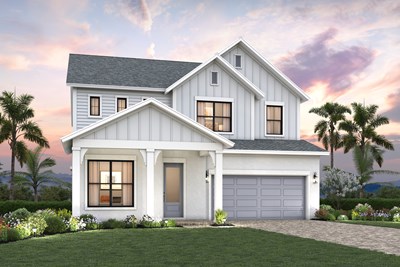
The Messner
6829 Chloe Court, Sarasota, FL 34241
$729,990
|
Sq. Ft: 2908
Stories
2
Bedrooms
5
Full Baths
3
Half Bath
1
Car Garage
2
More plans in this community
Model Home
![The Brugman - A Exterior]()
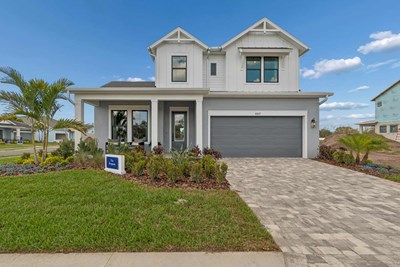
The Brugman
From: $643,990
|
Sq. Ft: 2789 - 2810
Stories
2
Bedrooms
4 - 5
Full Baths
3 - 4
Half Bath
1
Car Garage
2

The Hemphill
From: $624,990
|
Sq. Ft: 2627 - 2642
Stories
2
Bedrooms
3 - 4
Full Baths
2 - 3
Half Bath
1
Car Garage
3
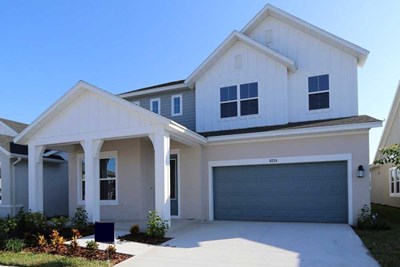
The Messner
From: $654,990
|
Sq. Ft: 2908 - 2922
Stories
2
Bedrooms
5
Full Baths
3
Half Bath
1
Car Garage
2

Quick Move-ins
Under Construction
![The Brugman - B Exterior]()
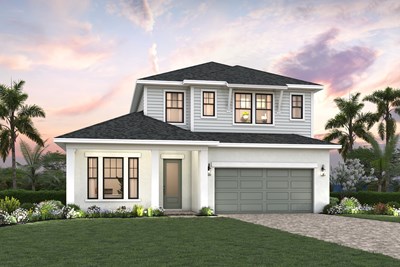
The Brugman
6828 Chloe Court, Sarasota, FL 34241
$729,990
|
Sq. Ft: 2810
Stories
2
Bedrooms
4
Full Baths
3
Half Bath
1
Car Garage
2
Under Construction
![The Messner - B Exterior]()
The Messner
6829 Chloe Court, Sarasota, FL 34241
$729,990
|
Sq. Ft: 2908
Stories
2
Bedrooms
5
Full Baths
3
Half Bath
1
Car Garage
2
Under Construction
![The Stratum - A Exterior]()
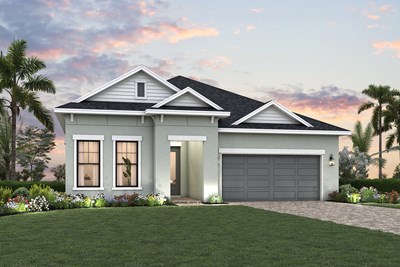
The Stratum
6832 Chloe Court, Sarasota, FL 34241
$599,990
|
Sq. Ft: 2329
Story
1
Bedrooms
4
Full Baths
3
Car Garage
3
Recently Viewed
Lakeview Crossing – Tradition Series
Under Construction
![The Messner - B Exterior]()
The Messner
6829 Chloe Court, Sarasota, FL 34241
$729,990
|
Sq. Ft: 2908
Stories
2
Bedrooms
5
Full Baths
3
Half Bath
1
Car Garage
2
Visit the Community
Figures reflecting size, square footage, and other dimensions are estimates; actual
construction may vary. Size/square footage and price of your home may vary based
on bonus rooms and options selected. Floor plans may vary according to elevation.
Prices, plans, dimensions, features, specifications, materials, and availability
of homes or communities are subject to change without notice or obligation. Please
contact us to verify current information. Illustrations are artist's depictions
only. They may differ from completed improvements and may change without notice.

