 MENU
MENU
 MENU
MENU

 Call Us




2
Stories
4
Bedrooms
3
Full Baths
1
Half Baths
3
Car Garage
Ready 11/19/2026
Overview
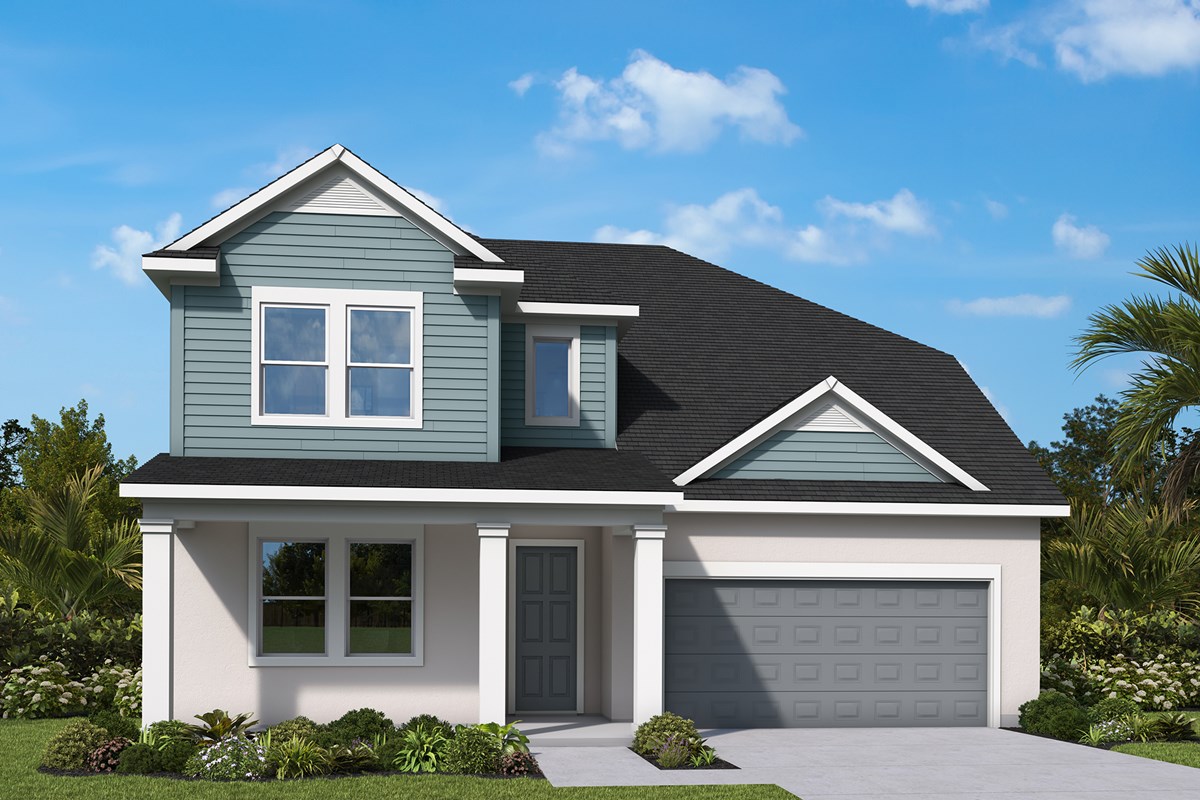
The Edie by David Weekley Homes in Waterset perfectly blends comfort, sophistication, and exceptional craftsmanship, creating a home designed to enhance both everyday living and special occasions. Bright, open living spaces provide the ideal setting for gathering with family and friends, while thoughtful design details throughout the home deliver style and functionality.
At the heart of the home, the designer kitchen features a spacious center island, beautiful finishes, and open sight lines to the family and dining areas, making it easy to cook, entertain, and stay connected. An enclosed study offers a private and versatile space for working from home, pursuing hobbies, or creating a quiet retreat.
Extend your living space outdoors with the extended covered lanai, complete with sliding glass doors that create a seamless transition between indoor and outdoor entertaining. Whether enjoying your morning coffee or hosting guests, this inviting outdoor area is designed for year-round enjoyment.
Privately tucked away from the main gathering spaces, the luxurious Owner’s Retreat serves as a peaceful sanctuary. The spa-inspired Owner’s Bath features a spacious super shower and a large walk-in closet, providing comfort and convenience in a relaxing setting.
Upstairs, two secondary bedrooms and a private guest suite offer ample space and flexibility for family members and visitors alike, creating comfortable accommodations while maintaining privacy throughout the home.
Experience the Best in Design, Choice, and Service with this beautifully appointed new home in Waterset, located in the sought-after South Tampa-area community of Apollo Beach, FL.
Learn More Show Less
The Edie by David Weekley Homes in Waterset perfectly blends comfort, sophistication, and exceptional craftsmanship, creating a home designed to enhance both everyday living and special occasions. Bright, open living spaces provide the ideal setting for gathering with family and friends, while thoughtful design details throughout the home deliver style and functionality.
At the heart of the home, the designer kitchen features a spacious center island, beautiful finishes, and open sight lines to the family and dining areas, making it easy to cook, entertain, and stay connected. An enclosed study offers a private and versatile space for working from home, pursuing hobbies, or creating a quiet retreat.
Extend your living space outdoors with the extended covered lanai, complete with sliding glass doors that create a seamless transition between indoor and outdoor entertaining. Whether enjoying your morning coffee or hosting guests, this inviting outdoor area is designed for year-round enjoyment.
Privately tucked away from the main gathering spaces, the luxurious Owner’s Retreat serves as a peaceful sanctuary. The spa-inspired Owner’s Bath features a spacious super shower and a large walk-in closet, providing comfort and convenience in a relaxing setting.
Upstairs, two secondary bedrooms and a private guest suite offer ample space and flexibility for family members and visitors alike, creating comfortable accommodations while maintaining privacy throughout the home.
Experience the Best in Design, Choice, and Service with this beautifully appointed new home in Waterset, located in the sought-after South Tampa-area community of Apollo Beach, FL.
More plans in this community
Quick Move-ins
Ready 1/14/2027
![The Bradley - A Exterior]()
The Bradley
5135 Sea Branch Ave., Apollo Beach, FL 33572
$658,775
|
Sq. Ft: 3287
Stories
2
Bedrooms
5
Full Baths
4
Half Bath
1
Car Garage
3
Ready Now
![Exterior Front]()
The Burgert
5147 Creek Sand Dr., Apollo Beach, FL 33572
$574,990
|
Sq. Ft: 2720
Stories
2
Bedrooms
4
Full Baths
3
Half Bath
1
Car Garage
2
Ready Now
![Exterior Front]()
The Collins
5169 Sea Branch Ave., Apollo Beach, FL 33572
$549,990
|
Sq. Ft: 2551
Stories
2
Bedrooms
4
Full Baths
3
Car Garage
2
Ready Now
![Exterior Front]()
The Northglen
5049 Sea Branch Ave., Apollo Beach, FL 33572
$499,990
|
Sq. Ft: 2051
Story
1
Bedrooms
3
Full Baths
2
Car Garage
2
Visit the Community
Figures reflecting size, square footage, and other dimensions are estimates; actual
construction may vary. Size/square footage and price of your home may vary based
on bonus rooms and options selected. Floor plans may vary according to elevation.
Prices, plans, dimensions, features, specifications, materials, and availability
of homes or communities are subject to change without notice or obligation. Please
contact us to verify current information. Illustrations are artist's depictions
only. They may differ from completed improvements and may change without notice.

