 MENU
MENU
 MENU
MENU

 Call Us




2
Stories
3
Bedrooms
2
Full Baths
1
Half Baths
2
Car Garage
Ready 11/10/2026
Overview

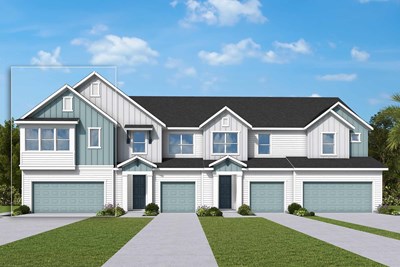
The Peppermill townhome opens up with a generous island kitchen that flows naturally into the dining and family areas — a layout made for gathering. Smart under-stair storage, a main-level powder bath, and an attached 2-car garage round out a well-thought-out first floor, finished with durable laminate flooring for easy, stylish upkeep.
Upstairs, a flexible loft adapts to work or play, two secondary bedrooms share a full bath, and a private nature view with no rear neighbors adds a quiet sense of seclusion. The Owner's Retreat completes the picture with a large walk-in closet and a well-appointed bath. The interior design tells a calming story — light, intimate, and quietly refreshing, like the feeling of still water on a clear morning.
David Weekley's LifeDesign® approach shapes every corner of the Peppermill, with smart room placement, clear sight lines, and generous windows that make spaces feel larger and function beautifully. Energy-smart construction keeps comfort high and utility costs low, along with energy-efficient construction and an industry-leading 1-2-10 warranty for added peace of mind.
Learn More Show Less
The Peppermill townhome opens up with a generous island kitchen that flows naturally into the dining and family areas — a layout made for gathering. Smart under-stair storage, a main-level powder bath, and an attached 2-car garage round out a well-thought-out first floor, finished with durable laminate flooring for easy, stylish upkeep.
Upstairs, a flexible loft adapts to work or play, two secondary bedrooms share a full bath, and a private nature view with no rear neighbors adds a quiet sense of seclusion. The Owner's Retreat completes the picture with a large walk-in closet and a well-appointed bath. The interior design tells a calming story — light, intimate, and quietly refreshing, like the feeling of still water on a clear morning.
David Weekley's LifeDesign® approach shapes every corner of the Peppermill, with smart room placement, clear sight lines, and generous windows that make spaces feel larger and function beautifully. Energy-smart construction keeps comfort high and utility costs low, along with energy-efficient construction and an industry-leading 1-2-10 warranty for added peace of mind.
More plans in this community
The Burney
Call For Information
|
Sq. Ft: 1761 - 1769
Stories
2
Bedrooms
3
Full Baths
2
Half Bath
1
Car Garage
1
The Cowden
Call For Information
|
Sq. Ft: 1774
Stories
2
Bedrooms
3
Full Baths
2
Half Bath
1
Car Garage
1
Model Home
![The Creekbend]()
The Creekbend
Call For Information
|
Sq. Ft: 1619
Stories
2
Bedrooms
3
Full Baths
2
Half Bath
1
Car Garage
2
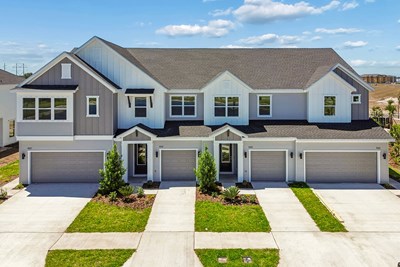
The Peppermill
Call For Information
|
Sq. Ft: 1774 - 1791
Stories
2
Bedrooms
3
Full Baths
2
Half Bath
1
Car Garage
2
Quick Move-ins
Ready Now
![Exterior Front]()
The Burney
6353 Jensen View Avenue, Apollo Beach, FL 33572
$338,370
|
Sq. Ft: 1761
Stories
2
Bedrooms
3
Full Baths
2
Half Bath
1
Car Garage
1
Ready Now
![Exterior Front]()
The Burney
6416 Jensen View Avenue, Apollo Beach, FL 33572
$326,650
|
Sq. Ft: 1769
Stories
2
Bedrooms
3
Full Baths
2
Half Bath
1
Car Garage
1
Ready Now
![Exterior Front]()
The Cowden
6355 Jensen View Avenue, Apollo Beach, FL 33572
$336,040
|
Sq. Ft: 1774
Stories
2
Bedrooms
3
Full Baths
2
Half Bath
1
Car Garage
1
Ready 12/4/2026
![The Cowden - A Exterior]()
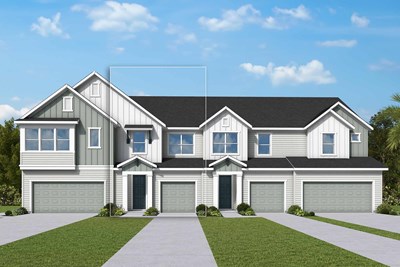
The Cowden
6324 Sandy Bright Court, Apollo Beach, FL 33572
$332,978
|
Sq. Ft: 1774
Stories
2
Bedrooms
3
Full Baths
2
Half Bath
1
Car Garage
1
Ready 1/14/2027
![The Cowden - B Exterior]()
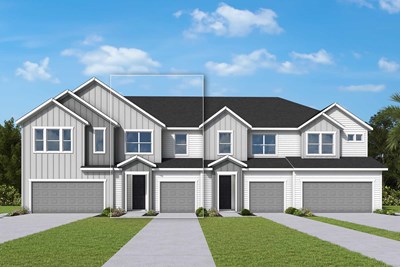
The Cowden
6434 Jensen View Avenue, Apollo Beach, FL 33572
$321,408
|
Sq. Ft: 1774
Stories
2
Bedrooms
3
Full Baths
2
Half Bath
1
Car Garage
1
Ready Now
![Exterior Front]()
The Creekbend
6418 Jensen View Avenue, Apollo Beach, FL 33572
$319,990
|
Sq. Ft: 1619
Stories
2
Bedrooms
3
Full Baths
2
Car Garage
2
Ready 11/10/2026
![The Creekbend - A Exterior]()

The Creekbend
6428 Jensen View Avenue, Apollo Beach, FL 33572
$341,478
|
Sq. Ft: 1619
Stories
2
Bedrooms
3
Full Baths
2
Half Bath
1
Car Garage
2
Ready Now
![Exterior Front]()
The Peppermill
6412 Jensen View Avenue, Apollo Beach, FL 33572
$329,990
|
Sq. Ft: 1774
Stories
2
Bedrooms
3
Full Baths
2
Half Bath
1
Car Garage
2
Ready 12/4/2026
![The Peppermill - A Exterior]()
The Peppermill
6322 Sandy Bright Court, Apollo Beach, FL 33572
$366,198
|
Sq. Ft: 1791
Stories
2
Bedrooms
3
Full Baths
2
Half Bath
1
Car Garage
2
Visit the Community
Figures reflecting size, square footage, and other dimensions are estimates; actual
construction may vary. Size/square footage and price of your home may vary based
on bonus rooms and options selected. Floor plans may vary according to elevation.
Prices, plans, dimensions, features, specifications, materials, and availability
of homes or communities are subject to change without notice or obligation. Please
contact us to verify current information. Illustrations are artist's depictions
only. They may differ from completed improvements and may change without notice.

