 MENU
MENU
 MENU
MENU

 Call Us




1
Stories
4
Bedrooms
3
Full Baths
3
Car Garage
Ready 10/26/2026
Overview
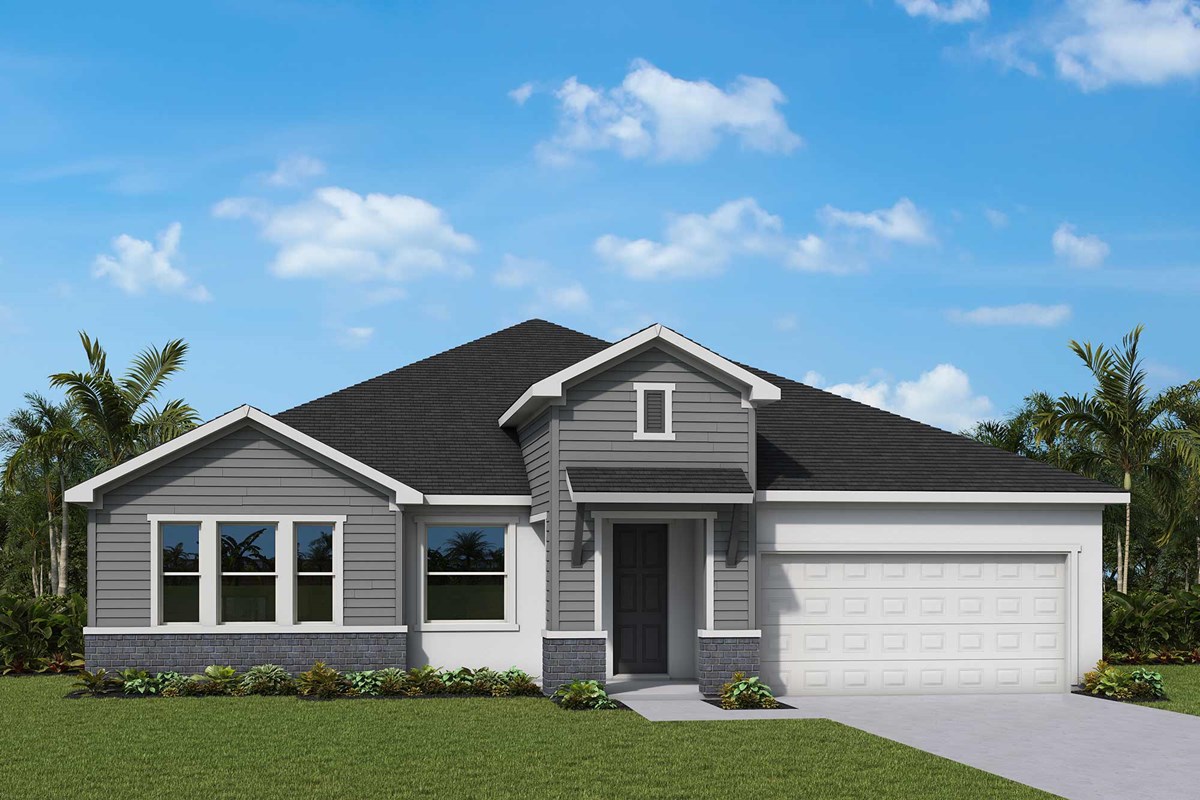
Welcome to the Chadworth on Homesite 63, where expert design meets exceptional outdoor living. Perfectly positioned with tranquil pond views, this stunning home offers over 34 feet of backyard space.
Plenty of room is available to create your dream outdoor oasis with a custom pool, outdoor kitchen, or spacious entertaining area. Expansive sliding glass doors open to the extended covered lanai.
This creates a seamless transition between indoor and outdoor living while filling the home with natural light. At the heart of the home, the upgraded designer kitchen impresses with premium appliances and a stylish vent hood.
Beautiful finishes make cooking and entertaining effortless in this exceptional culinary space. The private Owner's Retreat is elevated with an elegant tray ceiling adding a touch of sophistication.
This personal sanctuary provides the perfect escape at the end of each day. The enclosed study offers the ideal space for productive work-from-home days.
Every secondary bedroom features its own walk-in closet ensuring abundant storage and comfort for family and guests alike. Completing this exceptional home is a spacious 3-car tandem garage providing flexibility for extra vehicles and storage.
Hobbies and recreational gear find a home here as well. With premium upgrades, a scenic pond homesite, and incredible backyard potential, this Chadworth delivers the perfect balance of luxury and functionality.
Every element supports your Florida lifestyle and everyday happiness in this outstanding home.
Contact the David Weekley Homes at Coasterra Team to learn more about this new home for sale in Palmetto, FL!
Learn More Show Less
Welcome to the Chadworth on Homesite 63, where expert design meets exceptional outdoor living. Perfectly positioned with tranquil pond views, this stunning home offers over 34 feet of backyard space.
Plenty of room is available to create your dream outdoor oasis with a custom pool, outdoor kitchen, or spacious entertaining area. Expansive sliding glass doors open to the extended covered lanai.
This creates a seamless transition between indoor and outdoor living while filling the home with natural light. At the heart of the home, the upgraded designer kitchen impresses with premium appliances and a stylish vent hood.
Beautiful finishes make cooking and entertaining effortless in this exceptional culinary space. The private Owner's Retreat is elevated with an elegant tray ceiling adding a touch of sophistication.
This personal sanctuary provides the perfect escape at the end of each day. The enclosed study offers the ideal space for productive work-from-home days.
Every secondary bedroom features its own walk-in closet ensuring abundant storage and comfort for family and guests alike. Completing this exceptional home is a spacious 3-car tandem garage providing flexibility for extra vehicles and storage.
Hobbies and recreational gear find a home here as well. With premium upgrades, a scenic pond homesite, and incredible backyard potential, this Chadworth delivers the perfect balance of luxury and functionality.
Every element supports your Florida lifestyle and everyday happiness in this outstanding home.
Contact the David Weekley Homes at Coasterra Team to learn more about this new home for sale in Palmetto, FL!
More plans in this community
Model Home
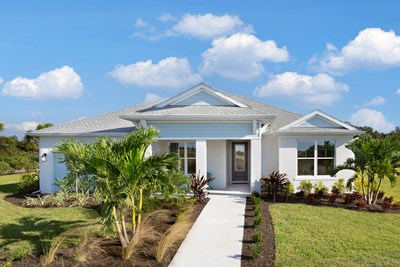
![The Gilbert - B Exterior]()
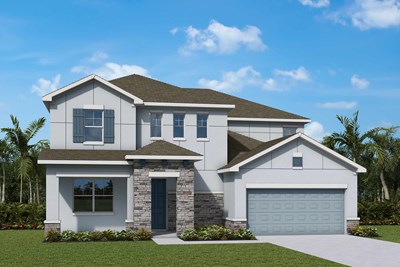
The Jarvis
From: $554,990
|
Sq. Ft: 3203 - 3206
Stories
2
Bedrooms
4 - 5
Full Baths
3 - 4
Car Garage
3
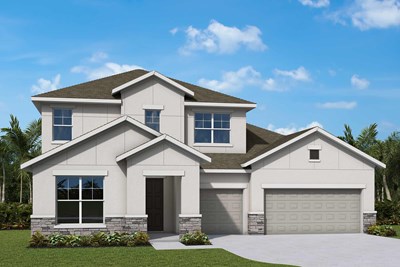
The Louetta
From: $543,990
|
Sq. Ft: 3078 - 3087
Stories
2
Bedrooms
4 - 5
Full Baths
3 - 4
Car Garage
3
Quick Move-ins
Ready 10/28/2026
![The Abbeyville - G Exterior]()
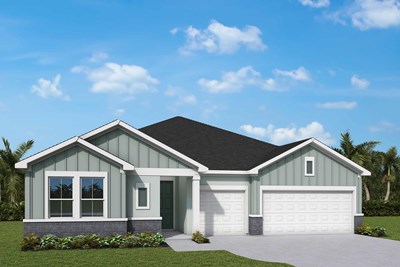
The Abbeyville
12828 Salty Dog Crossing, Palmetto, FL 34221
$539,990
|
Sq. Ft: 2410
Story
1
Bedrooms
4
Full Baths
3
Car Garage
3
Ready 10/26/2026
![The Bella Vista - E Exterior]()
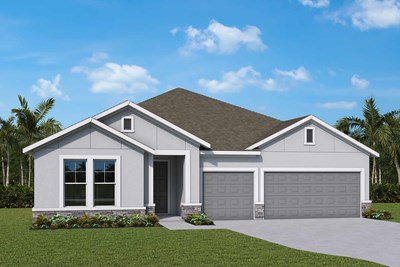
The Bella Vista
12835 Salty Dog Crossing, Palmetto, FL 34221
$549,890
|
Sq. Ft: 2502
Story
1
Bedrooms
4
Full Baths
3
Car Garage
3
Ready Now
![Exterior Front]()
The Gilbert
7733 Marina Bay Cove, Palmetto, FL 34221
$589,990
|
Sq. Ft: 3031
Story
1
Bedrooms
4
Full Baths
3
Car Garage
4
Ready Now
![Exterior Front]()
The Jarvis
7709 Marina Bay Cove, Palmetto, FL 34221
$599,990
|
Sq. Ft: 3206
Stories
2
Bedrooms
4
Full Baths
3
Car Garage
3
Ready 10/22/2026
![Exterior Front]()
The Louetta
7713 Marina Bay Cove, Palmetto, FL 34221
$589,990
|
Sq. Ft: 3085
Stories
2
Bedrooms
4
Full Baths
3
Car Garage
3
Visit the Community
Figures reflecting size, square footage, and other dimensions are estimates; actual
construction may vary. Size/square footage and price of your home may vary based
on bonus rooms and options selected. Floor plans may vary according to elevation.
Prices, plans, dimensions, features, specifications, materials, and availability
of homes or communities are subject to change without notice or obligation. Please
contact us to verify current information. Illustrations are artist's depictions
only. They may differ from completed improvements and may change without notice.

