 MENU
MENU
 MENU
MENU

 Call Us




1
Stories
4
Bedrooms
3
Full Baths
3
Car Garage
Ready Now
Overview

Welcome to the beautifully designed Bella Vista by David Weekley Homes, located in Southwind, a brand-new gated community in Plant City, Florida. Offering a peaceful setting with convenient access, Southwind delivers a lifestyle centered around comfort and connection.
Major roadways, dining, and everyday essentials are easily accessible from this exceptional location. Future community amenities include a resort-style pool, and residents enjoy the added benefit of no CDD fees.
This thoughtfully crafted single-story home offers 2,463 square feet of living space, featuring 4 bedrooms, 3 full bathrooms, a private study, and a spacious 3-car garage. Every room has been designed with your lifestyle in mind.
Designed for modern living and entertaining, the open floor plan seamlessly connects the kitchen, dining, and family room. A bright and inviting atmosphere fills these main living spaces.
The enclosed study with elegant French doors offers the perfect balance of privacy and functionality. This versatile room is ideal for working from home, studying, or creating a quiet retreat.
The spacious Owner's Retreat provides a peaceful escape and is highlighted by a luxurious super shower. Designed for comfort and convenience, this personal sanctuary offers daily rejuvenation.
Secondary bedrooms are thoughtfully positioned to provide privacy and versatility for family or guests. Each room offers comfortable accommodation and its own character.
Built with the quality craftsmanship David Weekley Homes is known for, the Bella Vista is backed by a comprehensive new home warranty. This commitment ensures both style and peace of mind.
Experience open-concept living, functional design, and the comfort of a brand-new gated community. All this comes from a builder proudly celebrating 50 years of delivering exceptional homes.
Contact the David Weekley Homes at Southwind Team to learn more about this new home for sale in Plant City, FL!
Learn More Show Less
Welcome to the beautifully designed Bella Vista by David Weekley Homes, located in Southwind, a brand-new gated community in Plant City, Florida. Offering a peaceful setting with convenient access, Southwind delivers a lifestyle centered around comfort and connection.
Major roadways, dining, and everyday essentials are easily accessible from this exceptional location. Future community amenities include a resort-style pool, and residents enjoy the added benefit of no CDD fees.
This thoughtfully crafted single-story home offers 2,463 square feet of living space, featuring 4 bedrooms, 3 full bathrooms, a private study, and a spacious 3-car garage. Every room has been designed with your lifestyle in mind.
Designed for modern living and entertaining, the open floor plan seamlessly connects the kitchen, dining, and family room. A bright and inviting atmosphere fills these main living spaces.
The enclosed study with elegant French doors offers the perfect balance of privacy and functionality. This versatile room is ideal for working from home, studying, or creating a quiet retreat.
The spacious Owner's Retreat provides a peaceful escape and is highlighted by a luxurious super shower. Designed for comfort and convenience, this personal sanctuary offers daily rejuvenation.
Secondary bedrooms are thoughtfully positioned to provide privacy and versatility for family or guests. Each room offers comfortable accommodation and its own character.
Built with the quality craftsmanship David Weekley Homes is known for, the Bella Vista is backed by a comprehensive new home warranty. This commitment ensures both style and peace of mind.
Experience open-concept living, functional design, and the comfort of a brand-new gated community. All this comes from a builder proudly celebrating 50 years of delivering exceptional homes.
Contact the David Weekley Homes at Southwind Team to learn more about this new home for sale in Plant City, FL!
More plans in this community
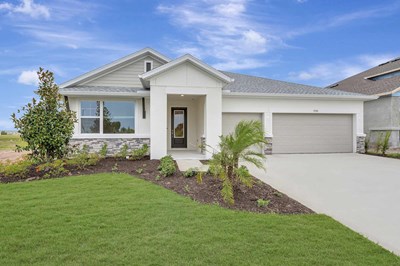
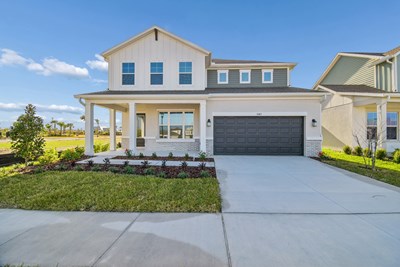
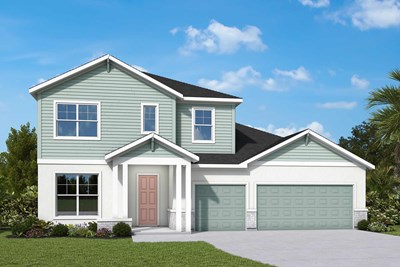
The Bradley
From: $534,990
|
Sq. Ft: 3287 - 3321
Stories
2
Bedrooms
5
Full Baths
4
Half Bath
1
Car Garage
3 - 4
Model Home
![The Chadworth - C Exterior]()
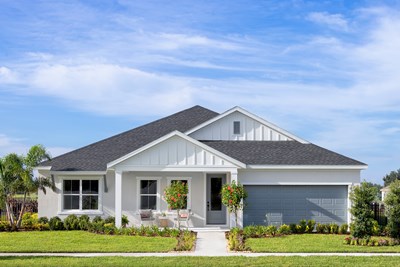
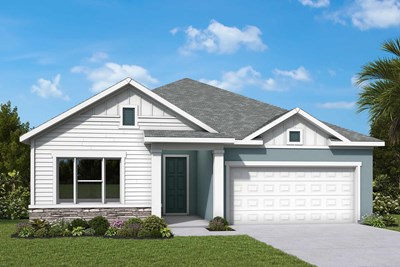
The Harrisburg
From: $514,990
|
Sq. Ft: 2864 - 2868
Stories
2
Bedrooms
4
Full Baths
3
Half Bath
1
Car Garage
3

The Kernan
From: $454,990
|
Sq. Ft: 2214 - 2242
Story
1
Bedrooms
3 - 4
Full Baths
2 - 3
Car Garage
3
Quick Move-ins
Ready Now
![Exterior Front]()
The Bella Vista
320 Stetson Rise Court, Plant City, FL 33566
$508,990
|
Sq. Ft: 2463
Story
1
Bedrooms
4
Full Baths
3
Car Garage
3
Ready Now
![Exterior Front]()
The Chadworth
437 Spring Harvest Drive, Plant City, FL 33566
$508,990
|
Sq. Ft: 2655
Story
1
Bedrooms
4
Full Baths
3
Car Garage
3
Ready Now
![Exterior Front]()
The Chadworth
314 Stetson Rise Court, Plant City, FL 33566
$552,178
|
Sq. Ft: 2635
Story
1
Bedrooms
4
Full Baths
3
Car Garage
3
Ready 11/2/2026
![The Chadworth - B Exterior]()
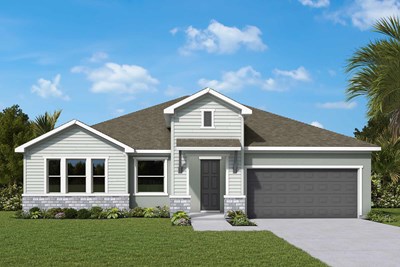
The Chadworth
323 Stetson Rise Court, Plant City, FL 33566
$549,990
|
Sq. Ft: 2656
Story
1
Bedrooms
4
Full Baths
3
Car Garage
3
Ready Now
![Exterior Front]()
The Harrisburg
439 Spring Harvest Drive, Plant City, FL 33566
$579,070
|
Sq. Ft: 2868
Stories
2
Bedrooms
4
Full Baths
3
Half Bath
1
Car Garage
3
Visit the Community
Figures reflecting size, square footage, and other dimensions are estimates; actual
construction may vary. Size/square footage and price of your home may vary based
on bonus rooms and options selected. Floor plans may vary according to elevation.
Prices, plans, dimensions, features, specifications, materials, and availability
of homes or communities are subject to change without notice or obligation. Please
contact us to verify current information. Illustrations are artist's depictions
only. They may differ from completed improvements and may change without notice.

