 MENU
MENU
 MENU
MENU

 Call Us




2
Stories
4
Bedrooms
4
Full Baths
2
Car Garage
Under Construction
Overview
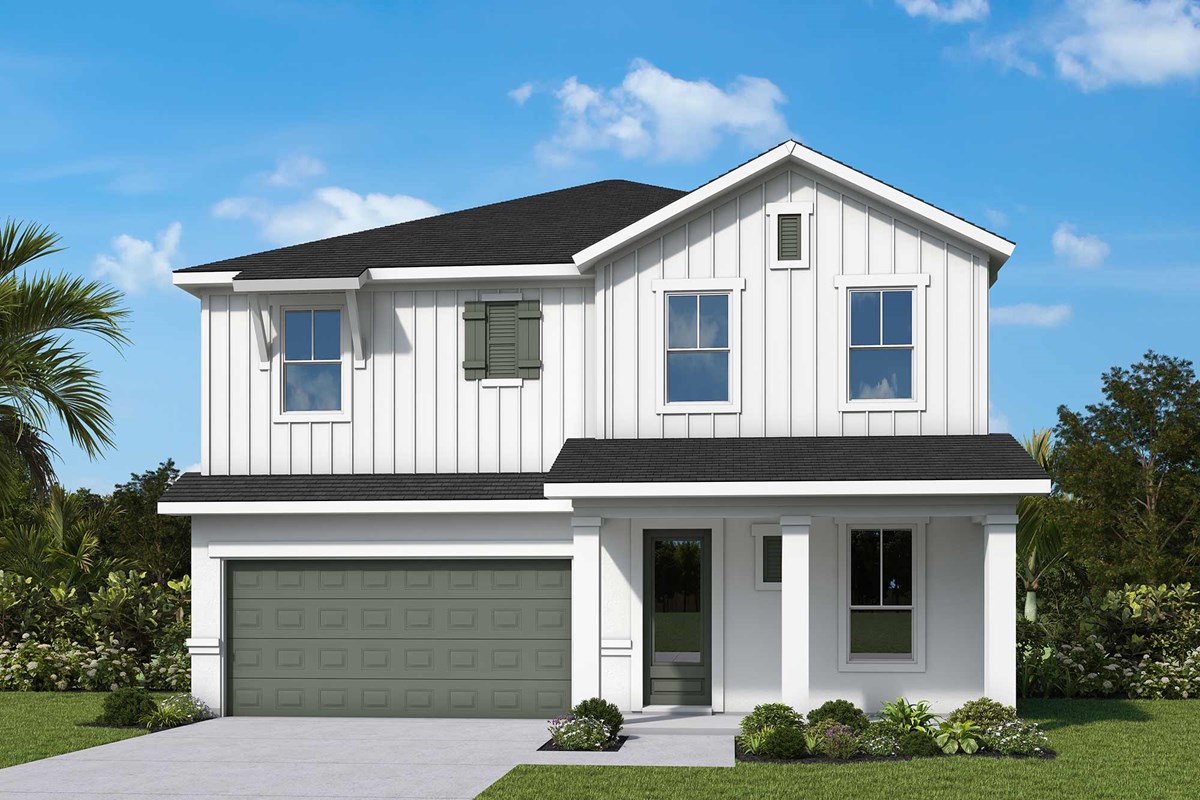
Brand new David Weekley centrally located in South Tampa's popular Midtown area. Whole Foods flagship store and other popular restaurants and shops around the corner. Just minutes to the airport, downtown, and the stadium, you cannot find a more convenient location! A+ schools like Grady, Coleman and Plant service the families in this neighborhood. This Craftsman style home has a welcoming front porch inviting you to sit and stay for awhile while the spacious covered lanai overlooks the fenced back yard offering another area for pets and kids to run and play. The kitchen has light "frost" cabinets with quartz countertops, dramatic stainless vent hood and expansive island where the whole family can gather. The professionally designed interior has a country chic vibe with large wood barrel type pendants and fresh herringbone backsplash. The first-floor enclosed study with large closet provides the perfect home office, or maybe 5th bedroom? Natural wood look laminate flooring covers the first floor and carries up the light and bright turned staircase all the way into the spacious retreat. The primary suite is immense and has a super shower in the bathroom with frameless enclosure and closet space galore! Three large guest bedrooms with two bathrooms sit across the other side of the home. Impact glass windows and NO flood insurance required help to make this the easy choice for Florida living. We can’t wait to share it with you. We include a 1 year warranty on any defects in workmanship and materials, 2 years on major mechanicals like plumbing, electrical and HVAC and a 10 year warranty.
Learn More Show Less
Brand new David Weekley centrally located in South Tampa's popular Midtown area. Whole Foods flagship store and other popular restaurants and shops around the corner. Just minutes to the airport, downtown, and the stadium, you cannot find a more convenient location! A+ schools like Grady, Coleman and Plant service the families in this neighborhood. This Craftsman style home has a welcoming front porch inviting you to sit and stay for awhile while the spacious covered lanai overlooks the fenced back yard offering another area for pets and kids to run and play. The kitchen has light "frost" cabinets with quartz countertops, dramatic stainless vent hood and expansive island where the whole family can gather. The professionally designed interior has a country chic vibe with large wood barrel type pendants and fresh herringbone backsplash. The first-floor enclosed study with large closet provides the perfect home office, or maybe 5th bedroom? Natural wood look laminate flooring covers the first floor and carries up the light and bright turned staircase all the way into the spacious retreat. The primary suite is immense and has a super shower in the bathroom with frameless enclosure and closet space galore! Three large guest bedrooms with two bathrooms sit across the other side of the home. Impact glass windows and NO flood insurance required help to make this the easy choice for Florida living. We can’t wait to share it with you. We include a 1 year warranty on any defects in workmanship and materials, 2 years on major mechanicals like plumbing, electrical and HVAC and a 10 year warranty.
More plans in this community
Quick Move-ins
Under Construction
![Exterior Front]()
The Huffsmith
2916 W Ellis Dr, Tampa, FL 33609
$1,199,990
|
Sq. Ft: 2972
Stories
2
Bedrooms
4
Full Baths
4
Car Garage
2
Visit the Community
Figures reflecting size, square footage, and other dimensions are estimates; actual
construction may vary. Size/square footage and price of your home may vary based
on bonus rooms and options selected. Floor plans may vary according to elevation.
Prices, plans, dimensions, features, specifications, materials, and availability
of homes or communities are subject to change without notice or obligation. Please
contact us to verify current information. Illustrations are artist's depictions
only. They may differ from completed improvements and may change without notice.

