 MENU
MENU
 MENU
MENU

 Call Us




1
Stories
4
Bedrooms
3
Full Baths
1
Half Baths
4
Car Garage
Ready 3/1/2027
Overview
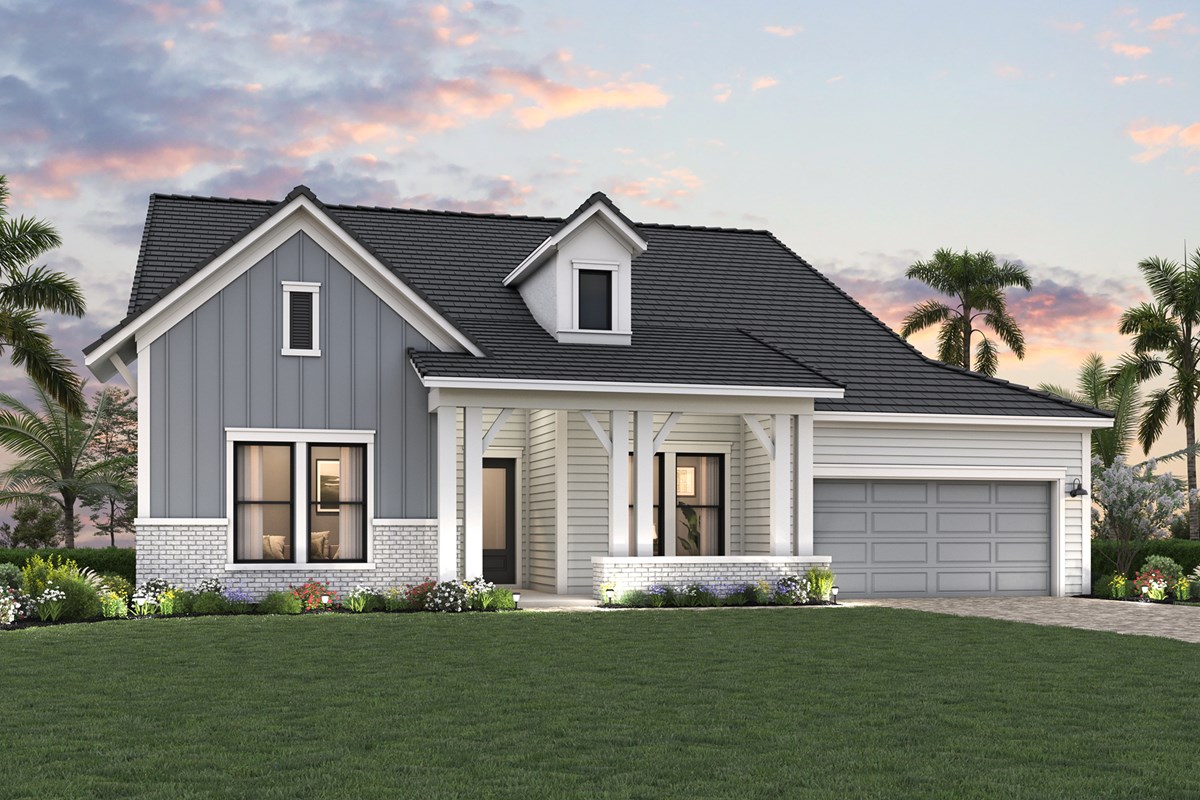
Discover elevated Florida living in the Brendlyn – Executive Series, a beautifully designed home offering 3,271 square feet of sophisticated living space, featuring 4 bedrooms, 3 full baths, a powder room, and a dedicated pool bath. Perfectly positioned on a desirable west-facing homesite, this exceptional residence captures breathtaking lake views and spectacular Florida sunsets. Expansive windows fill the home with natural light, while soaring ceilings and transom windows in the family room create an impressive sense of space.
Designed for both everyday comfort and effortless entertaining, the open-concept floor plan features a spacious family room, a versatile open den, and a gourmet kitchen complete with a wall oven, built-in microwave, and convenient butler’s pantry. The luxurious Owner’s Retreat offers a private sanctuary with oversized his-and-hers walk-in closets and direct access to the laundry area through a thoughtfully designed mudroom. Generously sized secondary bedrooms provide comfort and privacy, including a Jack-and-Jill bathroom and private en-suite accommodations.
Embrace indoor-outdoor living with your own private pool and spa, an extended lanai, and a fully equipped outdoor kitchen with a vent hood. Whether hosting gatherings or relaxing while watching the sunset over the lake, this outdoor retreat is designed for year-round enjoyment. A spacious four-stall garage with a tandem two-car configuration provides exceptional flexibility for vehicles, storage, and hobbies.
Located in the sought-after Palmera at Wellen Park, this home offers more than beautiful living spaces—it delivers an exceptional lifestyle. Enjoy the convenience of included lawn maintenance and an impressive collection of resort-style amenities, including a sparkling pool, clubhouse restaurant, state-of-the-art fitness center, golf simulator, dog park, scenic trails, and pickleball courts. A full-time lifestyle director keeps the social calendar filled with activities and opportunities to connect with neighbors.
With hurricane-impact windows, natural gas, stunning waterfront sunsets, and thoughtfully designed spaces throughout, the Brendlyn brings together luxury, comfort, and effortless Florida living.
Call or chat with the David Weekley Homes at Palmera at Wellen Park Team to tour this new home for sale in Venice, FL.
Learn More Show Less
Discover elevated Florida living in the Brendlyn – Executive Series, a beautifully designed home offering 3,271 square feet of sophisticated living space, featuring 4 bedrooms, 3 full baths, a powder room, and a dedicated pool bath. Perfectly positioned on a desirable west-facing homesite, this exceptional residence captures breathtaking lake views and spectacular Florida sunsets. Expansive windows fill the home with natural light, while soaring ceilings and transom windows in the family room create an impressive sense of space.
Designed for both everyday comfort and effortless entertaining, the open-concept floor plan features a spacious family room, a versatile open den, and a gourmet kitchen complete with a wall oven, built-in microwave, and convenient butler’s pantry. The luxurious Owner’s Retreat offers a private sanctuary with oversized his-and-hers walk-in closets and direct access to the laundry area through a thoughtfully designed mudroom. Generously sized secondary bedrooms provide comfort and privacy, including a Jack-and-Jill bathroom and private en-suite accommodations.
Embrace indoor-outdoor living with your own private pool and spa, an extended lanai, and a fully equipped outdoor kitchen with a vent hood. Whether hosting gatherings or relaxing while watching the sunset over the lake, this outdoor retreat is designed for year-round enjoyment. A spacious four-stall garage with a tandem two-car configuration provides exceptional flexibility for vehicles, storage, and hobbies.
Located in the sought-after Palmera at Wellen Park, this home offers more than beautiful living spaces—it delivers an exceptional lifestyle. Enjoy the convenience of included lawn maintenance and an impressive collection of resort-style amenities, including a sparkling pool, clubhouse restaurant, state-of-the-art fitness center, golf simulator, dog park, scenic trails, and pickleball courts. A full-time lifestyle director keeps the social calendar filled with activities and opportunities to connect with neighbors.
With hurricane-impact windows, natural gas, stunning waterfront sunsets, and thoughtfully designed spaces throughout, the Brendlyn brings together luxury, comfort, and effortless Florida living.
Call or chat with the David Weekley Homes at Palmera at Wellen Park Team to tour this new home for sale in Venice, FL.
Recently Viewed
SeaFlower – Bungalow Homes
Ready 10/21/2026
![Exterior Front]()
The Malone
7949 Reflection Parkway, Bradenton, FL 34210
$569,990
|
Sq. Ft: 1615
Story
1
Bedrooms
2
Full Baths
2
Car Garage
2
More plans in this community
Model Home
![The Crab Creek - B Exterior]()
The Crab Creek
From: $878,990
|
Sq. Ft: 3327
Story
1
Bedrooms
4
Full Baths
3 - 4
Half Bath
1
Car Garage
3
Quick Move-ins
Ready 1/8/2027
![The Crab Creek - A Exterior]()

The Crab Creek
17588 Foxtail Loop, Venice, FL 34293
$1,349,990
|
Sq. Ft: 3327
Story
1
Bedrooms
4
Full Baths
3
Half Bath
1
Car Garage
3
Recently Viewed
SeaFlower – Bungalow Homes
Ready 10/21/2026
![Exterior Front]()
The Malone
7949 Reflection Parkway, Bradenton, FL 34210
$569,990
|
Sq. Ft: 1615
Story
1
Bedrooms
2
Full Baths
2
Car Garage
2
Visit the Community
Figures reflecting size, square footage, and other dimensions are estimates; actual
construction may vary. Size/square footage and price of your home may vary based
on bonus rooms and options selected. Floor plans may vary according to elevation.
Prices, plans, dimensions, features, specifications, materials, and availability
of homes or communities are subject to change without notice or obligation. Please
contact us to verify current information. Illustrations are artist's depictions
only. They may differ from completed improvements and may change without notice.

