 MENU
MENU
 MENU
MENU

 Call Us




1
Stories
3
Bedrooms
2
Full Baths
2
Car Garage
Ready 12/4/2026
Overview
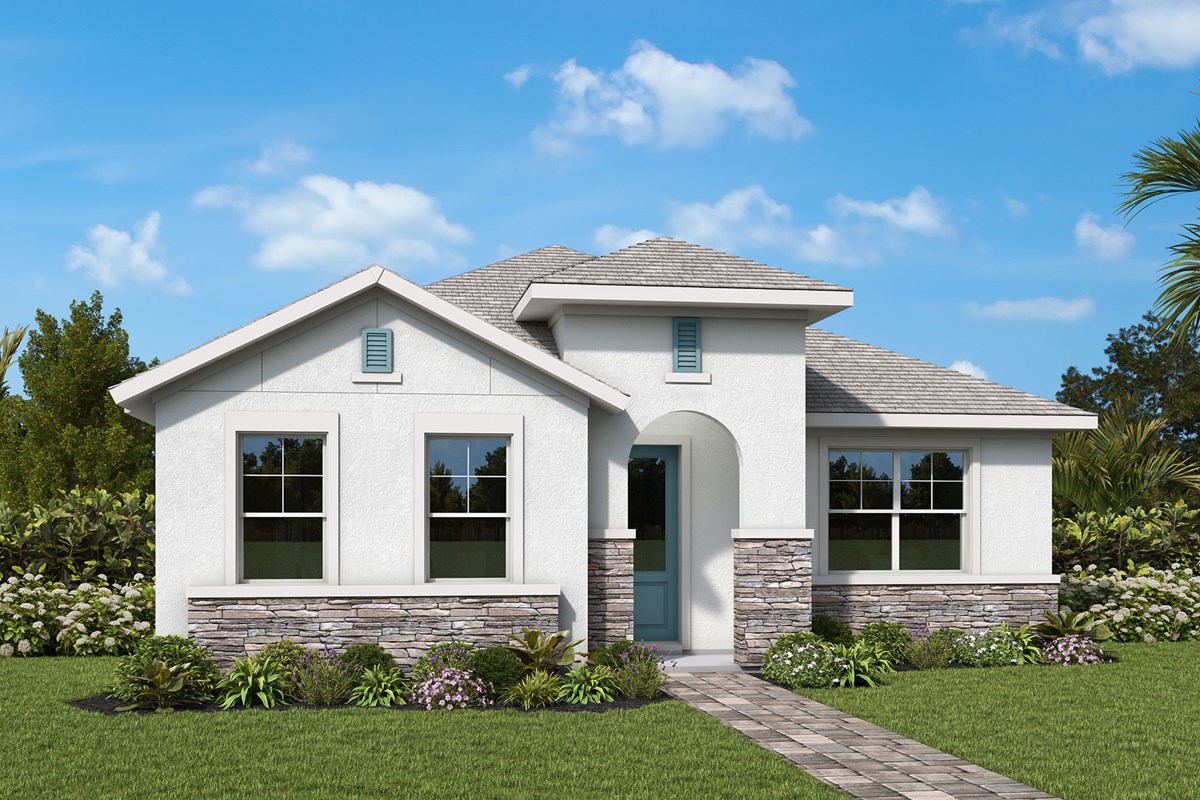
Welcome home to The Boundary, a beautifully designed Quick Move-in Home by David Weekley Homes in the sought-after gated community of Vistera of Venice. This thoughtfully crafted 2,131-square-foot floor plan offers three bedrooms, two full baths, a private study and inviting indoor-outdoor living spaces designed for the way you live today.
At the heart of the home, the open-concept family room, dining area and gourmet kitchen create the perfect setting for everyday living and effortless entertaining. A large island anchors the kitchen, while the adjacent sunroom fills the living space with natural light and offers the ideal spot for morning coffee, casual dining or a relaxing reading nook. Step outside to the covered lanai to enjoy Florida's year-round outdoor lifestyle.
Tucked away at the rear of the home, the spacious Owner's Retreat provides a peaceful escape with an en suite bath and oversized walk-in closet. Two secondary bedrooms are privately located in their own wing, making them perfect for family members or overnight guests. A dedicated study near the front entry offers the flexibility to create a home office, library or hobby room.
Located in Vistera of Venice, residents enjoy exceptional resort-style amenities, including a clubhouse, fitness center, resort pool, walking trails, bike share program, hammock park and scenic green spaces. Just minutes from Downtown Venice, Gulf Coast beaches, shopping, dining and I-75, this home offers the perfect combination of award-winning design, everyday comfort and an unbeatable Venice location.
Learn More Show Less
Welcome home to The Boundary, a beautifully designed Quick Move-in Home by David Weekley Homes in the sought-after gated community of Vistera of Venice. This thoughtfully crafted 2,131-square-foot floor plan offers three bedrooms, two full baths, a private study and inviting indoor-outdoor living spaces designed for the way you live today.
At the heart of the home, the open-concept family room, dining area and gourmet kitchen create the perfect setting for everyday living and effortless entertaining. A large island anchors the kitchen, while the adjacent sunroom fills the living space with natural light and offers the ideal spot for morning coffee, casual dining or a relaxing reading nook. Step outside to the covered lanai to enjoy Florida's year-round outdoor lifestyle.
Tucked away at the rear of the home, the spacious Owner's Retreat provides a peaceful escape with an en suite bath and oversized walk-in closet. Two secondary bedrooms are privately located in their own wing, making them perfect for family members or overnight guests. A dedicated study near the front entry offers the flexibility to create a home office, library or hobby room.
Located in Vistera of Venice, residents enjoy exceptional resort-style amenities, including a clubhouse, fitness center, resort pool, walking trails, bike share program, hammock park and scenic green spaces. Just minutes from Downtown Venice, Gulf Coast beaches, shopping, dining and I-75, this home offers the perfect combination of award-winning design, everyday comfort and an unbeatable Venice location.
More plans in this community
Quick Move-ins
Ready 1/12/2027
![The Langham - D Exterior]()
The Langham
731 Allora Ave., Nokomis, FL 34275
$452,305
|
Sq. Ft: 2211
Story
1
Bedrooms
3
Full Baths
2
Car Garage
2
Ready 11/16/2026
![The Langham - C Exterior]()
The Langham
328 Vistera Blvd., Nokomis, FL 34275
$449,990
|
Sq. Ft: 2211
Story
1
Bedrooms
3
Full Baths
2
Car Garage
2
Visit the Community
Figures reflecting size, square footage, and other dimensions are estimates; actual
construction may vary. Size/square footage and price of your home may vary based
on bonus rooms and options selected. Floor plans may vary according to elevation.
Prices, plans, dimensions, features, specifications, materials, and availability
of homes or communities are subject to change without notice or obligation. Please
contact us to verify current information. Illustrations are artist's depictions
only. They may differ from completed improvements and may change without notice.

