 MENU
MENU
 MENU
MENU

 Call Us




2
Stories
3
Bedrooms
2
Full Baths
1
Half Baths
2
Car Garage
Ready 12/29/2026
Overview
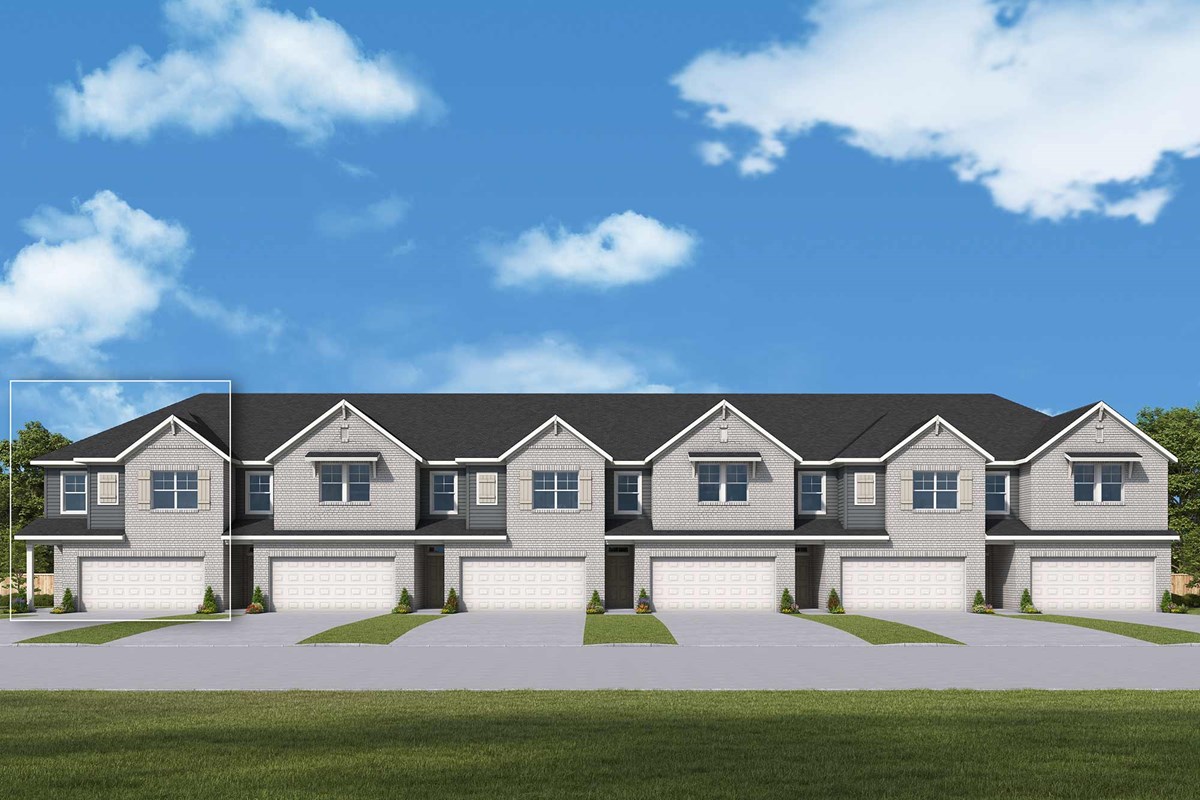
Homesite 17 at Grandview Terrace offers the extra comfort of end-unit living, with added privacy, beautiful natural light, and a peaceful setting. This gated David Weekley community in Canton, Georgia features the Woodstone III floor plan with 3 bedrooms, 2.5 bathrooms, an open-concept layout, and a 2-car garage.
As an end unit, this home shares only one common wall giving you more privacy on one side. A more spacious, comfortable feel enhances your everyday living experience.
With a private-feeling outdoor area, green lawn space nearby, beautiful tree views, and plenty of natural light throughout the home, this homesite feels warm, welcoming, and special. An amazing incentive and price improvement have already been applied making this an even more attractive opportunity.
What sets Homesite 17 apart is not just the floor plan, but the peaceful end-unit setting around it. From the patio, you can enjoy grilling, relaxing outside, or spending time with loved ones while looking out toward the beautiful trees and green outdoor space.
The end-unit location adds a greater sense of privacy and nearby parking makes it convenient for visiting friends and family. In the fall, the colorful tree views add even more warmth and charm to the setting.
Inside, the open-concept main level keeps everyday life connected and comfortable. Large windows bring in beautiful natural sunlight making the home feel bright, open, and cheerful throughout the day.
The kitchen flows naturally into the great room and dining area creating a layout that works beautifully for quiet nights or gatherings with family and friends. The interior finishes bring the home together with beautiful white cabinetry and stylish matte black finishes.
Pendant lighting above the island, tile backsplash, and a GE stainless steel appliance package with 4-burner gas range complete this exceptional kitchen. Upgraded tile in the Owner's shower adds a polished finishing touch.
Outside, Forest Hills brick gives the exterior a warm, timeless character that complements the natural surroundings of the community. The oversized Owner's Retreat sits at the back of the home with tray ceilings, large windows, and peaceful views of the trees.
Whether you are waking up in the morning or winding down at the end of the day, this retreat offers a quiet and restful place to enjoy. Two additional bedrooms adapt to whatever you need right now.
Whether that is a home office, guest room, gym, or space for a growing household, these flexible rooms work perfectly. The second-floor laundry room keeps daily routines simple and convenient.
HOA coverage includes lawn care, exterior and roof maintenance, trash and recycling, and access to the community swimming pool. The open-air cabana and mail kiosk complete the amenities.
Lock the door, leave for the weekend, and enjoy low-maintenance living without giving the yard a second thought. Minutes from downtown Canton's restaurants, boutiques, and coffee shops provide convenient dining and shopping.
Easy access to Northside Hospital Cherokee, Lake Allatoona, nearby parks, boat launch access, and I-575 enhance your lifestyle options. The community is served by Cherokee County schools, with Cherokee High School conveniently located just down the road.
Built to David Weekley's energy-efficient standards, Homesite 17 offers something that is harder to find than good finishes or a smart floor plan. It offers a genuine sense of place with end-unit privacy, peaceful tree views, and green lawn space nearby.
Large windows, white cabinetry, matte black finishes, and low-maintenance living complete the exceptional experience. You can appreciate this special home every day.
Contact the David Weekley Homes at Grandview Terrace Team to learn more about this new home for sale in Canton, GA!
Learn More Show Less
Homesite 17 at Grandview Terrace offers the extra comfort of end-unit living, with added privacy, beautiful natural light, and a peaceful setting. This gated David Weekley community in Canton, Georgia features the Woodstone III floor plan with 3 bedrooms, 2.5 bathrooms, an open-concept layout, and a 2-car garage.
As an end unit, this home shares only one common wall giving you more privacy on one side. A more spacious, comfortable feel enhances your everyday living experience.
With a private-feeling outdoor area, green lawn space nearby, beautiful tree views, and plenty of natural light throughout the home, this homesite feels warm, welcoming, and special. An amazing incentive and price improvement have already been applied making this an even more attractive opportunity.
What sets Homesite 17 apart is not just the floor plan, but the peaceful end-unit setting around it. From the patio, you can enjoy grilling, relaxing outside, or spending time with loved ones while looking out toward the beautiful trees and green outdoor space.
The end-unit location adds a greater sense of privacy and nearby parking makes it convenient for visiting friends and family. In the fall, the colorful tree views add even more warmth and charm to the setting.
Inside, the open-concept main level keeps everyday life connected and comfortable. Large windows bring in beautiful natural sunlight making the home feel bright, open, and cheerful throughout the day.
The kitchen flows naturally into the great room and dining area creating a layout that works beautifully for quiet nights or gatherings with family and friends. The interior finishes bring the home together with beautiful white cabinetry and stylish matte black finishes.
Pendant lighting above the island, tile backsplash, and a GE stainless steel appliance package with 4-burner gas range complete this exceptional kitchen. Upgraded tile in the Owner's shower adds a polished finishing touch.
Outside, Forest Hills brick gives the exterior a warm, timeless character that complements the natural surroundings of the community. The oversized Owner's Retreat sits at the back of the home with tray ceilings, large windows, and peaceful views of the trees.
Whether you are waking up in the morning or winding down at the end of the day, this retreat offers a quiet and restful place to enjoy. Two additional bedrooms adapt to whatever you need right now.
Whether that is a home office, guest room, gym, or space for a growing household, these flexible rooms work perfectly. The second-floor laundry room keeps daily routines simple and convenient.
HOA coverage includes lawn care, exterior and roof maintenance, trash and recycling, and access to the community swimming pool. The open-air cabana and mail kiosk complete the amenities.
Lock the door, leave for the weekend, and enjoy low-maintenance living without giving the yard a second thought. Minutes from downtown Canton's restaurants, boutiques, and coffee shops provide convenient dining and shopping.
Easy access to Northside Hospital Cherokee, Lake Allatoona, nearby parks, boat launch access, and I-575 enhance your lifestyle options. The community is served by Cherokee County schools, with Cherokee High School conveniently located just down the road.
Built to David Weekley's energy-efficient standards, Homesite 17 offers something that is harder to find than good finishes or a smart floor plan. It offers a genuine sense of place with end-unit privacy, peaceful tree views, and green lawn space nearby.
Large windows, white cabinetry, matte black finishes, and low-maintenance living complete the exceptional experience. You can appreciate this special home every day.
Contact the David Weekley Homes at Grandview Terrace Team to learn more about this new home for sale in Canton, GA!
Recently Viewed
Grandview Terrace
Ready Now
![Exterior Front]()
The Woodstone
202 Redbud Road, Canton, GA 30114
$355,000
|
Sq. Ft: 1910
Stories
2
Bedrooms
3
Full Baths
2
Half Bath
1
Car Garage
2
Ready Now
![The Woodstone - A Exterior]()
The Woodstone
422 Laurelwood Lane, Canton, GA 30114
$355,000
|
Sq. Ft: 1910
Stories
2
Bedrooms
3
Full Baths
2
Half Bath
1
Car Garage
2
More plans in this community
Quick Move-ins
Ready Now
![Exterior Front]()
The Woodstone
226 Redbud Road, Canton, GA 30114
$355,000
|
Sq. Ft: 1919
Stories
2
Bedrooms
3
Full Baths
2
Half Bath
1
Car Garage
2
Ready Now
![Exterior Front]()
The Woodstone
210 Redbud Road, Canton, GA 30114
$356,000
|
Sq. Ft: 1910
Stories
2
Bedrooms
3
Full Baths
2
Half Bath
1
Car Garage
2
Ready Now
![Exterior Front]()
The Woodstone
206 Redbud Road, Canton, GA 30114
$356,000
|
Sq. Ft: 1919
Stories
2
Bedrooms
3
Full Baths
2
Half Bath
1
Car Garage
2
Ready Now
![Exterior Front]()
The Woodstone
202 Redbud Road, Canton, GA 30114
$355,000
|
Sq. Ft: 1910
Stories
2
Bedrooms
3
Full Baths
2
Half Bath
1
Car Garage
2
Ready Now
![The Woodstone - A Exterior]()
The Woodstone
422 Laurelwood Lane, Canton, GA 30114
$355,000
|
Sq. Ft: 1910
Stories
2
Bedrooms
3
Full Baths
2
Half Bath
1
Car Garage
2
Ready Now
![The Woodstone - B Exterior]()
The Woodstone
426 Laurelwood Lane, Canton, GA 30114
$360,000
|
Sq. Ft: 1919
Stories
2
Bedrooms
3
Full Baths
2
Half Bath
1
Car Garage
2
Ready Now
![The Woodstone - A Exterior]()
The Woodstone
430 Laurelwood Lane, Canton, GA 30114
$349,000
|
Sq. Ft: 1910
Stories
2
Bedrooms
3
Full Baths
2
Half Bath
1
Car Garage
2
Ready Now
![The Woodstone - B Exterior]()
The Woodstone
434 Laurelwood Lane, Canton, GA 30114
$355,000
|
Sq. Ft: 1919
Stories
2
Bedrooms
3
Full Baths
2
Half Bath
1
Car Garage
2
Ready 12/22/2026
![The Woodstone - A Exterior]()
The Woodstone
203 Redbud Road, Canton, GA 30114
$364,260
|
Sq. Ft: 1910
Stories
2
Bedrooms
3
Full Baths
2
Half Bath
1
Car Garage
2
Ready 12/15/2026
![The Woodstone - B Exterior]()
The Woodstone
207 Redbud Road, Canton, GA 30114
$365,000
|
Sq. Ft: 1919
Stories
2
Bedrooms
3
Full Baths
2
Half Bath
1
Car Garage
2
Ready 12/14/2026
![The Woodstone - A Exterior]()
The Woodstone
211 Redbud Road, Canton, GA 30114
$365,000
|
Sq. Ft: 1910
Stories
2
Bedrooms
3
Full Baths
2
Half Bath
1
Car Garage
2
Ready 1/29/2027
![The Woodstone - A Exterior]()
The Woodstone
223 Redbud Road, Canton, GA 30114
$405,145
|
Sq. Ft: 1910
Stories
2
Bedrooms
3
Full Baths
2
Half Bath
1
Car Garage
2
Ready 1/29/2027
![The Woodstone - B Exterior]()
The Woodstone
227 Redbud Road, Canton, GA 30114
$404,705
|
Sq. Ft: 1919
Stories
2
Bedrooms
3
Full Baths
2
Half Bath
1
Car Garage
2
Ready 1/29/2027
![The Woodstone - A Exterior]()
The Woodstone
231 Redbud Road, Canton, GA 30114
$404,630
|
Sq. Ft: 1910
Stories
2
Bedrooms
3
Full Baths
2
Half Bath
1
Car Garage
2
Ready Now
![Exterior Front]()
The Woodstone II
222 Redbud Road, Canton, GA 30114
$369,000
|
Sq. Ft: 1922
Stories
2
Bedrooms
3
Full Baths
2
Half Bath
1
Car Garage
2
Ready 1/29/2027
![The Woodstone II - B Exterior]()
The Woodstone II
219 Redbud Road, Canton, GA 30114
$425,665
|
Sq. Ft: 1931
Stories
2
Bedrooms
3
Full Baths
2
Half Bath
1
Car Garage
2
Ready 12/14/2026
![The Woodstone II - B Exterior]()
The Woodstone II
199 Redbud Road, Canton, GA 30114
$393,260
|
Sq. Ft: 1931
Stories
2
Bedrooms
3
Full Baths
2
Half Bath
1
Car Garage
2
Ready Now
![Exterior Front]()
The Woodstone III
218 Redbud Road, Canton, GA 30114
$379,000
|
Sq. Ft: 1924
Stories
2
Bedrooms
3
Full Baths
2
Half Bath
1
Car Garage
2
Recently Viewed
Grandview Terrace
Ready Now
![Exterior Front]()
The Woodstone
202 Redbud Road, Canton, GA 30114
$355,000
|
Sq. Ft: 1910
Stories
2
Bedrooms
3
Full Baths
2
Half Bath
1
Car Garage
2
Ready Now
![The Woodstone - A Exterior]()
The Woodstone
422 Laurelwood Lane, Canton, GA 30114
$355,000
|
Sq. Ft: 1910
Stories
2
Bedrooms
3
Full Baths
2
Half Bath
1
Car Garage
2
Visit the Community
Figures reflecting size, square footage, and other dimensions are estimates; actual
construction may vary. Size/square footage and price of your home may vary based
on bonus rooms and options selected. Floor plans may vary according to elevation.
Prices, plans, dimensions, features, specifications, materials, and availability
of homes or communities are subject to change without notice or obligation. Please
contact us to verify current information. Illustrations are artist's depictions
only. They may differ from completed improvements and may change without notice.

