 MENU
MENU
 MENU
MENU

 Call Us


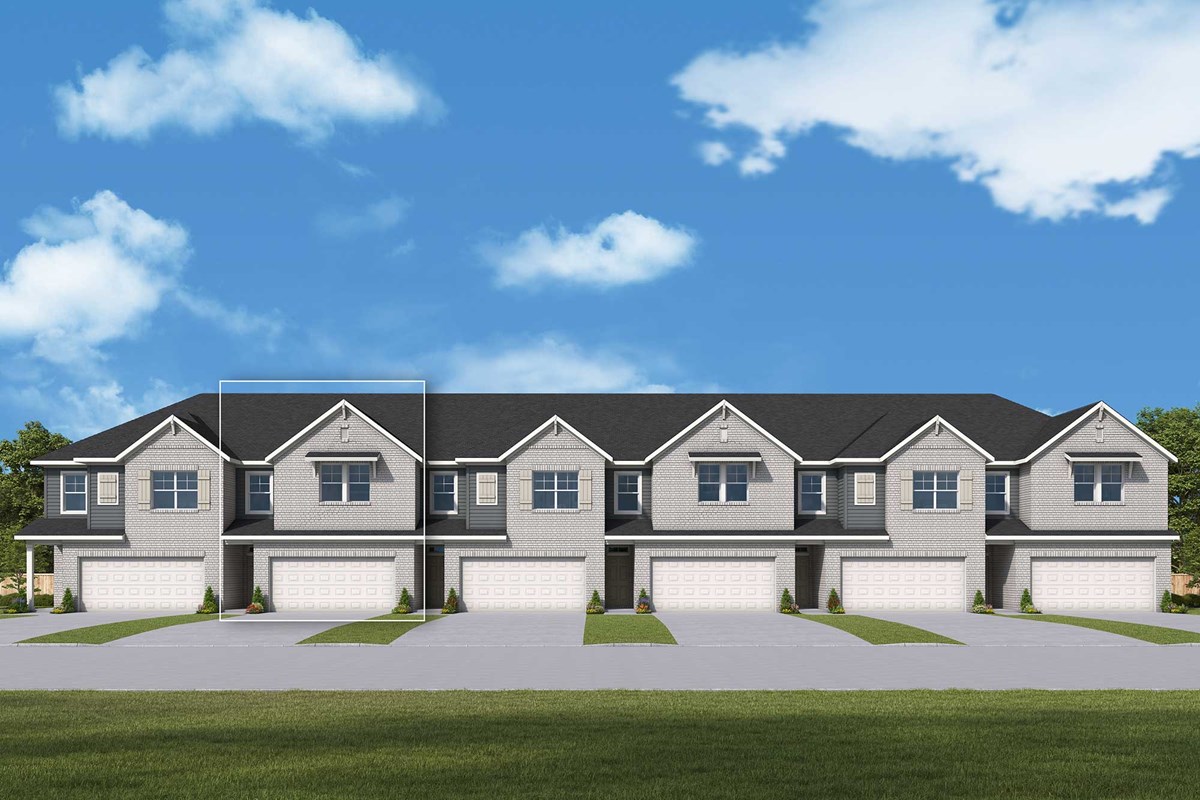


2
Stories
3
Bedrooms
2
Full Baths
1
Half Baths
2
Car Garage
Ready 7/2/2026
Overview
Introducing Grandview Terrace, a gated townhome community by David Weekley Homes in Canton, GA, offering our open concept 3- bedroom, 2.5 bath Woodstone floor plan. This townhome features a smart kitchen design opening to the great room for spacious family and dining options. Your oversized Owner's Retreat with tray ceilings is located at the back of the home for pleasantly private views. With 2 more rooms to fit your lifestyle ready for any season or need…perfect for a young family, roommates, guests, office space, or an exercise room. Also featuring a conveniently placed utility room on the 2nd floor for great functionality. Coming with a 2-car garage plus guest parking close by with lawn care included in HOA for low-maintenance, hassle-free living. Enjoy swimming pool, open-air cabana, exterior and roof maintenance, full lawn care, trash/recycling, and a community mail kiosk as other community benefits. We’ve taken the stress out of designing your home with our professionally curated designs from our expert, award-winning Design Consultants. This home includes our Contempo Collection highlighted by… *Gray laminate cabinets with soft close doors *satin nickel finishes in the kitchen and bathrooms, Pendant lights above kitchen island. *GE stainless steel oven, 4 burner gas range with microwave above *tile backsplash in kitchen and owner’s shower *LVP flooring on main level with carpet on stairs and upstairs bed rooms Grandview Terrace is minutes to downtown Canton boutiques, coffee shops, dining, and nearby grocery options. Short drive to Northside Hospital Cherokee and Lake Allatoona with a park and boat launch access. Minutes from I-575 and major corridors for easy commuting. Served by highly regarded Cherokee County schools and close to the future Cherokee High School site. Built with David Weekley quality and energy-efficient construction for comfort and lower utility costs. Townhome living here delivers a private space in a friendly gated setting with modern finishes you can make your own.
Learn More Show Less
Introducing Grandview Terrace, a gated townhome community by David Weekley Homes in Canton, GA, offering our open concept 3- bedroom, 2.5 bath Woodstone floor plan. This townhome features a smart kitchen design opening to the great room for spacious family and dining options. Your oversized Owner's Retreat with tray ceilings is located at the back of the home for pleasantly private views. With 2 more rooms to fit your lifestyle ready for any season or need…perfect for a young family, roommates, guests, office space, or an exercise room. Also featuring a conveniently placed utility room on the 2nd floor for great functionality. Coming with a 2-car garage plus guest parking close by with lawn care included in HOA for low-maintenance, hassle-free living. Enjoy swimming pool, open-air cabana, exterior and roof maintenance, full lawn care, trash/recycling, and a community mail kiosk as other community benefits. We’ve taken the stress out of designing your home with our professionally curated designs from our expert, award-winning Design Consultants. This home includes our Contempo Collection highlighted by… *Gray laminate cabinets with soft close doors *satin nickel finishes in the kitchen and bathrooms, Pendant lights above kitchen island. *GE stainless steel oven, 4 burner gas range with microwave above *tile backsplash in kitchen and owner’s shower *LVP flooring on main level with carpet on stairs and upstairs bed rooms Grandview Terrace is minutes to downtown Canton boutiques, coffee shops, dining, and nearby grocery options. Short drive to Northside Hospital Cherokee and Lake Allatoona with a park and boat launch access. Minutes from I-575 and major corridors for easy commuting. Served by highly regarded Cherokee County schools and close to the future Cherokee High School site. Built with David Weekley quality and energy-efficient construction for comfort and lower utility costs. Townhome living here delivers a private space in a friendly gated setting with modern finishes you can make your own.
More plans in this community
Quick Move-ins
Ready Now
![Exterior Front]()
The Woodstone
450 Laurelwood Lane, Canton, GA 30114
$355,000
|
Sq. Ft: 1919
Stories
2
Bedrooms
3
Full Baths
2
Half Bath
1
Car Garage
2
Ready 9/10/2026
![The Woodstone - B Exterior]()
The Woodstone
434 Laurelwood Lane, Canton, GA 30114
$355,000
|
Sq. Ft: 1919
Stories
2
Bedrooms
3
Full Baths
2
Half Bath
1
Car Garage
2
Ready 9/10/2026
![The Woodstone - A Exterior]()
The Woodstone
430 Laurelwood Lane, Canton, GA 30114
$355,000
|
Sq. Ft: 1910
Stories
2
Bedrooms
3
Full Baths
2
Half Bath
1
Car Garage
2
Ready 9/10/2026
![The Woodstone - B Exterior]()
The Woodstone
426 Laurelwood Lane, Canton, GA 30114
$355,000
|
Sq. Ft: 1919
Stories
2
Bedrooms
3
Full Baths
2
Half Bath
1
Car Garage
2
Ready 9/10/2026
![The Woodstone - A Exterior]()
The Woodstone
422 Laurelwood Lane, Canton, GA 30114
$355,000
|
Sq. Ft: 1910
Stories
2
Bedrooms
3
Full Baths
2
Half Bath
1
Car Garage
2
Ready 9/10/2026
![The Woodstone II - B Exterior]()
The Woodstone II
418 Laurelwood Lane, Canton, GA 30114
$369,000
|
Sq. Ft: 1931
Stories
2
Bedrooms
3
Full Baths
2
Half Bath
1
Car Garage
2
Ready 7/9/2026
![The Woodstone II - A Exterior]()
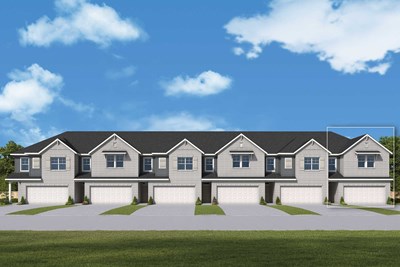
The Woodstone II
222 Redbud Road, Canton, GA 30114
$369,000
|
Sq. Ft: 1922
Stories
2
Bedrooms
3
Full Baths
2
Half Bath
1
Car Garage
2
Ready 9/10/2026
![The Woodstone III - A Exterior]()
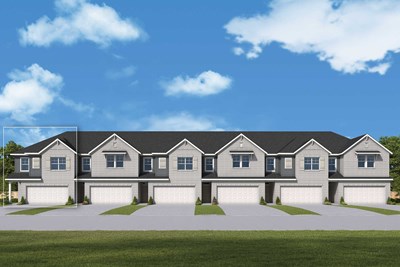
The Woodstone III
438 Laurelwood Lane, Canton, GA 30114
$369,000
|
Sq. Ft: 1924
Stories
2
Bedrooms
3
Full Baths
2
Half Bath
1
Car Garage
2
Ready 7/2/2026
![The Woodstone III - A Exterior]()
The Woodstone III
230 Redbud Road, Canton, GA 30114
$369,000
|
Sq. Ft: 1924
Stories
2
Bedrooms
3
Full Baths
2
Half Bath
1
Car Garage
2
Visit the Community
Figures reflecting size, square footage, and other dimensions are estimates; actual
construction may vary. Size/square footage and price of your home may vary based
on bonus rooms and options selected. Floor plans may vary according to elevation.
Prices, plans, dimensions, features, specifications, materials, and availability
of homes or communities are subject to change without notice or obligation. Please
contact us to verify current information. Illustrations are artist's depictions
only. They may differ from completed improvements and may change without notice.

