 MENU
MENU
 MENU
MENU

 Call Us




2
Stories
5
Bedrooms
4
Full Baths
1
Half Baths
3
Car Garage
Ready 1/21/2027
Overview
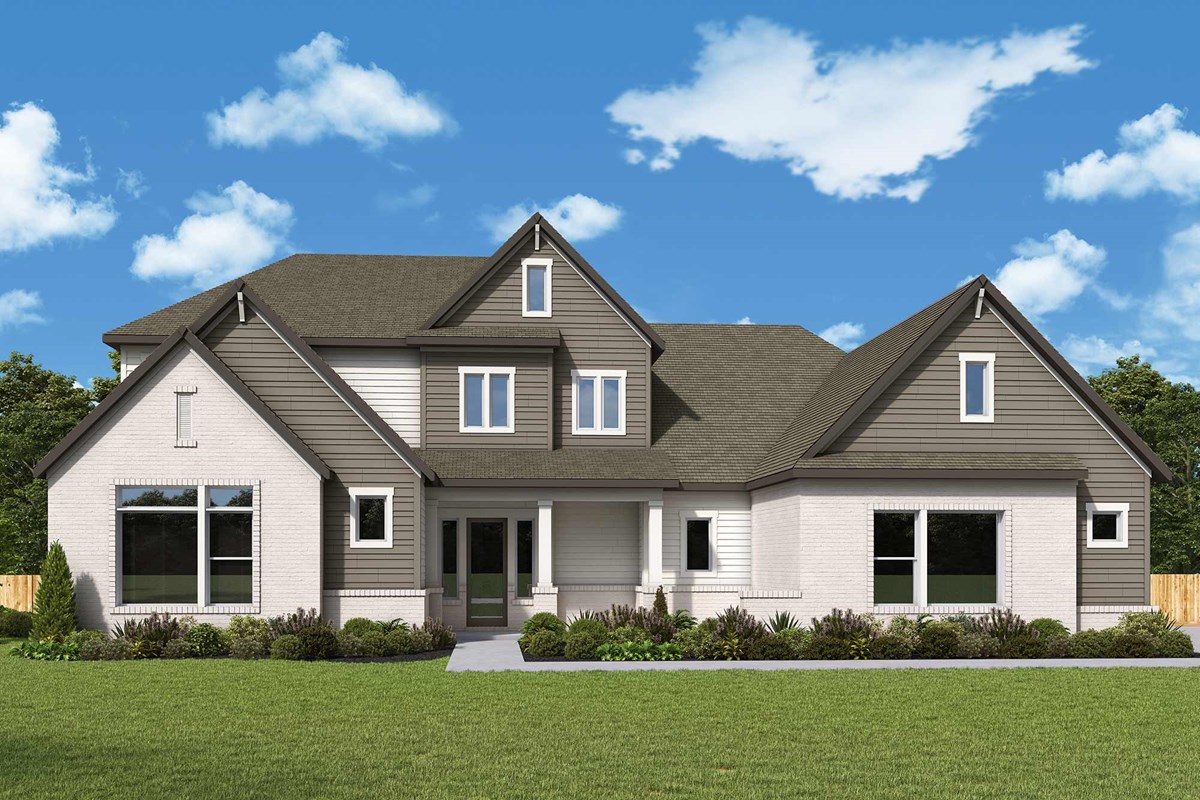
Grand spaces and refined comfort come together in The Castlegrove by David Weekley Homes, a thoughtfully designed floor plan in Meadow Brook Farms. With an open-concept layout, spacious living areas and plenty of room to spread out, this home is designed for everything from lively gatherings to quiet nights at home.
At the heart of the main level, the kitchen features a generous island, abundant cabinetry and seamless connectivity to the dining and family rooms, making everyday living and entertaining feel effortless. The family room is highlighted by a gas fireplace, creating a warm and inviting gathering space. A covered, extended rear porch expands the living area outdoors and provides the perfect setting for morning coffee, weekend entertaining or relaxing evenings. A private study and convenient powder bath add flexibility for working from home or hosting guests, while the three-car garage and well-planned utility spaces provide the storage and organization today's homeowners appreciate.
The main-level Owner's Retreat offers a peaceful escape designed for relaxation. The luxurious Owner's Bath features a super shower and freestanding soaking tub, creating a spa-like retreat at the end of the day, along with a spacious walk-in closet for added convenience.
Upstairs, three additional bedrooms, multiple bathrooms, and a central retreat create plenty of space for family, guests, hobbies or movie nights. A covered second-story balcony adds yet another place to relax and enjoy the outdoors.
With generous proportions, versatile living spaces and timeless design, The Castlegrove is built to grow with you and adapt beautifully over time.
Ready to make Meadow Brook Farms home? Contact the David Weekley Homes team at Meadow Brook Farms to learn more about The Castlegrove and discover how our Industry-leading Warranty adds peace of mind to your new home in Cumming, GA.
Learn More Show Less
Grand spaces and refined comfort come together in The Castlegrove by David Weekley Homes, a thoughtfully designed floor plan in Meadow Brook Farms. With an open-concept layout, spacious living areas and plenty of room to spread out, this home is designed for everything from lively gatherings to quiet nights at home.
At the heart of the main level, the kitchen features a generous island, abundant cabinetry and seamless connectivity to the dining and family rooms, making everyday living and entertaining feel effortless. The family room is highlighted by a gas fireplace, creating a warm and inviting gathering space. A covered, extended rear porch expands the living area outdoors and provides the perfect setting for morning coffee, weekend entertaining or relaxing evenings. A private study and convenient powder bath add flexibility for working from home or hosting guests, while the three-car garage and well-planned utility spaces provide the storage and organization today's homeowners appreciate.
The main-level Owner's Retreat offers a peaceful escape designed for relaxation. The luxurious Owner's Bath features a super shower and freestanding soaking tub, creating a spa-like retreat at the end of the day, along with a spacious walk-in closet for added convenience.
Upstairs, three additional bedrooms, multiple bathrooms, and a central retreat create plenty of space for family, guests, hobbies or movie nights. A covered second-story balcony adds yet another place to relax and enjoy the outdoors.
With generous proportions, versatile living spaces and timeless design, The Castlegrove is built to grow with you and adapt beautifully over time.
Ready to make Meadow Brook Farms home? Contact the David Weekley Homes team at Meadow Brook Farms to learn more about The Castlegrove and discover how our Industry-leading Warranty adds peace of mind to your new home in Cumming, GA.
More plans in this community
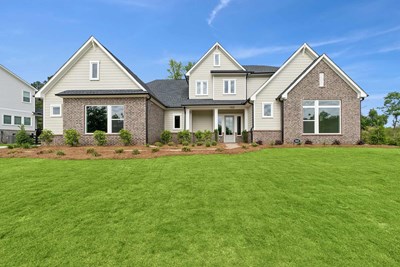
The Castlegrove
From: $769,990
|
Sq. Ft: 3975 - 4039
Stories
2
Bedrooms
5
Full Baths
4
Half Bath
1
Car Garage
3
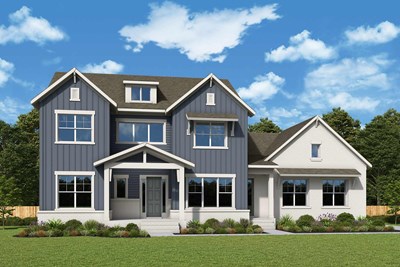
The Cobbstone
From: $713,990
|
Sq. Ft: 3456 - 4896
Stories
2
Bedrooms
5 - 6
Full Baths
4 - 5
Half Bath
1
Car Garage
4
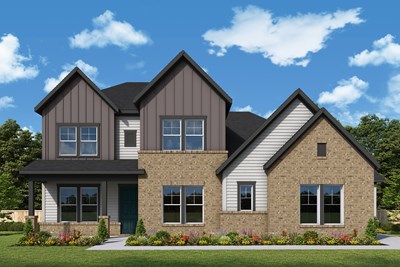
The Hancock
From: $692,990
|
Sq. Ft: 3276 - 3290
Stories
2
Bedrooms
4 - 5
Full Baths
3
Half Bath
1
Car Garage
3
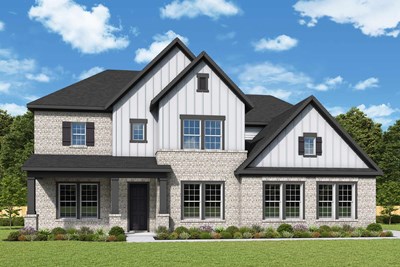
The Maplehurst
From: $719,990
|
Sq. Ft: 3548 - 5521
Stories
2
Bedrooms
4 - 7
Full Baths
4 - 7
Half Bath
1
Car Garage
2 - 3
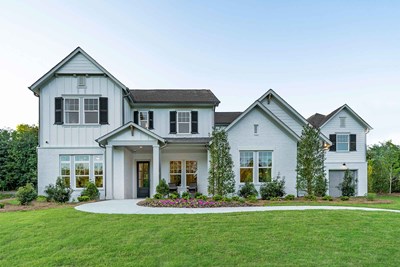
The Terramont
From: $736,990
|
Sq. Ft: 3728 - 5331
Stories
2
Bedrooms
4 - 5
Full Baths
3 - 4
Half Bath
1
Car Garage
3
Model Home
![The Tolar - D Exterior]()
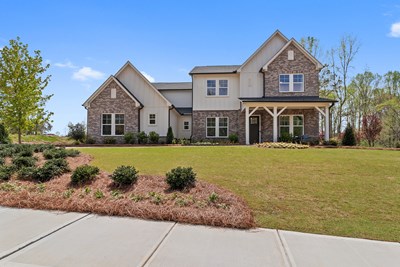
The Tolar
From: $724,990
|
Sq. Ft: 3575 - 4065
Stories
2
Bedrooms
5 - 6
Full Baths
4 - 5
Half Bath
1
Car Garage
4
Quick Move-ins
Ready 11/16/2026
![The Hancock - B Exterior]()
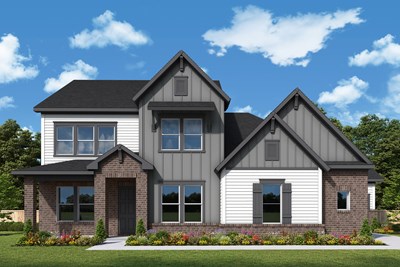
The Hancock
7520 Magnolia Crest Lane, Cumming, GA 30028
$843,311
|
Sq. Ft: 3280
Stories
2
Bedrooms
4
Full Baths
3
Half Bath
1
Car Garage
3
Ready 11/25/2026
![The Hancock - B Exterior]()
The Hancock
7560 Magnolia Crest Lane, Cumming, GA 30028
$805,253
|
Sq. Ft: 3280
Stories
2
Bedrooms
4
Full Baths
3
Half Bath
1
Car Garage
3
Ready 11/24/2026
![The Maplehurst - C Exterior]()
The Maplehurst
7350 Magnolia Crest Lane, Cumming, GA 30028
$859,114
|
Sq. Ft: 3562
Stories
2
Bedrooms
5
Full Baths
5
Half Bath
1
Car Garage
3
Visit the Community
Figures reflecting size, square footage, and other dimensions are estimates; actual
construction may vary. Size/square footage and price of your home may vary based
on bonus rooms and options selected. Floor plans may vary according to elevation.
Prices, plans, dimensions, features, specifications, materials, and availability
of homes or communities are subject to change without notice or obligation. Please
contact us to verify current information. Illustrations are artist's depictions
only. They may differ from completed improvements and may change without notice.

