 MENU
MENU
 MENU
MENU

 Call Us


2
Stories
4
Bedrooms
3
Full Baths
1
Half Baths
3
Car Garage
Ready 12/22/2026
Overview
The Wynstone is our most popular floor plan, and it's easy to see why. Offering 3,532 square feet of thoughtfully designed living space, this exceptional home features 9-foot ceilings, a spacious 3-car garage, and a dramatic two-story family room filled with natural light from expansive windows. Enjoy beautiful mountain views that make this homesite even more special.
At the heart of the home is a chef-inspired kitchen complete with a stunning butler's pantry, providing the perfect space for entertaining and everyday organization. The spacious family room opens through oversized sliding glass doors to a covered patio and flat backyard, creating a seamless indoor-outdoor living experience.
The main level also includes a private study, a guest bedroom with a full bath, and a conveniently located powder room for visitors. Upstairs, you'll find a luxurious Owner's Retreat, two secondary bedrooms, a spacious retreat that's perfect as a media room or play area, and a centrally located laundry room for added convenience.
Situated on a premier homesite beside our beautifully decorated model home. This is David Weekley Homes' most sought-after floor plans in one of Havencroft's most desirable locations.
Located in the highly desirable Havencroft community in Woodstock, this home offers the perfect blend of timeless design and everyday functionality, all just minutes from shopping, dining, parks, and outdoor recreation. Discover why the Wynstone continues to be our best-selling floor plan.
Learn More Show Less
The Wynstone is our most popular floor plan, and it's easy to see why. Offering 3,532 square feet of thoughtfully designed living space, this exceptional home features 9-foot ceilings, a spacious 3-car garage, and a dramatic two-story family room filled with natural light from expansive windows. Enjoy beautiful mountain views that make this homesite even more special.
At the heart of the home is a chef-inspired kitchen complete with a stunning butler's pantry, providing the perfect space for entertaining and everyday organization. The spacious family room opens through oversized sliding glass doors to a covered patio and flat backyard, creating a seamless indoor-outdoor living experience.
The main level also includes a private study, a guest bedroom with a full bath, and a conveniently located powder room for visitors. Upstairs, you'll find a luxurious Owner's Retreat, two secondary bedrooms, a spacious retreat that's perfect as a media room or play area, and a centrally located laundry room for added convenience.
Situated on a premier homesite beside our beautifully decorated model home. This is David Weekley Homes' most sought-after floor plans in one of Havencroft's most desirable locations.
Located in the highly desirable Havencroft community in Woodstock, this home offers the perfect blend of timeless design and everyday functionality, all just minutes from shopping, dining, parks, and outdoor recreation. Discover why the Wynstone continues to be our best-selling floor plan.
More plans in this community
Quick Move-ins
Ready Now
![Exterior Front]()
The Bramwell
449 Maypop Lane, Woodstock, GA 30188
$768,000
|
Sq. Ft: 2996
Stories
3
Bedrooms
4
Full Baths
3
Car Garage
2
Ready 12/14/2026
![The Bramwell - B Exterior]()

The Bramwell
247 Wild Ginger Bend, Woodstock, GA 30188
$874,407
|
Sq. Ft: 2983
Stories
3
Bedrooms
4
Full Baths
3
Car Garage
2
Ready Now
![Exterior Front]()
The Emilia
251 Wild Ginger Bend, Woodstock, GA 30188
$866,000
|
Sq. Ft: 3111
Stories
2
Bedrooms
5
Full Baths
5
Car Garage
2
Ready Now
![Exterior Front]()
The Emilia
259 Wild Ginger Bend, Woodstock, GA 30188
$859,000
|
Sq. Ft: 3008
Stories
2
Bedrooms
4
Full Baths
4
Car Garage
3
Ready Now
![Exterior Front]()
The Emilia
305 Beebalm Street, Woodstock, GA 30188
$694,000
|
Sq. Ft: 3008
Stories
2
Bedrooms
4
Full Baths
4
Car Garage
3
Ready Now
![The Emilia - B Exterior]()

The Emilia
339 Beebalm Street, Woodstock, GA 30188
$724,365
|
Sq. Ft: 3008
Stories
2
Bedrooms
4
Full Baths
4
Car Garage
3
Ready 11/13/2026
![The Emilia - C Exterior]()
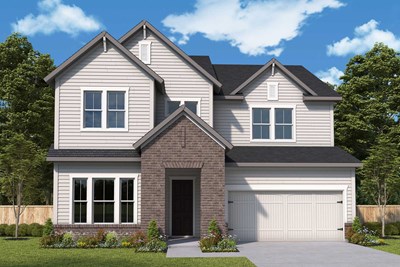
The Emilia
335 Beebalm Street, Woodstock, GA 30188
$717,204
|
Sq. Ft: 3070
Stories
2
Bedrooms
4
Full Baths
4
Car Garage
3
Ready 1/4/2027
![The Wynstone - B Exterior]()
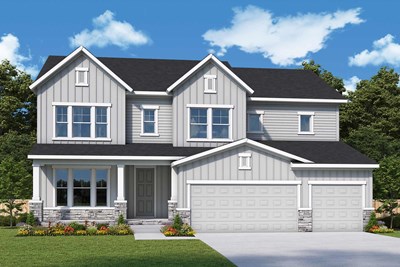
The Wynstone
304 Beebalm Street, Woodstock, GA 30188
$869,880
|
Sq. Ft: 3516
Stories
2
Bedrooms
4
Full Baths
3
Half Bath
1
Car Garage
3
Ready 1/21/2027
![The Wynstone - B Exterior]()
The Wynstone
258 Wild Ginger Bend, Woodstock, GA 30188
$920,000
|
Sq. Ft: 3516
Stories
2
Bedrooms
4
Full Baths
3
Half Bath
1
Car Garage
3
Visit the Community
Figures reflecting size, square footage, and other dimensions are estimates; actual
construction may vary. Size/square footage and price of your home may vary based
on bonus rooms and options selected. Floor plans may vary according to elevation.
Prices, plans, dimensions, features, specifications, materials, and availability
of homes or communities are subject to change without notice or obligation. Please
contact us to verify current information. Illustrations are artist's depictions
only. They may differ from completed improvements and may change without notice.

