 MENU
MENU
 MENU
MENU

 Call Us




2
Stories
3
Bedrooms
2
Full Baths
1
Half Baths
2
Car Garage
Ready Now
Overview
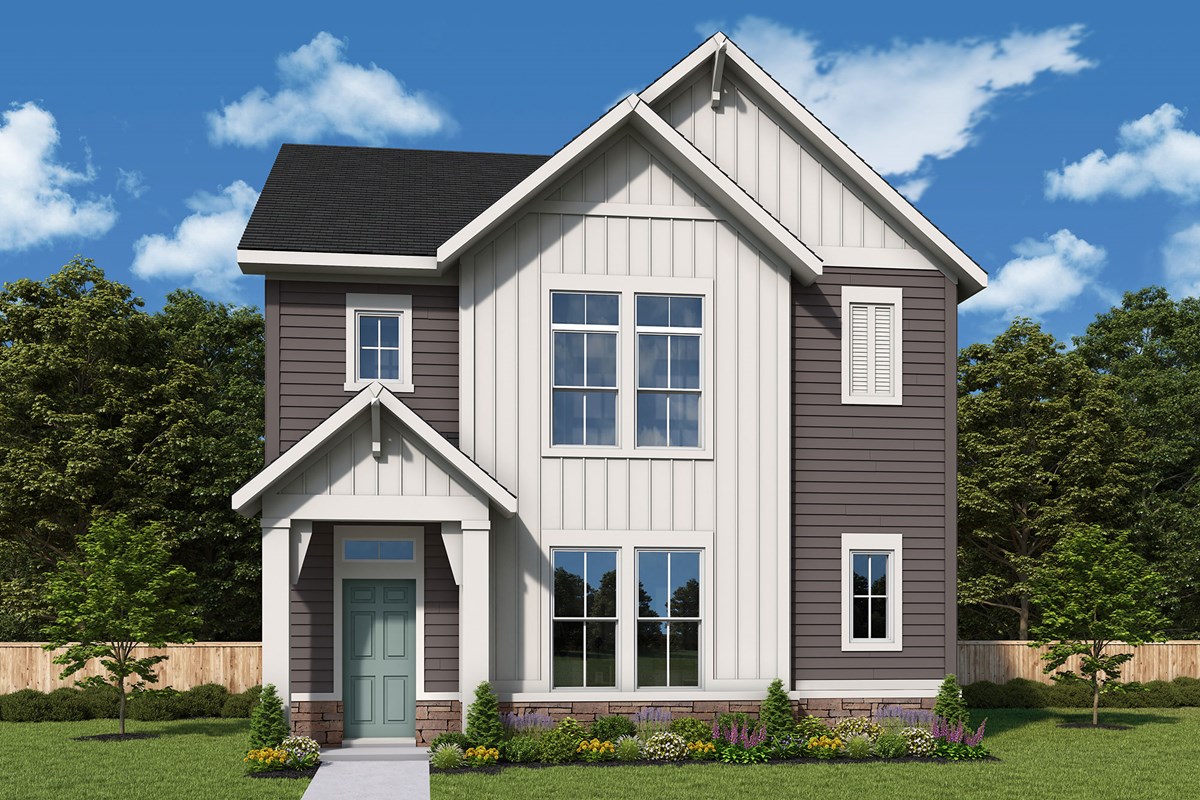
Located on a desirable corner homesite, this charming cottage-style Sterling offers exceptional curb appeal and privacy. The spacious kitchen with ample counter space is perfect for entertaining or the avid home chef.
Custom stair railings lead you upstairs to a retreat, along with the Owner's Suite and two additional bedrooms. Every space reflects thoughtful design and quality craftsmanship.
Enjoy relaxing on the cozy covered back porch, ideal for outdoor living and enjoying the natural surroundings. This inviting outdoor space extends your living experience year-round.
This community offers a unique blend of natural beauty and everyday convenience. You'll appreciate the peaceful setting with easy access to shopping and dining nearby.
Contact the David Weekley Homes at Marilyn Woods Team to learn more about this new home for sale in Noblesville, IN!
Learn More Show Less
Located on a desirable corner homesite, this charming cottage-style Sterling offers exceptional curb appeal and privacy. The spacious kitchen with ample counter space is perfect for entertaining or the avid home chef.
Custom stair railings lead you upstairs to a retreat, along with the Owner's Suite and two additional bedrooms. Every space reflects thoughtful design and quality craftsmanship.
Enjoy relaxing on the cozy covered back porch, ideal for outdoor living and enjoying the natural surroundings. This inviting outdoor space extends your living experience year-round.
This community offers a unique blend of natural beauty and everyday convenience. You'll appreciate the peaceful setting with easy access to shopping and dining nearby.
Contact the David Weekley Homes at Marilyn Woods Team to learn more about this new home for sale in Noblesville, IN!
More plans in this community
Visit the Community
Figures reflecting size, square footage, and other dimensions are estimates; actual
construction may vary. Size/square footage and price of your home may vary based
on bonus rooms and options selected. Floor plans may vary according to elevation.
Prices, plans, dimensions, features, specifications, materials, and availability
of homes or communities are subject to change without notice or obligation. Please
contact us to verify current information. Illustrations are artist's depictions
only. They may differ from completed improvements and may change without notice.

