 MENU
MENU
 MENU
MENU

 Call Us




2
Stories
5
Bedrooms
4
Full Baths
1
Half Baths
4
Car Garage
Ready 11/2/2026
Overview
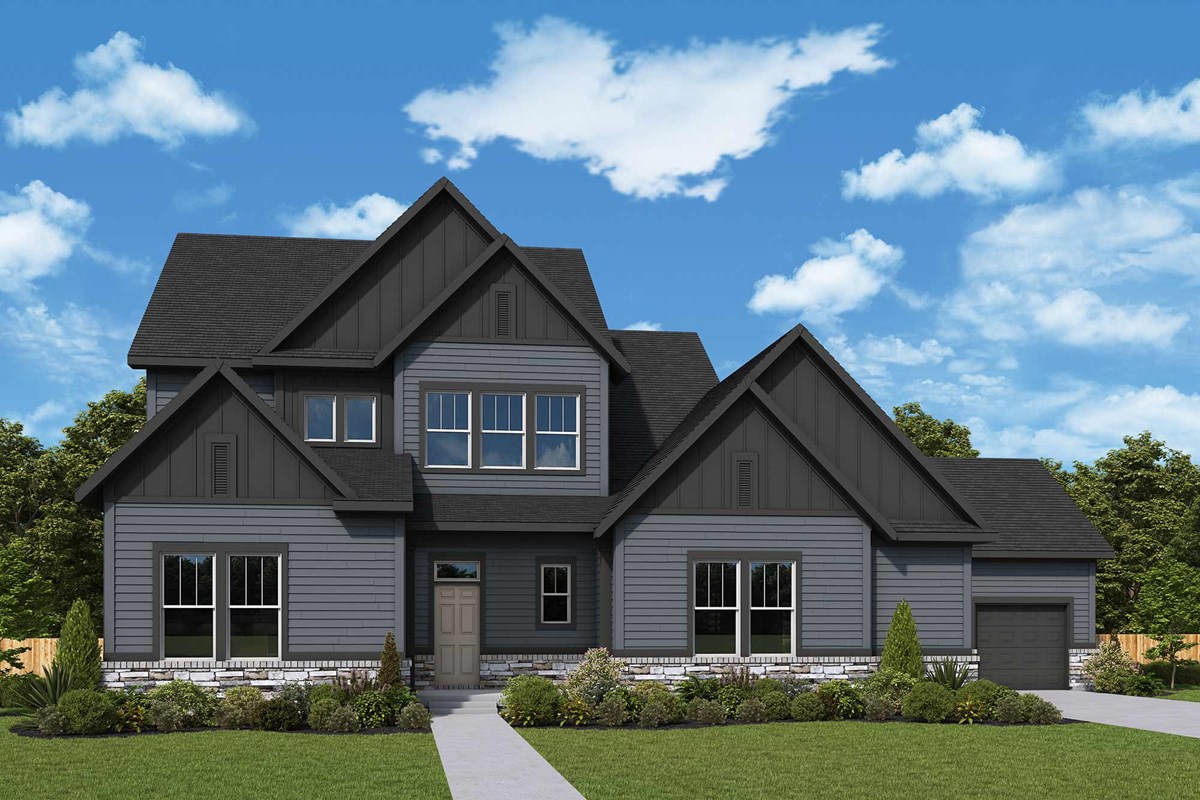
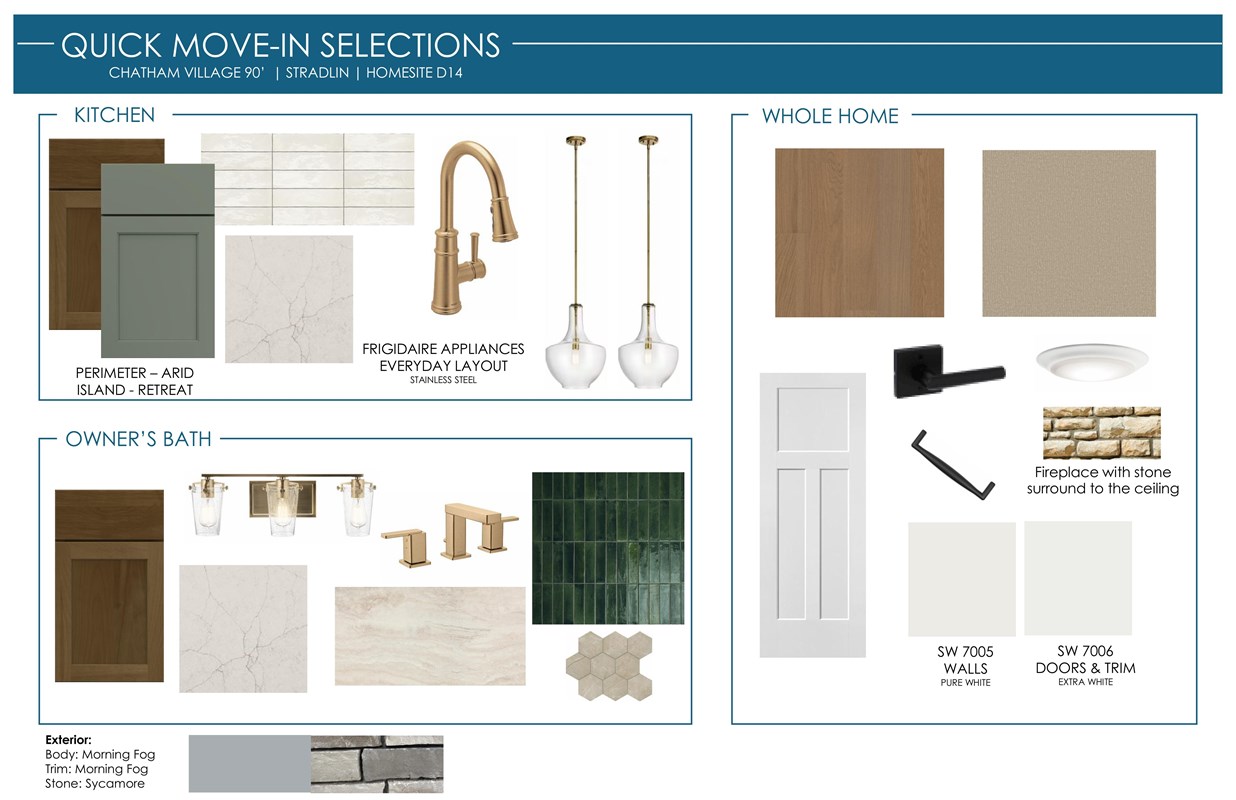
The Stradlin by David Weekley Homes offers spacious, flexible living with thoughtful design throughout. The main-level owner’s retreat features soaring 12-foot ceilings, while the dramatic two-story family room showcases a floor-to-ceiling stone fireplace and a 12-foot sliding glass door that opens to the covered back porch, creating seamless indoor-outdoor living. The oversized kitchen island anchors the heart of the home, offering plenty of space for gathering and entertaining.
Upstairs, you’ll find two additional bedrooms connected by a versatile retreat space that works perfectly as a game room, study lounge, or second living area. The finished basement adds even more room to spread out with a large living space and an additional bedroom. A secondary bedroom with an en-suite bath on the main level is ideal for guests. A unique split 4-car courtyard garage provides exceptional storage and functionality.
Situated with a unique backyard orientation, the home enjoys peaceful views of green space and mature trees rather than directly facing neighboring homes, creating a more private outdoor setting.
Enjoy access to Chatham Hills’ premier amenities, including a Pete Dye-designed golf course, clubhouse with dining and fitness center, pools, tennis and pickleball courts, scenic trails, and year-round events.
Call or chat with the David Weekley Homes at Chatham Village Team to learn more about this new home for sale in Westfield, IN.
Learn More Show Less
The Stradlin by David Weekley Homes offers spacious, flexible living with thoughtful design throughout. The main-level owner’s retreat features soaring 12-foot ceilings, while the dramatic two-story family room showcases a floor-to-ceiling stone fireplace and a 12-foot sliding glass door that opens to the covered back porch, creating seamless indoor-outdoor living. The oversized kitchen island anchors the heart of the home, offering plenty of space for gathering and entertaining.
Upstairs, you’ll find two additional bedrooms connected by a versatile retreat space that works perfectly as a game room, study lounge, or second living area. The finished basement adds even more room to spread out with a large living space and an additional bedroom. A secondary bedroom with an en-suite bath on the main level is ideal for guests. A unique split 4-car courtyard garage provides exceptional storage and functionality.
Situated with a unique backyard orientation, the home enjoys peaceful views of green space and mature trees rather than directly facing neighboring homes, creating a more private outdoor setting.
Enjoy access to Chatham Hills’ premier amenities, including a Pete Dye-designed golf course, clubhouse with dining and fitness center, pools, tennis and pickleball courts, scenic trails, and year-round events.
Call or chat with the David Weekley Homes at Chatham Village Team to learn more about this new home for sale in Westfield, IN.
More plans in this community
Quick Move-ins
Ready Now
![Exterior Front]()
The Brunson
19784 Chatsworth Blvd, Westfield, IN 46074
$1,089,990
|
Sq. Ft: 4774
Story
1
Bedrooms
4
Full Baths
4
Half Bath
1
Car Garage
3
Ready Now
![Exterior Front]()
The Brunson
19632 Chatsworth Blvd, Westfield, IN 46074
$1,149,930
|
Sq. Ft: 4774
Story
1
Bedrooms
4
Full Baths
4
Half Bath
1
Car Garage
3
Ready 11/23/2026
![The Whitmore - A Exterior]()
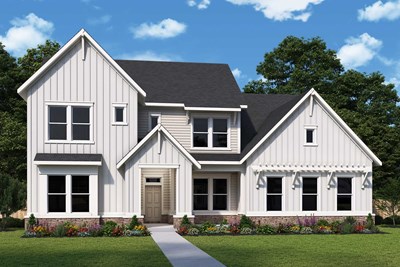
The Whitmore
19720 Chatsworth Blvd, Westfield, IN 46074
$1,249,946
|
Sq. Ft: 5341
Stories
2
Bedrooms
6
Full Baths
5
Car Garage
3
Visit the Community
Figures reflecting size, square footage, and other dimensions are estimates; actual
construction may vary. Size/square footage and price of your home may vary based
on bonus rooms and options selected. Floor plans may vary according to elevation.
Prices, plans, dimensions, features, specifications, materials, and availability
of homes or communities are subject to change without notice or obligation. Please
contact us to verify current information. Illustrations are artist's depictions
only. They may differ from completed improvements and may change without notice.

