 MENU
MENU
 MENU
MENU

 Call Us




1
Stories
5
Bedrooms
3
Full Baths
3
Car Garage
Ready Now
Overview
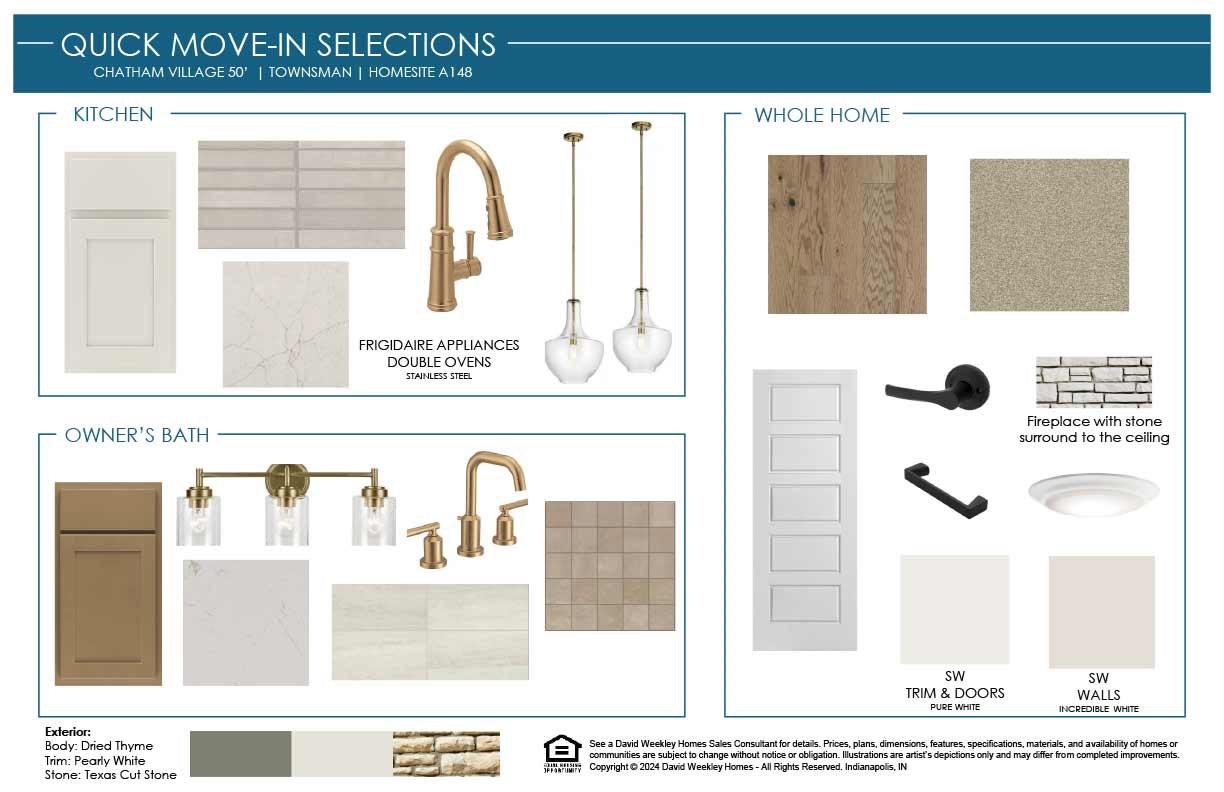
Welcome to Chatham Village’s Cottage Collection featuring the spacious Townsman floor plan with a finished basement. Offering 3,523 square feet of thoughtfully designed living space, this beautiful home includes 5 bedrooms, 3 full baths, and a 3-car garage. The open-concept main level seamlessly connects the gourmet kitchen, dining area, and expansive family room, while a private study provides the perfect home office or flex space.
The secluded owner’s retreat features a spa-inspired bath and large walk-in closet, with two additional bedrooms conveniently located on the first floor. The finished basement expands the home with a large game room, two more bedrooms, a full bath, and ample storage space, making it ideal for entertaining, guests, or multi-generational living. Complete with a covered porch and versatile layout, this home combines comfort, functionality, and modern style in one exceptional design.
As a resident of Chatham Village, you'll also enjoy access to the exceptional amenities of Chatham Hills, including a clubhouse, golf course, swimming pools, walking trails, and more.
Call or chat with the David Weekley Homes at Chatham Village Team to learn more about this new home for sale in Westfield, IN.
Learn More Show Less
Welcome to Chatham Village’s Cottage Collection featuring the spacious Townsman floor plan with a finished basement. Offering 3,523 square feet of thoughtfully designed living space, this beautiful home includes 5 bedrooms, 3 full baths, and a 3-car garage. The open-concept main level seamlessly connects the gourmet kitchen, dining area, and expansive family room, while a private study provides the perfect home office or flex space.
The secluded owner’s retreat features a spa-inspired bath and large walk-in closet, with two additional bedrooms conveniently located on the first floor. The finished basement expands the home with a large game room, two more bedrooms, a full bath, and ample storage space, making it ideal for entertaining, guests, or multi-generational living. Complete with a covered porch and versatile layout, this home combines comfort, functionality, and modern style in one exceptional design.
As a resident of Chatham Village, you'll also enjoy access to the exceptional amenities of Chatham Hills, including a clubhouse, golf course, swimming pools, walking trails, and more.
Call or chat with the David Weekley Homes at Chatham Village Team to learn more about this new home for sale in Westfield, IN.
More plans in this community
Quick Move-ins
Ready 12/2/2026
![The Allegient - B Exterior]()
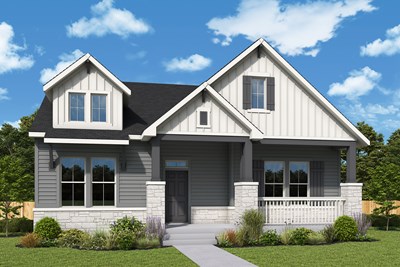
The Allegient
20015 Tomlinson Rd, Westfield, IN 46074
$799,873
|
Sq. Ft: 3266
Story
1
Bedrooms
4
Full Baths
3
Car Garage
3
Ready 12/29/2026
![The Appleseed - B Exterior]()
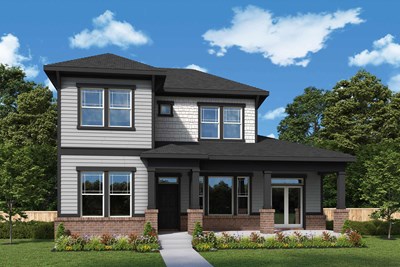
The Appleseed
20045 Tomlinson Rd, Westfield, IN 46074
$849,879
|
Sq. Ft: 4016
Stories
2
Bedrooms
5
Full Baths
4
Car Garage
2
Ready 12/29/2026
![The Foundation - A Exterior]()

The Foundation
20035 Tomlinson Rd, Westfield, IN 46074
$874,994
|
Sq. Ft: 4098
Stories
2
Bedrooms
5
Full Baths
4
Car Garage
2
Ready Now
![Exterior Front]()
The Independence
1245 Chatham Hills Blvd, Westfield, IN 46074
$974,990
|
Sq. Ft: 4027
Stories
2
Bedrooms
5
Full Baths
4
Car Garage
2
Ready Now
![Exterior Front]()
The Independence
19985 Tomlinson Rd, Westfield, IN 46074
$799,990
|
Sq. Ft: 4113
Stories
2
Bedrooms
5
Full Baths
4
Car Garage
2
Ready 12/21/2026
![The Independence - C Exterior]()
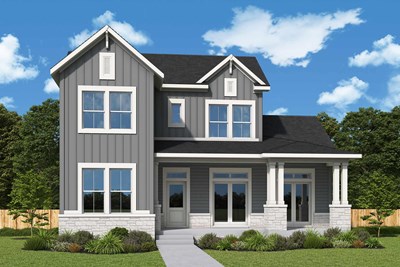
The Independence
20025 Tomlinson Rd, Westfield, IN 46074
$849,934
|
Sq. Ft: 4113
Stories
2
Bedrooms
5
Full Baths
4
Car Garage
2
Visit the Community
Figures reflecting size, square footage, and other dimensions are estimates; actual
construction may vary. Size/square footage and price of your home may vary based
on bonus rooms and options selected. Floor plans may vary according to elevation.
Prices, plans, dimensions, features, specifications, materials, and availability
of homes or communities are subject to change without notice or obligation. Please
contact us to verify current information. Illustrations are artist's depictions
only. They may differ from completed improvements and may change without notice.

