 MENU
MENU
 MENU
MENU

 Call Us




2
Stories
4
Bedrooms
4
Full Baths
2
Car Garage
Ready 12/22/2026
Overview
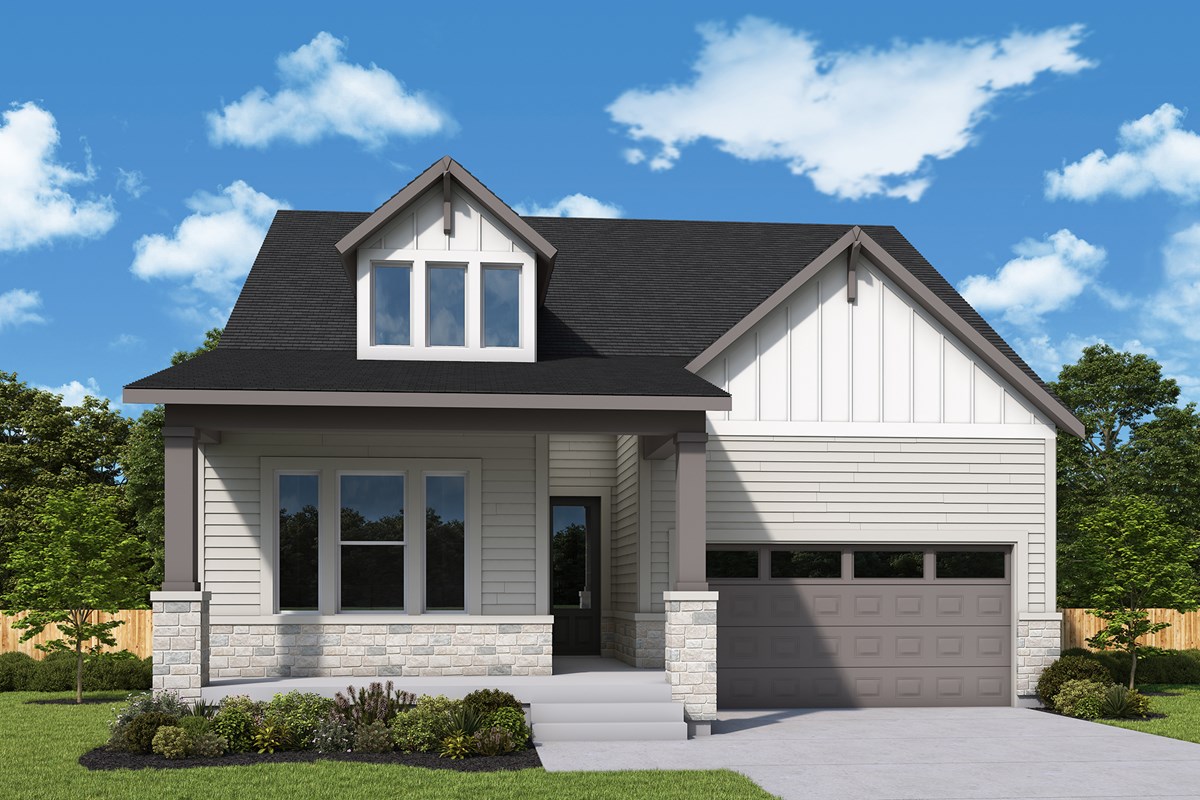
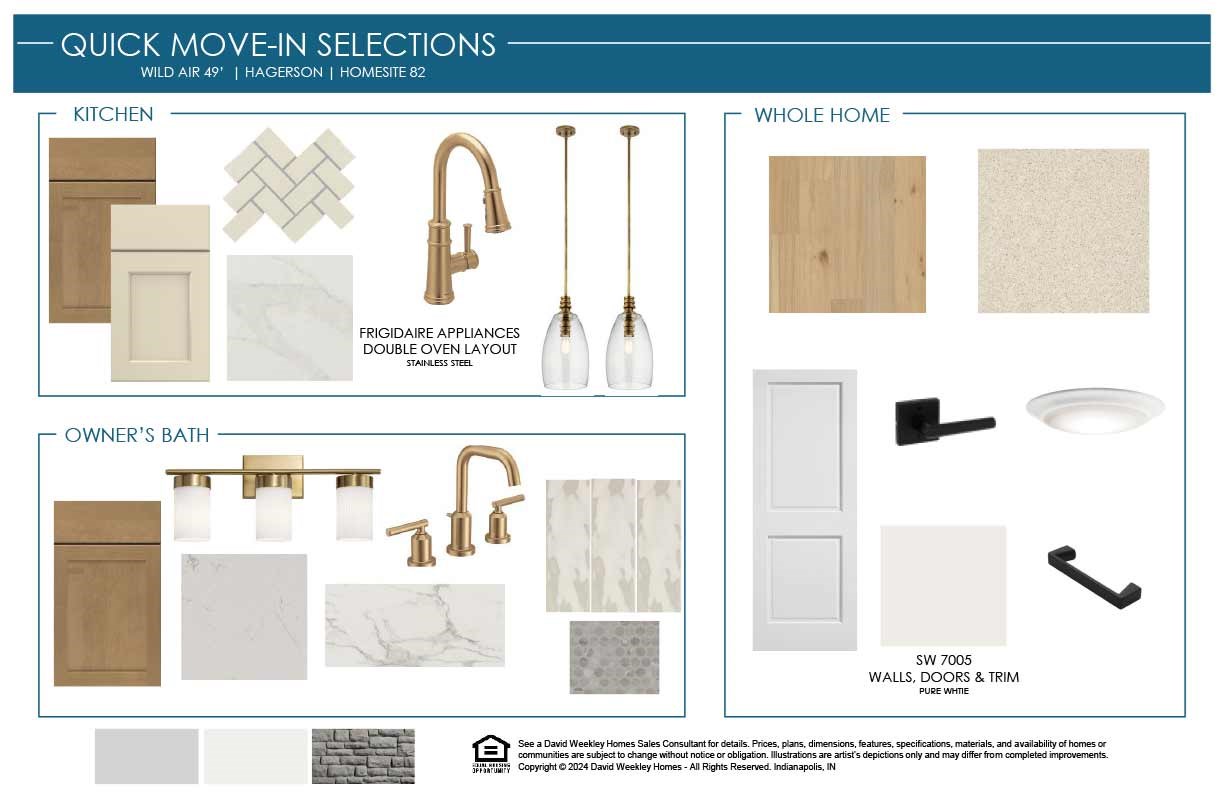
Discover The Hagerson by David Weekley Homes in Legacy Woods at Wild Air, one of Zionsville's premier communities. This expertly designed two-story home features a bright family room, spacious dining area, gourmet kitchen, and a private Owner's Retreat with a spa-inspired Owner's Bath and walk-in closet.
Well-appointed secondary bedrooms provide comfort and flexibility for family or guests. Enjoy resort-style amenities including a clubhouse, pool, fitness center, pickleball courts, playground, dog park, pond, and walking trails.
Located in the award-winning Zionsville Community Schools district and just minutes from shopping, dining, and everyday conveniences, this home offers the perfect combination of luxury, comfort, and location.
Contact the David Weekley Homes at Legacy Woods at Wild Air Team to learn more about this new home for sale in Zionsville, IN!
Learn More Show Less
Discover The Hagerson by David Weekley Homes in Legacy Woods at Wild Air, one of Zionsville's premier communities. This expertly designed two-story home features a bright family room, spacious dining area, gourmet kitchen, and a private Owner's Retreat with a spa-inspired Owner's Bath and walk-in closet.
Well-appointed secondary bedrooms provide comfort and flexibility for family or guests. Enjoy resort-style amenities including a clubhouse, pool, fitness center, pickleball courts, playground, dog park, pond, and walking trails.
Located in the award-winning Zionsville Community Schools district and just minutes from shopping, dining, and everyday conveniences, this home offers the perfect combination of luxury, comfort, and location.
Contact the David Weekley Homes at Legacy Woods at Wild Air Team to learn more about this new home for sale in Zionsville, IN!
More plans in this community
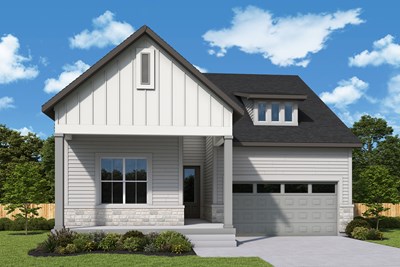
The Hagerson
From: $614,990
|
Sq. Ft: 2291 - 3268
Stories
2
Bedrooms
3 - 5
Full Baths
3 - 4
Car Garage
2
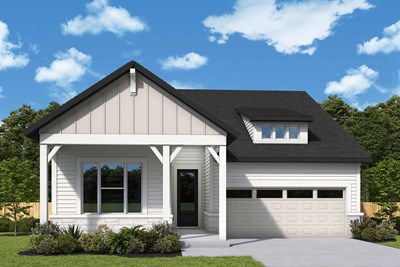
The Littlebourne
From: $549,990
|
Sq. Ft: 1729 - 2605
Story
1
Bedrooms
2 - 4
Full Baths
2 - 3
Car Garage
2
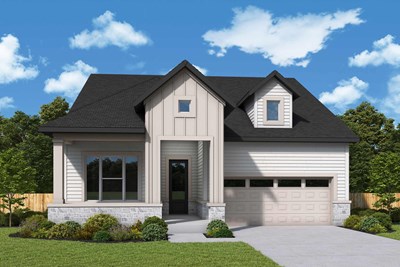
The Sugarbush
From: $629,990
|
Sq. Ft: 2475 - 3793
Stories
2
Bedrooms
4 - 5
Full Baths
3 - 4
Car Garage
2
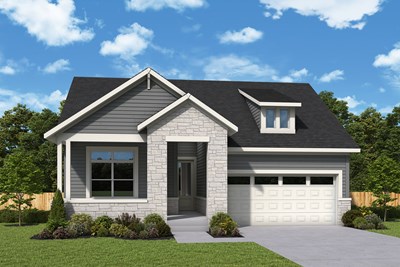
The Summercrest
From: $599,990
|
Sq. Ft: 2014 - 3376
Story
1
Bedrooms
2 - 4
Full Baths
2 - 3
Car Garage
2
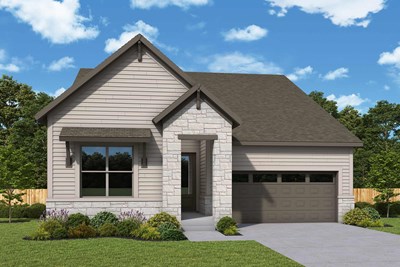
The Sweetclover
From: $569,990
|
Sq. Ft: 1835 - 2897
Story
1
Bedrooms
2 - 4
Full Baths
2 - 3
Car Garage
2
Quick Move-ins
Ready 12/22/2026
![The Littlebourne - A Exterior]()
The Littlebourne
8831 Earhart Lane, Zionsville, IN 46077
$639,990
|
Sq. Ft: 1729
Story
1
Bedrooms
3
Full Baths
2
Car Garage
2
Ready 10/22/2026
![The Sugarbush - B Exterior]()
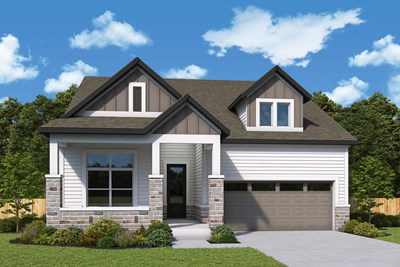
The Sugarbush
8842 Earhart Lane, Zionsville, IN 46077
$759,841
|
Sq. Ft: 3775
Stories
2
Bedrooms
5
Full Baths
4
Car Garage
2
Ready 12/30/2026
![The Sugarbush - A Exterior]()
The Sugarbush
8825 Earhart Lane, Zionsville, IN 46077
$774,960
|
Sq. Ft: 3775
Stories
2
Bedrooms
5
Full Baths
4
Car Garage
2
Ready 12/14/2026
![The Summercrest - A Exterior]()
The Summercrest
8838 Earhart Lane, Zionsville, IN 46077
$749,990
|
Sq. Ft: 3376
Story
1
Bedrooms
3
Full Baths
3
Car Garage
2
Ready 1/26/2027
![The Summercrest - C Exterior]()
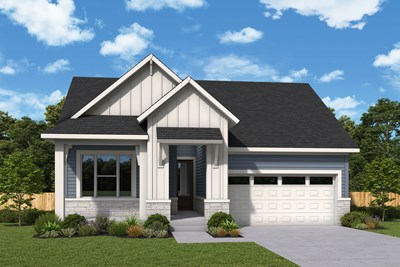
The Summercrest
8848 Earhart Lane, Zionsville, IN 46077
$755,719
|
Sq. Ft: 3376
Story
1
Bedrooms
3
Full Baths
3
Car Garage
2
Visit the Community
Figures reflecting size, square footage, and other dimensions are estimates; actual
construction may vary. Size/square footage and price of your home may vary based
on bonus rooms and options selected. Floor plans may vary according to elevation.
Prices, plans, dimensions, features, specifications, materials, and availability
of homes or communities are subject to change without notice or obligation. Please
contact us to verify current information. Illustrations are artist's depictions
only. They may differ from completed improvements and may change without notice.

