 MENU
MENU
 MENU
MENU

 Call Us





1
Stories
4
Bedrooms
3
Full Baths
3
Car Garage
Ready 1/26/2027
Overview
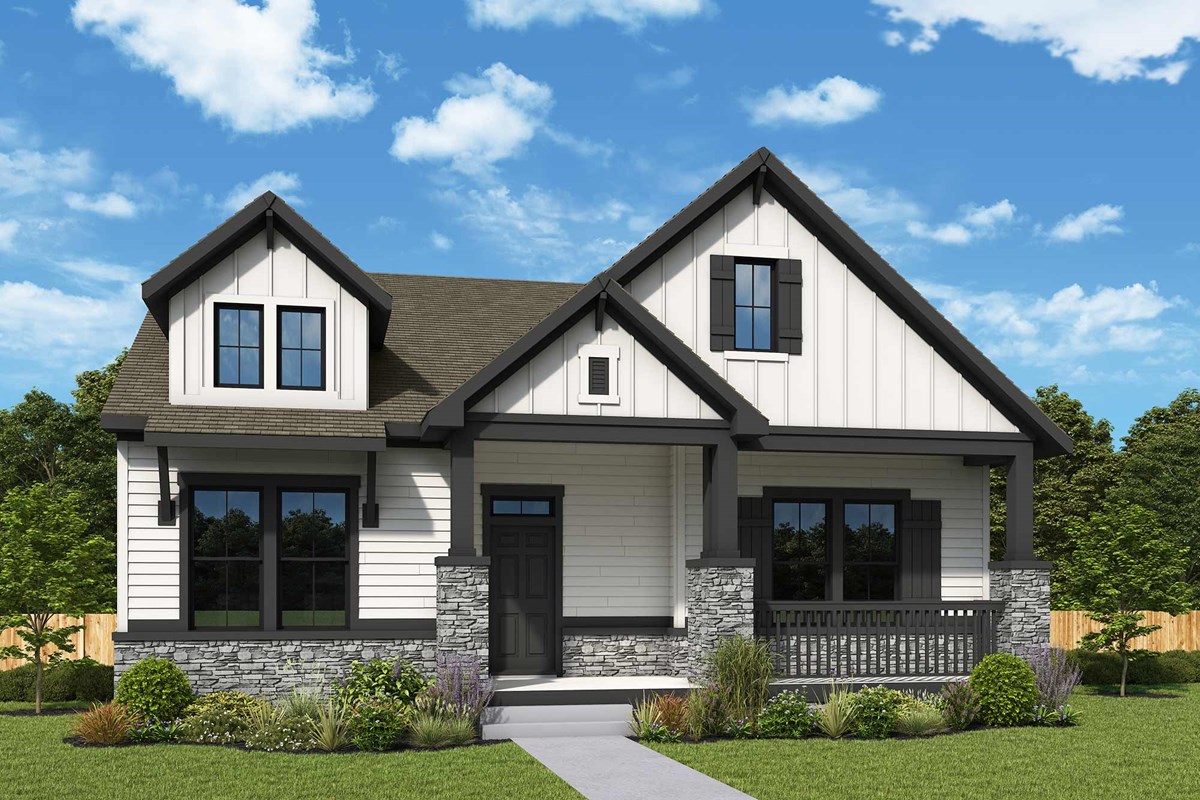
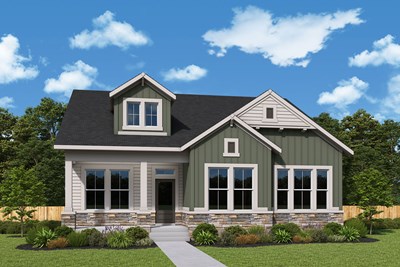
Discover effortless one-level living in The Allegient by David Weekley Homes. This expertly designed ranch floor plan is anchored by a spacious family room, dining area, and designer kitchen, perfect for both entertaining and daily family life.
The convenient yet private Owner's Retreat offers a spa-inspired Owner's Bath and generous walk-in closet, while a dedicated study and finished basement provide endless possibilities for your lifestyle. Beyond your front door, Wild Air offers an unmatched lifestyle centered around nature and community.
Amenities include trails, a clubhouse, pool, and fitness center. With nearby shopping, dining, entertainment, and access to top-rated Zionsville Community Schools, this location delivers both comfort and convenience.
Contact the David Weekley Homes at Legacy Woods at Wild Air Team to learn more about this new home for sale in Zionsville, IN!
Learn More Show Less
Discover effortless one-level living in The Allegient by David Weekley Homes. This expertly designed ranch floor plan is anchored by a spacious family room, dining area, and designer kitchen, perfect for both entertaining and daily family life.
The convenient yet private Owner's Retreat offers a spa-inspired Owner's Bath and generous walk-in closet, while a dedicated study and finished basement provide endless possibilities for your lifestyle. Beyond your front door, Wild Air offers an unmatched lifestyle centered around nature and community.
Amenities include trails, a clubhouse, pool, and fitness center. With nearby shopping, dining, entertainment, and access to top-rated Zionsville Community Schools, this location delivers both comfort and convenience.
Contact the David Weekley Homes at Legacy Woods at Wild Air Team to learn more about this new home for sale in Zionsville, IN!
Recently Viewed
Wild Air Trails
Ready Now
![Exterior Front]()
The Foundation
6065 Johnson Road, Zionsville, IN 46077
$899,990
|
Sq. Ft: 4117
Stories
2
Bedrooms
5
Full Baths
4
Car Garage
3
More plans in this community
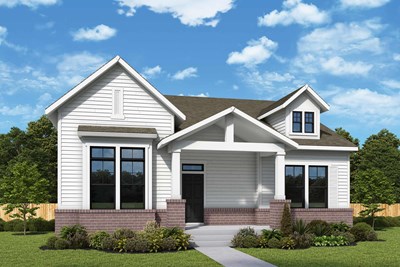
The Allegient
From: $659,990
|
Sq. Ft: 2138 - 3364
Story
1
Bedrooms
2 - 4
Full Baths
2 - 3
Car Garage
2 - 3
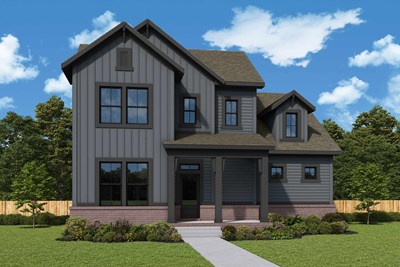
The Anthem
From: $689,990
|
Sq. Ft: 2489 - 3358
Stories
2
Bedrooms
3 - 4
Full Baths
2 - 3
Half Bath
1
Car Garage
2 - 3
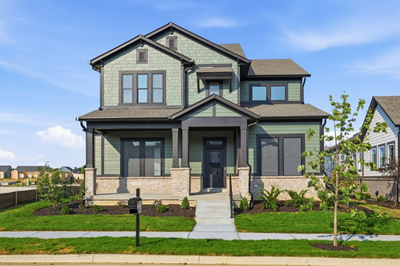
The Foundation
From: $741,990
|
Sq. Ft: 2973 - 4098
Stories
2
Bedrooms
4 - 5
Full Baths
3 - 4
Car Garage
2 - 3
Model Home
![The Independence - C Exterior]()
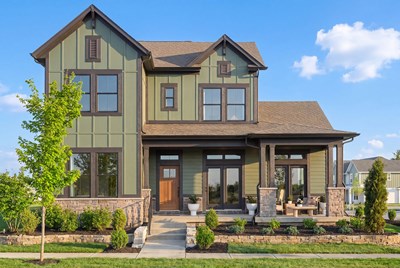
The Independence
From: $729,990
|
Sq. Ft: 2697 - 4148
Stories
2
Bedrooms
3 - 6
Full Baths
3 - 5
Car Garage
2 - 3
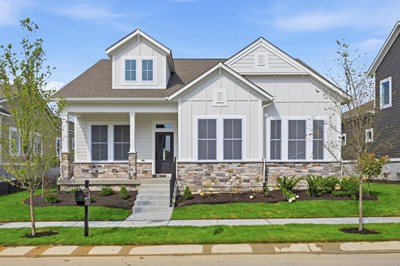
The Townsman
From: $665,990
|
Sq. Ft: 2153 - 3523
Story
1
Bedrooms
3 - 5
Full Baths
2 - 3
Car Garage
2 - 3
Quick Move-ins
Ready 1/15/2027
![The Anthem - D Exterior]()
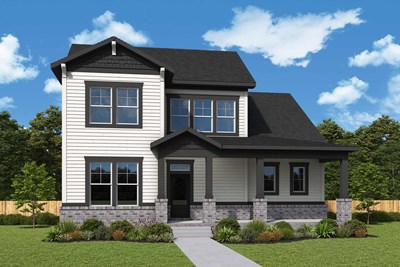
The Anthem
6077 Johnson Road, Zionsville, IN 46077
$899,911
|
Sq. Ft: 3365
Stories
2
Bedrooms
4
Full Baths
3
Half Bath
1
Car Garage
3
Ready Now
![Exterior Front]()
The Foundation
6065 Johnson Road, Zionsville, IN 46077
$899,990
|
Sq. Ft: 4117
Stories
2
Bedrooms
5
Full Baths
4
Car Garage
3
Ready 2/10/2027
![The Independence - C Exterior]()
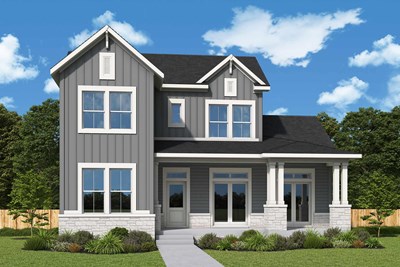
The Independence
6046 Salisbury Street, Zionsville, IN 46077
$924,538
|
Sq. Ft: 4113
Stories
2
Bedrooms
5
Full Baths
4
Car Garage
2
Ready 2/1/2027
![The Townsman - D Exterior]()
The Townsman
6047 Johnson Road, Zionsville, IN 46077
$867,581
|
Sq. Ft: 3523
Story
1
Bedrooms
5
Full Baths
3
Car Garage
3
Recently Viewed
Wild Air Trails
Ready Now
![Exterior Front]()
The Foundation
6065 Johnson Road, Zionsville, IN 46077
$899,990
|
Sq. Ft: 4117
Stories
2
Bedrooms
5
Full Baths
4
Car Garage
3
Visit the Community
Figures reflecting size, square footage, and other dimensions are estimates; actual
construction may vary. Size/square footage and price of your home may vary based
on bonus rooms and options selected. Floor plans may vary according to elevation.
Prices, plans, dimensions, features, specifications, materials, and availability
of homes or communities are subject to change without notice or obligation. Please
contact us to verify current information. Illustrations are artist's depictions
only. They may differ from completed improvements and may change without notice.

