 MENU
MENU
 MENU
MENU

 Call Us


2
Stories
5
Bedrooms
3
Full Baths
1
Half Baths
2
Car Garage
Ready Now
Overview
Welcome home to the award-winning craftsmanship of David Weekley Homes! The Elias floor plan offers 5 spacious bedrooms and an expertly designed layout that blends everyday comfort with modern style.
The bright, open main level is filled with natural light, making it the perfect space for gathering with friends or relaxing at home. Downstairs, the finished lookout basement expands your living space with abundant natural light, offering endless possibilities for entertaining, hobbies, a home gym, or guest accommodations.
A 2.5 car garage provides plenty of room for vehicles, storage, and outdoor gear. Located in the beautiful Brayburn community in Dayton, along the northern edge of Sundance Golf Course, you'll enjoy more than 5 miles of scenic walking trails and a 10 acre city park.
Convenient access to Maple Grove shopping and Elm Creek Park Reserve rounds out the location.
Contact the David Weekley Homes at Brayburn Trails East Team to learn more about this new home for sale in Dayton, MN!
Learn More Show Less
Welcome home to the award-winning craftsmanship of David Weekley Homes! The Elias floor plan offers 5 spacious bedrooms and an expertly designed layout that blends everyday comfort with modern style.
The bright, open main level is filled with natural light, making it the perfect space for gathering with friends or relaxing at home. Downstairs, the finished lookout basement expands your living space with abundant natural light, offering endless possibilities for entertaining, hobbies, a home gym, or guest accommodations.
A 2.5 car garage provides plenty of room for vehicles, storage, and outdoor gear. Located in the beautiful Brayburn community in Dayton, along the northern edge of Sundance Golf Course, you'll enjoy more than 5 miles of scenic walking trails and a 10 acre city park.
Convenient access to Maple Grove shopping and Elm Creek Park Reserve rounds out the location.
Contact the David Weekley Homes at Brayburn Trails East Team to learn more about this new home for sale in Dayton, MN!
More plans in this community
Quick Move-ins
Ready 10/29/2026
![The Elias - B Exterior]()
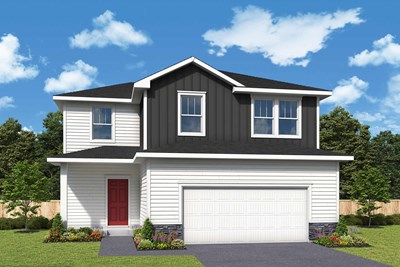
The Elias
15064 116th Avenue North, Dayton, MN 55369
$489,000
|
Sq. Ft: 1882
Stories
2
Bedrooms
4
Full Baths
2
Half Bath
1
Car Garage
2
Ready 11/10/2026
![The McBee - A Exterior]()
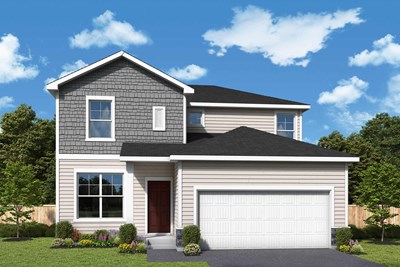
The Mcbee
11599 Lanewood Lane North, Dayton, MN 55369
$524,000
|
Sq. Ft: 2830
Stories
2
Bedrooms
4
Full Baths
3
Half Bath
1
Car Garage
2
Visit the Community
Figures reflecting size, square footage, and other dimensions are estimates; actual
construction may vary. Size/square footage and price of your home may vary based
on bonus rooms and options selected. Floor plans may vary according to elevation.
Prices, plans, dimensions, features, specifications, materials, and availability
of homes or communities are subject to change without notice or obligation. Please
contact us to verify current information. Illustrations are artist's depictions
only. They may differ from completed improvements and may change without notice.

