 MENU
MENU
 MENU
MENU

 Call Us




2
Stories
4
Bedrooms
3
Full Baths
2
Car Garage
Ready 1/27/2027
Overview
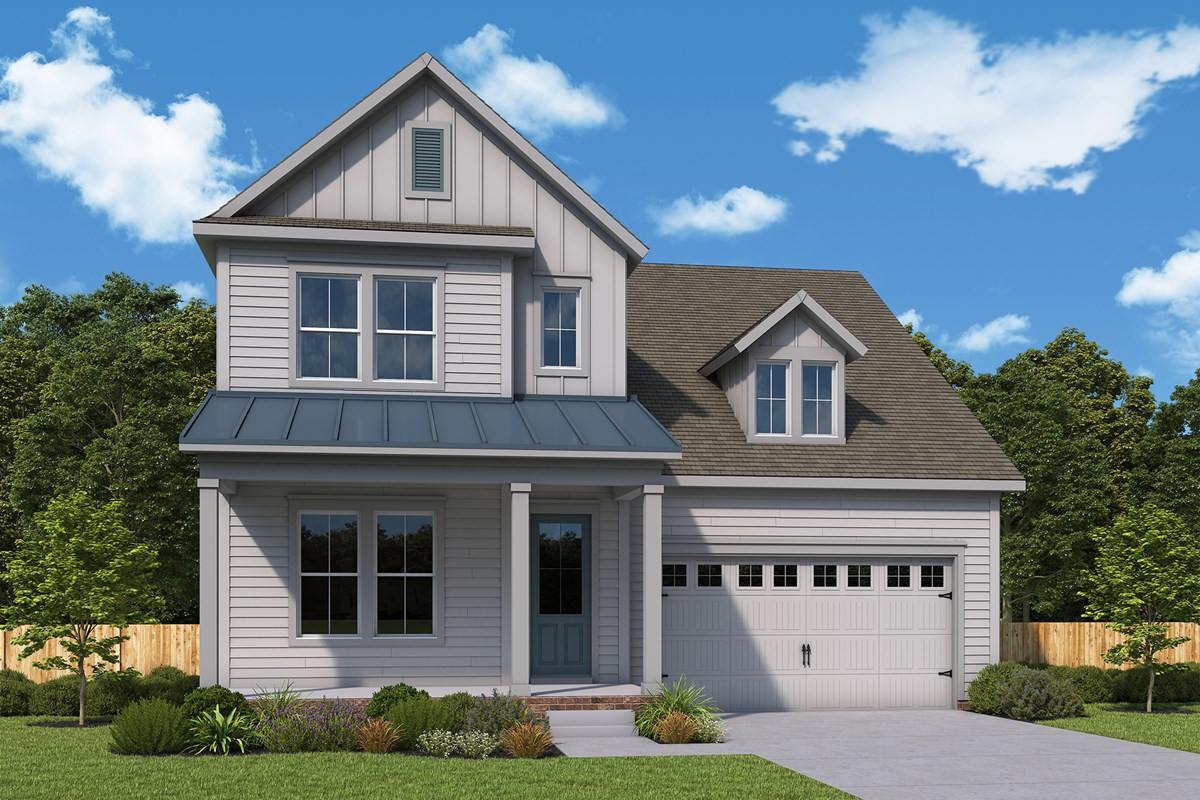
Experience elevated living at the River District in the Biscoe, a full walkout basement home beautifully positioned on a private, wooded homesite and peaceful tree views from nearly every window. Designed to bring the outdoors in, this light-filled home showcases an abundance of windows, an open and sophisticated main living level, highlighted by a luxurious Primary Suite conveniently located on the main floor.
The finished walkout basement creates an exceptional extension of the home, featuring a spacious Game Room, private Bedroom and full Bath—an ideal retreat for guests, entertaining, a home office, or multigenerational living. Step outside and enjoy the serenity of your private, tree-lined backdrop with a setting that feels wonderfully secluded.
Beyond your front door, River District offers a lifestyle unlike any other in Charlotte, with miles of walking and nature trails, parks, greenways, community gathering spaces, and neighborhood amenities designed to bring everyday conveniences and connections close to home. Enjoy the beauty of nature while remaining within easy reach of Uptown Charlotte, shopping, dining, and major employment centers.
From its private wooded setting and stunning natural light to its spacious walkout basement and main-level Primary Suite, this exceptional Biscoe offers the perfect blend of luxury, privacy, flexibility, and an amenity-rich lifestyle in River District.
Learn More Show Less
Experience elevated living at the River District in the Biscoe, a full walkout basement home beautifully positioned on a private, wooded homesite and peaceful tree views from nearly every window. Designed to bring the outdoors in, this light-filled home showcases an abundance of windows, an open and sophisticated main living level, highlighted by a luxurious Primary Suite conveniently located on the main floor.
The finished walkout basement creates an exceptional extension of the home, featuring a spacious Game Room, private Bedroom and full Bath—an ideal retreat for guests, entertaining, a home office, or multigenerational living. Step outside and enjoy the serenity of your private, tree-lined backdrop with a setting that feels wonderfully secluded.
Beyond your front door, River District offers a lifestyle unlike any other in Charlotte, with miles of walking and nature trails, parks, greenways, community gathering spaces, and neighborhood amenities designed to bring everyday conveniences and connections close to home. Enjoy the beauty of nature while remaining within easy reach of Uptown Charlotte, shopping, dining, and major employment centers.
From its private wooded setting and stunning natural light to its spacious walkout basement and main-level Primary Suite, this exceptional Biscoe offers the perfect blend of luxury, privacy, flexibility, and an amenity-rich lifestyle in River District.
More plans in this community
The Biscoe Basement
From: $800,990
|
Sq. Ft: 2733 - 3812
Stories
2
Bedrooms
4 - 6
Full Baths
3 - 4
Car Garage
2
The Coal Creek
From: $723,990
|
Sq. Ft: 2827
Stories
2
Bedrooms
4 - 5
Full Baths
3 - 4
Half Bath
1
Car Garage
2
Model Home
![The McCroy - E Exterior]()

The Mccroy
From: $728,990
|
Sq. Ft: 3166 - 3192
Stories
2
Bedrooms
4
Full Baths
4
Half Bath
0 - 1
Car Garage
3
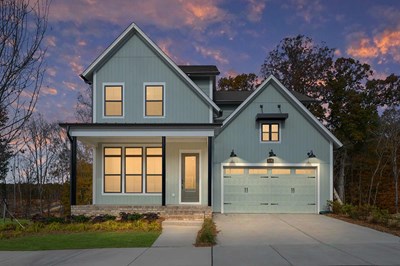
The Savannah
From: $700,990
|
Sq. Ft: 2698 - 2732
Stories
2
Bedrooms
3 - 6
Full Baths
2 - 4
Half Bath
1
Car Garage
2
Quick Move-ins
Ready 10/30/2026
![The Biscoe - A Exterior]()
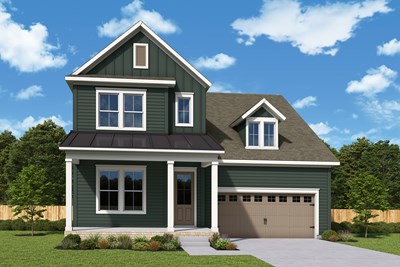
The Biscoe
5125 Hollow Branch Road, Charlotte, NC 28278
$845,492
|
Sq. Ft: 2732
Stories
2
Bedrooms
4
Full Baths
3
Car Garage
2
Ready 12/15/2026
![The Coal Creek - A Exterior]()
The Coal Creek
6124 Westheart Way, Charlotte, NC 28278
$831,994
|
Sq. Ft: 2827
Stories
2
Bedrooms
4
Full Baths
3
Half Bath
1
Car Garage
2
Ready 1/14/2027
![The Savannah - D Exterior]()
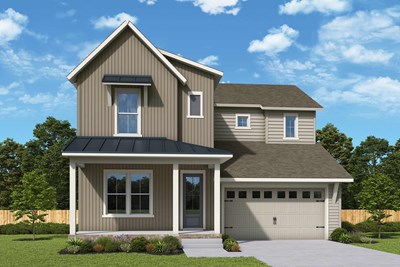
The Savannah
5217 Hollow Branch Road, Charlotte, NC 28278
$846,210
|
Sq. Ft: 2698
Stories
2
Bedrooms
4
Full Baths
3
Car Garage
2
Visit the Community
Figures reflecting size, square footage, and other dimensions are estimates; actual
construction may vary. Size/square footage and price of your home may vary based
on bonus rooms and options selected. Floor plans may vary according to elevation.
Prices, plans, dimensions, features, specifications, materials, and availability
of homes or communities are subject to change without notice or obligation. Please
contact us to verify current information. Illustrations are artist's depictions
only. They may differ from completed improvements and may change without notice.

