 MENU
MENU
 MENU
MENU

 Call Us


2
Stories
3
Bedrooms
3
Full Baths
1
Half Baths
2
Car Garage
Ready 11/5/2026
Overview
The beautiful two-story Riverwood plan at Encore at Harmony offers 3 bedrooms, 3.5 bathrooms, and a 2.5-car garage with a thoughtfully designed open-concept layout. The gourmet kitchen features quartz countertops and overlooks the spacious living and dining areas, making it perfect for entertaining.
Enjoy outdoor living on the covered rear porch, while the main-level owner's retreat provides a private escape with a spacious bedroom and luxurious bath. A secondary downstairs bedroom with its own ensuite is ideal for guests or multigenerational living.
Upstairs, a versatile bonus room or third bedroom with a full bathroom and convenient attic storage adds even more flexible living space to this beautifully designed home.
Contact the David Weekley Homes at Harmony Team to learn more about this new home for sale in Harrisburg, NC!
Learn More Show Less
The beautiful two-story Riverwood plan at Encore at Harmony offers 3 bedrooms, 3.5 bathrooms, and a 2.5-car garage with a thoughtfully designed open-concept layout. The gourmet kitchen features quartz countertops and overlooks the spacious living and dining areas, making it perfect for entertaining.
Enjoy outdoor living on the covered rear porch, while the main-level owner's retreat provides a private escape with a spacious bedroom and luxurious bath. A secondary downstairs bedroom with its own ensuite is ideal for guests or multigenerational living.
Upstairs, a versatile bonus room or third bedroom with a full bathroom and convenient attic storage adds even more flexible living space to this beautifully designed home.
Contact the David Weekley Homes at Harmony Team to learn more about this new home for sale in Harrisburg, NC!
More plans in this community

The Almaden
From: $436,990
|
Sq. Ft: 1843 - 2432
Stories
1 - 2
Bedrooms
3 - 4
Full Baths
2 - 3
Car Garage
2

The Goodrich
From: $425,990
|
Sq. Ft: 1696 - 2604
Stories
1 - 2
Bedrooms
3 - 4
Full Baths
2 - 3
Car Garage
2
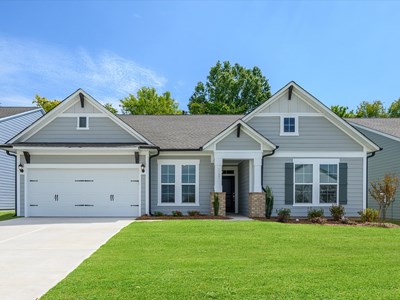
The Hemingway
From: $515,990
|
Sq. Ft: 2712 - 3307
Stories
1 - 2
Bedrooms
3 - 4
Full Baths
3 - 4
Car Garage
2 - 3

The Magnolia
From: $508,990
|
Sq. Ft: 2493 - 3298
Stories
1 - 2
Bedrooms
3 - 5
Full Baths
3 - 4
Car Garage
2 - 3

The Perkins
From: $455,990
|
Sq. Ft: 2140 - 2587
Stories
1 - 2
Bedrooms
2 - 4
Full Baths
2 - 3
Half Bath
0 - 1
Car Garage
2

The Riverwood
From: $476,990
|
Sq. Ft: 2381 - 2786
Stories
1 - 2
Bedrooms
2 - 4
Full Baths
2 - 3
Half Bath
0 - 1
Car Garage
2 - 3
Quick Move-ins
Ready Now
![The Almaden - D Exterior]()

The Almaden
3438 Charolais Lane, Harrisburg, NC 28075
$529,591
|
Sq. Ft: 2414
Stories
2
Bedrooms
3
Full Baths
3
Car Garage
2
Ready 12/7/2026
![The Riverwood - C Exterior]()
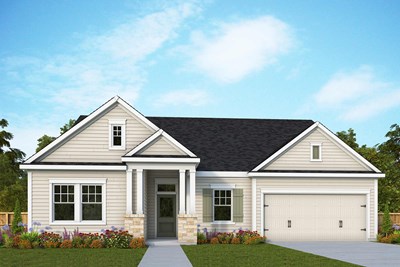
The Riverwood
7121 Chamberlain Drive, Harrisburg, NC 28075
$559,331
|
Sq. Ft: 2349
Story
1
Bedrooms
2
Full Baths
2
Car Garage
2
Visit the Community
Figures reflecting size, square footage, and other dimensions are estimates; actual
construction may vary. Size/square footage and price of your home may vary based
on bonus rooms and options selected. Floor plans may vary according to elevation.
Prices, plans, dimensions, features, specifications, materials, and availability
of homes or communities are subject to change without notice or obligation. Please
contact us to verify current information. Illustrations are artist's depictions
only. They may differ from completed improvements and may change without notice.

