 MENU
MENU
 MENU
MENU

 Call Us




1
Stories
3
Bedrooms
3
Full Baths
2
Car Garage
Ready 10/7/2026
Overview
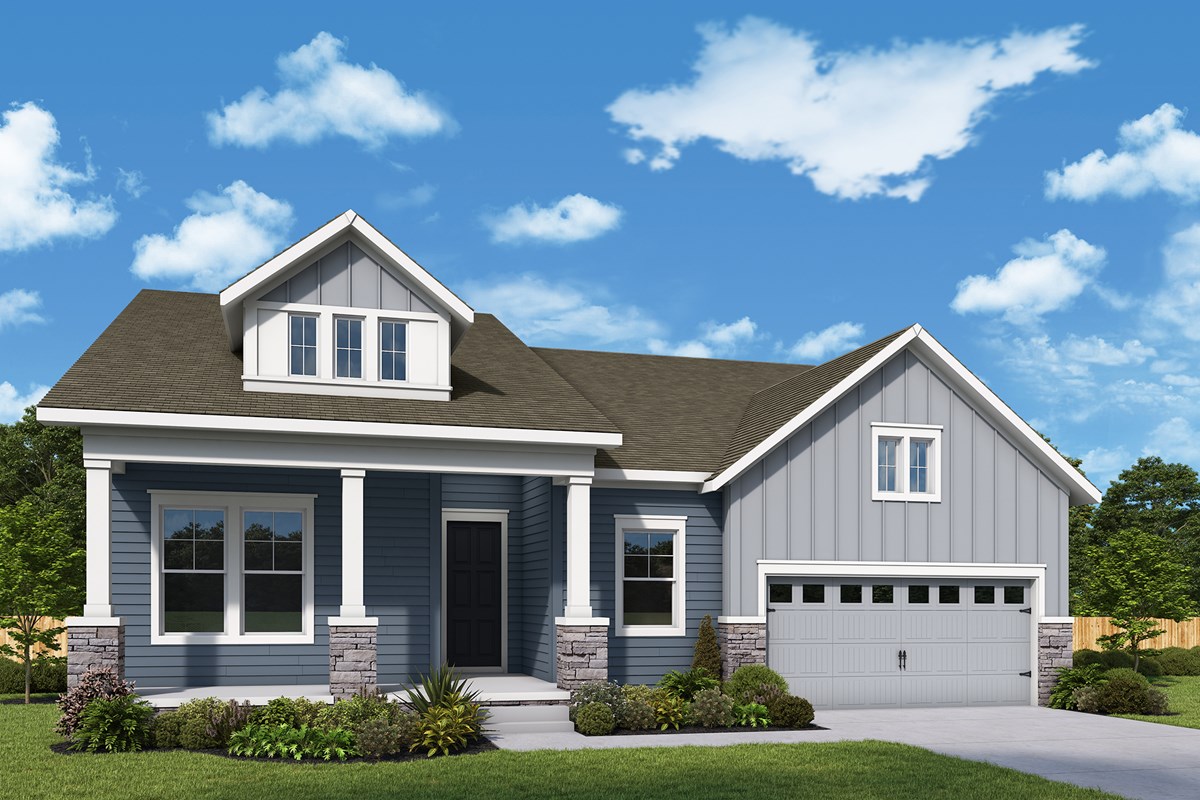
Award-winning design and genuine comforts make each day delightful in The Ingrid ranch home plan adjacent to Tree Preserve #3. Natural light and open sight lines define the family and dining spaces, creating an inviting setting for everyday living and special gatherings. A working center island anchors the gourmet kitchen while maintaining clear views into the surrounding gathering areas for easy conversation. The covered patio is accessed through a multi-sliding glass door and extends your living space outdoors, offering a relaxed place to unwind or entertain guests. The Owner’s Retreat is privately positioned and includes an en suite Owner’s Bathroom and walk-in closet for a peaceful daily escape. Your luxurious owner’s bathroom is highlighted by stylish tile to the ceiling in the shower. One of two secondary bedrooms has an en suite bathroom and walk in closet offering versatility of uses including multi-generational living with ease. A study with French doors adds versatility for working from home or pursuing hobbies. Stay organized with a drop zone and extra storage in your garage. Visit David Weekley Homes at Hardy Pond today!
Learn More Show Less
Award-winning design and genuine comforts make each day delightful in The Ingrid ranch home plan adjacent to Tree Preserve #3. Natural light and open sight lines define the family and dining spaces, creating an inviting setting for everyday living and special gatherings. A working center island anchors the gourmet kitchen while maintaining clear views into the surrounding gathering areas for easy conversation. The covered patio is accessed through a multi-sliding glass door and extends your living space outdoors, offering a relaxed place to unwind or entertain guests. The Owner’s Retreat is privately positioned and includes an en suite Owner’s Bathroom and walk-in closet for a peaceful daily escape. Your luxurious owner’s bathroom is highlighted by stylish tile to the ceiling in the shower. One of two secondary bedrooms has an en suite bathroom and walk in closet offering versatility of uses including multi-generational living with ease. A study with French doors adds versatility for working from home or pursuing hobbies. Stay organized with a drop zone and extra storage in your garage. Visit David Weekley Homes at Hardy Pond today!
More plans in this community
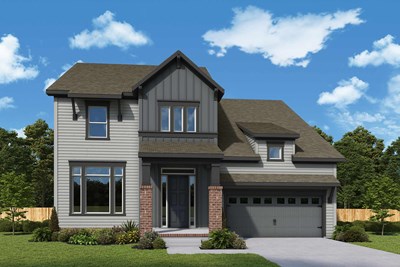
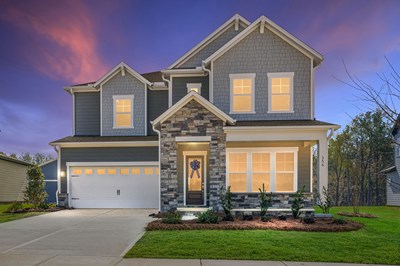
The Starflower
From: $593,990
|
Sq. Ft: 3451 - 3459
Stories
2
Bedrooms
4 - 5
Full Baths
3 - 4
Half Bath
1
Car Garage
3

Model Home
![The Wedgewood - A Exterior]()
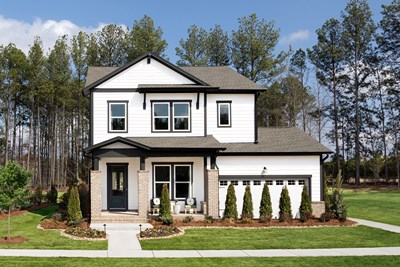
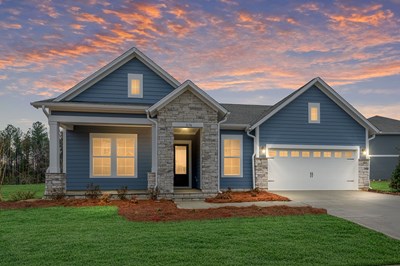
The Wedgewood
From: $550,990
|
Sq. Ft: 2740 - 2746
Stories
2
Bedrooms
3 - 5
Full Baths
2 - 3
Half Bath
1
Car Garage
3
Quick Move-ins
Ready Now
![Exterior Front]()
The Henslow
333 Portree Street, Rock Hill, SC 29732
$573,305
|
Sq. Ft: 2846
Stories
2
Bedrooms
4
Full Baths
3
Car Garage
2
Ready Now
![Exterior Front]()
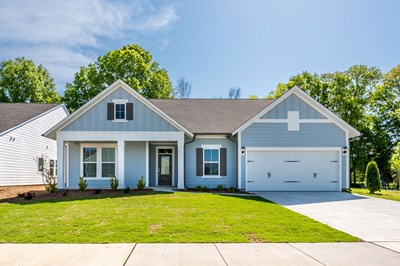
The Ingrid
552 Cape Cod Way, Rock Hill, SC 29732
$574,671
|
Sq. Ft: 2424
Story
1
Bedrooms
3
Full Baths
3
Car Garage
2
Ready Now
![Exterior Front]()
The Starflower
356 Portree Street, Rock Hill, SC 29732
$599,999
|
Sq. Ft: 3459
Stories
2
Bedrooms
4
Full Baths
3
Half Bath
1
Car Garage
3
Ready 10/16/2026
![The Sugarbowl - B Exterior]()

The Sugarbowl
558 Cape Cod Way, Rock Hill, SC 29732
$688,708
|
Sq. Ft: 3131
Stories
2
Bedrooms
4
Full Baths
4
Car Garage
3
Ready Now
![The Wedgewood - A Exterior]()
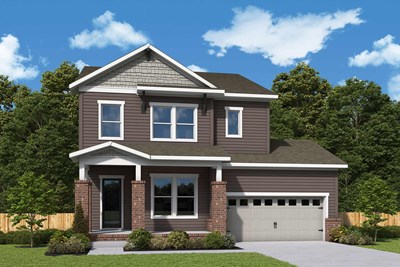
The Wedgewood
325 Portree Street, Rock Hill, SC 29732
$637,570
|
Sq. Ft: 2746
Stories
2
Bedrooms
4
Full Baths
3
Half Bath
1
Car Garage
2
Visit the Community
Figures reflecting size, square footage, and other dimensions are estimates; actual
construction may vary. Size/square footage and price of your home may vary based
on bonus rooms and options selected. Floor plans may vary according to elevation.
Prices, plans, dimensions, features, specifications, materials, and availability
of homes or communities are subject to change without notice or obligation. Please
contact us to verify current information. Illustrations are artist's depictions
only. They may differ from completed improvements and may change without notice.

