 MENU
MENU
 MENU
MENU

 Call Us




2
Stories
4
Bedrooms
3
Full Baths
1
Half Baths
2
Car Garage
Ready Now
Overview
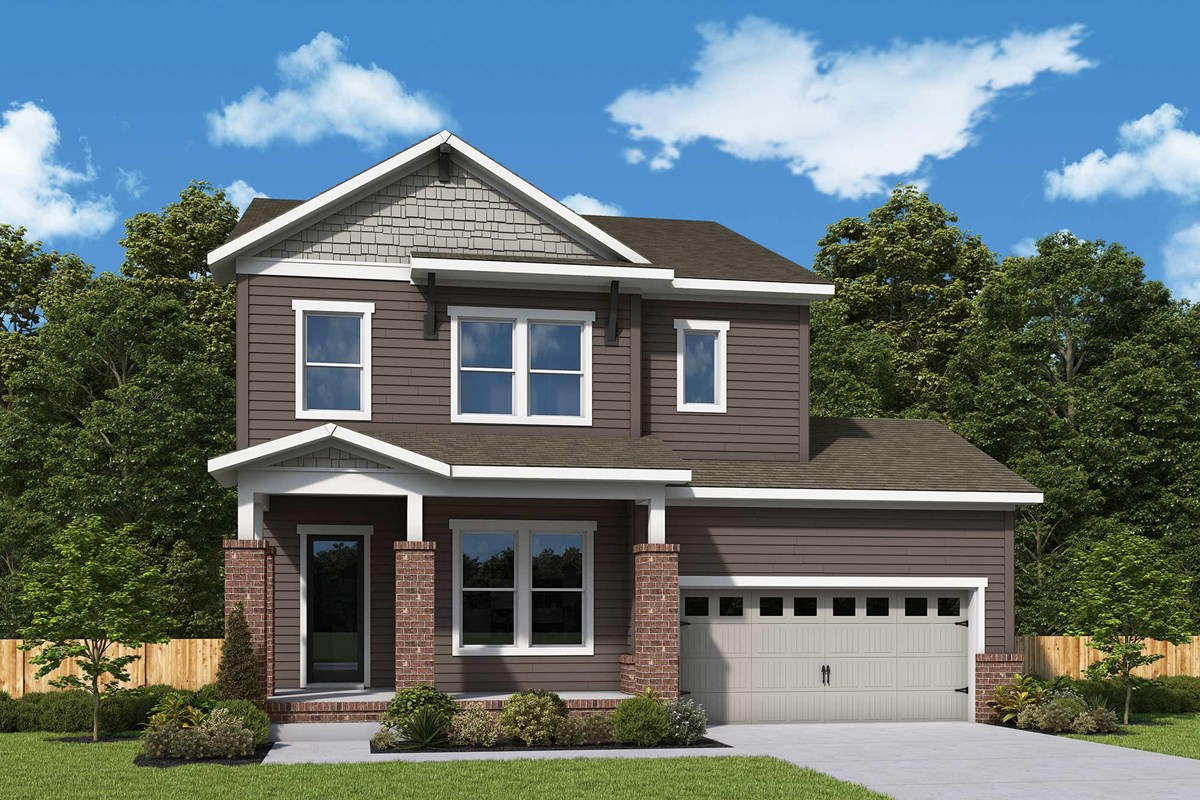
Our model home plan! A welcoming front porch sets a relaxed tone in this new construction home in the Newport area of Rock Hill! Inside, the kitchen serves as the centerpiece with a large island, built in wall oven and a walk in pantry that opens to the family and dining areas and covered patio. A wall of rear windows and clean sight lines fill the main living space with natural light. This open layout creates a bright and inviting setting for everyday living and entertaining. A study with French doors provides a private workspace, while a main level guest bedroom and full bath offer flexible living options. Practical features such as a garage drop zone, under stair storage and efficient circulation support daily routines. Upstairs, the Owner's Retreat is privately located and includes a spacious walk in closet and a spa inspired Owner's Bath with a luxurious shower. A retreat area, laundry room with countertop and well placed secondary bedrooms complete the upper level. We have it all! ...A short walk to the community pavilion, playground and bench swings and a short drive to conveniences such as downtown Rock Hill, medical, shops, restaurants, parks and Lake Wylie.
Learn More Show Less
Our model home plan! A welcoming front porch sets a relaxed tone in this new construction home in the Newport area of Rock Hill! Inside, the kitchen serves as the centerpiece with a large island, built in wall oven and a walk in pantry that opens to the family and dining areas and covered patio. A wall of rear windows and clean sight lines fill the main living space with natural light. This open layout creates a bright and inviting setting for everyday living and entertaining. A study with French doors provides a private workspace, while a main level guest bedroom and full bath offer flexible living options. Practical features such as a garage drop zone, under stair storage and efficient circulation support daily routines. Upstairs, the Owner's Retreat is privately located and includes a spacious walk in closet and a spa inspired Owner's Bath with a luxurious shower. A retreat area, laundry room with countertop and well placed secondary bedrooms complete the upper level. We have it all! ...A short walk to the community pavilion, playground and bench swings and a short drive to conveniences such as downtown Rock Hill, medical, shops, restaurants, parks and Lake Wylie.
More plans in this community
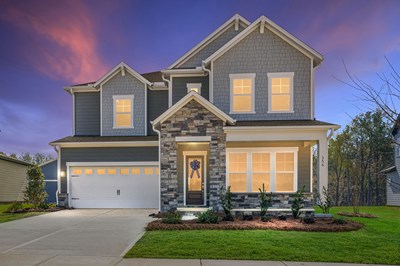
The Starflower
From: $593,990
|
Sq. Ft: 3451 - 3459
Stories
2
Bedrooms
4 - 5
Full Baths
3 - 4
Half Bath
1
Car Garage
3

Model Home
![The Wedgewood - A Exterior]()
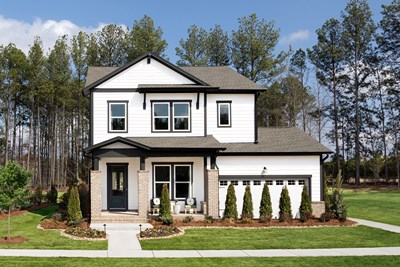
The Wedgewood
From: $550,990
|
Sq. Ft: 2740 - 2746
Stories
2
Bedrooms
3 - 5
Full Baths
2 - 3
Half Bath
1
Car Garage
3
Quick Move-ins
Ready Now
![Exterior Front]()
The Henslow
333 Portree Street, Rock Hill, SC 29732
$550,000
|
Sq. Ft: 2846
Stories
2
Bedrooms
4
Full Baths
3
Car Garage
2
Ready Now
![Exterior Front]()
The Ingrid
552 Cape Cod Way, Rock Hill, SC 29732
$574,671
|
Sq. Ft: 2424
Story
1
Bedrooms
3
Full Baths
3
Car Garage
2
Ready 10/19/2026
![The Ingrid - A Exterior]()

The Ingrid
344 Portree Street, Rock Hill, SC 29732
$615,000
|
Sq. Ft: 2424
Story
1
Bedrooms
3
Full Baths
3
Car Garage
2
Ready Now
![Exterior Front]()
The Starflower
356 Portree Street, Rock Hill, SC 29732
$599,999
|
Sq. Ft: 3459
Stories
2
Bedrooms
4
Full Baths
3
Half Bath
1
Car Garage
3
Ready 10/19/2026
![The Sugarbowl - B Exterior]()

The Sugarbowl
558 Cape Cod Way, Rock Hill, SC 29732
$660,000
|
Sq. Ft: 3131
Stories
2
Bedrooms
4
Full Baths
4
Car Garage
3
Visit the Community
Figures reflecting size, square footage, and other dimensions are estimates; actual
construction may vary. Size/square footage and price of your home may vary based
on bonus rooms and options selected. Floor plans may vary according to elevation.
Prices, plans, dimensions, features, specifications, materials, and availability
of homes or communities are subject to change without notice or obligation. Please
contact us to verify current information. Illustrations are artist's depictions
only. They may differ from completed improvements and may change without notice.

